Brick & cedar semi-custom home in The Pines - now available for purchase or rent! Enter through the custom leaded front door into a two-story foyer with hardwood flooring. The main level offers separate formal living and dining rooms, plus a generously sized eat-in kitchen with granite counters, stainless steel appliances, a center island, and a butler's pantry. The warm and inviting family room features a brick fireplace, custom bookcases, and a wet bar. You'll also find first-floor laundry and an attached 3-car garage with a possible 4-car tandem design. Upstairs, the spacious primary retreat includes a glamorous one-of-a-kind walk around closet with all the bells and whistles; custom built-in shelving system, granite top island with drawers and updated lighting, huge private bath with an oversize whirlpool tub, double-sink areas, separate shower, and walk-in linen closet. Two additional spacious bedrooms and a large hall bath complete the second floor. The finished basement adds a rec room and a 4th bedroom/office. Enjoy dining outdoors on the brick paver patio in the professionally landscaped and fenced yard. Bristol Park & Playground located across the street. Cary offers the best of both worlds-a welcoming, small-town atmosphere with beautiful parks, trails, golf courses and open spaces, strong schools, convenient Metra access to Chicago.
Price change
$595,000
490 Bristol Way, Cary, IL 60013
4beds
2,892sqft
Single Family Residence
Built in 1990
10,545 Square Feet Lot
$-- Zestimate®
$206/sqft
$-- HOA
What's special
Brick fireplaceTwo additional spacious bedroomsLarge hall bathCenter islandFirst-floor laundryWet barHuge private bath
- --
- 991
- views
- 46
- saves
Zillow last checked:
Listing updated:
Listed by:
Kimberly Osko 224-388-6920,
Baird & Warner
Source: MRED as distributed by MLS GRID,MLS#: 12796770
Facts & features
Interior
Bedrooms & bathrooms
- Bedrooms: 4
- Bathrooms: 3
- Full bathrooms: 2
- 1/2 bathrooms: 1
Rooms
- Room types: Breakfast Room, Pantry, Foyer, Recreation Room, Utility Room-Lower Level, Other Room, Walk In Closet, Tandem Room
Primary bedroom
- Features: Flooring (Carpet), Window Treatments (Bay Window(s), Blinds, Screens), Bathroom (Full, Double Sink, Tub & Separate Shwr)
- Level: Second
- Area: 266 Square Feet
- Dimensions: 19X14
Bedroom 2
- Features: Flooring (Carpet), Window Treatments (All, Blinds)
- Level: Second
- Area: 221 Square Feet
- Dimensions: 17X13
Bedroom 3
- Features: Flooring (Carpet), Window Treatments (All, Blinds)
- Level: Second
- Area: 150 Square Feet
- Dimensions: 15X10
Bedroom 4
- Features: Flooring (Carpet), Window Treatments (Blinds)
- Level: Basement
- Area: 208 Square Feet
- Dimensions: 16X13
Breakfast room
- Features: Flooring (Porcelain Tile), Window Treatments (All)
- Level: Main
- Area: 128 Square Feet
- Dimensions: 8X16
Dining room
- Features: Flooring (Carpet), Window Treatments (Blinds, Curtains/Drapes, Screens)
- Level: Main
- Area: 182 Square Feet
- Dimensions: 14X13
Family room
- Features: Flooring (Carpet), Window Treatments (All, Blinds)
- Level: Main
- Area: 323 Square Feet
- Dimensions: 19X17
Foyer
- Features: Flooring (Porcelain Tile), Window Treatments (All)
- Level: Main
- Area: 105 Square Feet
- Dimensions: 7X15
Kitchen
- Features: Kitchen (Eating Area-Table Space, Island, Pantry-Butler, Breakfast Room, Granite Counters, Pantry), Flooring (Porcelain Tile), Window Treatments (Blinds, Screens)
- Level: Main
- Area: 150 Square Feet
- Dimensions: 15X10
Laundry
- Features: Flooring (Porcelain Tile), Window Treatments (Shades)
- Level: Main
- Area: 72 Square Feet
- Dimensions: 8X9
Living room
- Features: Flooring (Carpet), Window Treatments (Bay Window(s), Blinds, Screens)
- Level: Main
- Area: 221 Square Feet
- Dimensions: 13X17
Other
- Level: Basement
- Area: 99 Square Feet
- Dimensions: 9X11
Pantry
- Features: Flooring (Porcelain Tile)
- Level: Main
- Area: 30 Square Feet
- Dimensions: 6X5
Recreation room
- Features: Flooring (Carpet)
- Level: Basement
- Area: 484 Square Feet
- Dimensions: 22X22
Other
- Features: Flooring (Carpet)
- Level: Second
- Area: 24 Square Feet
- Dimensions: 6X4
Other
- Level: Basement
- Area: 560 Square Feet
- Dimensions: 35X16
Walk in closet
- Features: Flooring (Carpet), Window Treatments (All, Blinds, Curtains/Drapes)
- Level: Second
- Area: 154 Square Feet
- Dimensions: 14X11
Heating
- Has Heating (Unspecified Type)
Cooling
- Central Air
Appliances
- Included: Range, Microwave, Dishwasher, Refrigerator, Bar Fridge, Washer, Dryer, Humidifier, Gas Water Heater
- Laundry: Main Level, Gas Dryer Hookup, In Unit, Laundry Chute
Features
- Dry Bar, Granite Counters
- Flooring: Hardwood, Carpet
- Doors: French Doors, 6 Panel Door(s), Sliding Glass Door(s)
- Windows: Screens, Skylight(s), Drapes, Blinds
- Basement: Partially Finished,Crawl Space,Rec/Family Area,Full
- Number of fireplaces: 2
- Fireplace features: Wood Burning Stove, Gas Starter, Family Room, Basement
Interior area
- Total structure area: 3,881
- Total interior livable area: 2,892 sqft
- Finished area below ground: 1,023
Video & virtual tour
Property
Parking
- Total spaces: 4
- Parking features: Asphalt, Garage Door Opener, Tandem, Yes, Garage Owned, Attached, Garage
- Attached garage spaces: 4
- Has uncovered spaces: Yes
Accessibility
- Accessibility features: No Disability Access
Features
- Stories: 2
- Patio & porch: Patio
- Exterior features: Lighting
- Fencing: Fenced
Lot
- Size: 10,545 Square Feet
- Features: Landscaped
Details
- Additional structures: Workshop, None
- Parcel number: 2007427020
- Special conditions: None
- Other equipment: Ceiling Fan(s), Radon Mitigation System
Construction
Type & style
- Home type: SingleFamily
- Architectural style: Traditional
- Property subtype: Single Family Residence
Materials
- Brick, Cedar
- Foundation: Concrete Perimeter
- Roof: Asphalt
Condition
- New construction: No
- Year built: 1990
Details
- Builder model: Newport
Utilities & green energy
- Electric: Circuit Breakers, 200+ Amp Service
- Sewer: Public Sewer
- Water: Public
Community & HOA
Community
- Features: Park, Curbs, Sidewalks, Street Lights, Street Paved
- Security: Carbon Monoxide Detector(s)
- Subdivision: The Pines
HOA
- Services included: None
Location
- Region: Cary
Financial & listing details
- Price per square foot: $206/sqft
- Tax assessed value: $453,300
- Annual tax amount: $12,120
- Date on market: 10/29/2026
- Ownership: Fee Simple
Estimated market value
Not available
Estimated sales range
Not available
Not available
Price history
| Date | Event | Price |
|---|---|---|
| 11/12/2026 | Price change | $4,750-5%$2/sqft |
Source: MRED as distributed by MLS GRID #12793489 Report a problem | ||
| 10/29/2026 | Listed for rent | $5,000$2/sqft |
Source: MRED as distributed by MLS GRID #12793489 Report a problem | ||
| 7/31/2017 | Sold | $330,490-4.2%$114/sqft |
Source:  MRED as distributed by MLS GRID #09602946 Report a problem | ||
| 6/23/2017 | Pending sale | $344,900$119/sqft |
Source: Coldwell Banker The Real Estate Group #09602946 Report a problem | ||
| 5/19/2017 | Price change | $344,900-1.5%$119/sqft |
Source: Coldwell Banker The Real Estate Group #09602946 Report a problem | ||
| 5/11/2017 | Price change | $350,000-1.4%$121/sqft |
Source: Coldwell Banker The Real Estate Group #09602946 Report a problem | ||
| 5/8/2017 | Listed for sale | $355,000$123/sqft |
Source: Coldwell Banker The Real Estate Group #09602946 Report a problem | ||
| 5/2/2017 | Pending sale | $355,000$123/sqft |
Source: Coldwell Banker The Real Estate Group #09602946 Report a problem | ||
| 4/22/2017 | Listed for sale | $355,000$123/sqft |
Source: Coldwell Banker Honig-Bell #09602946 Report a problem | ||
Public tax history
| Year | Property taxes | Tax assessment |
|---|---|---|
| 2025 | $12,120 +3% | $151,100 +8.1% |
| 2024 | $11,770 +1.7% | $139,765 +11.8% |
| 2023 | $11,571 -1.5% | $125,002 -0.4% |
| 2022 | $11,752 +10.1% | $125,509 +7.3% |
| 2021 | $10,673 +3% | $116,926 +3.7% |
| 2020 | $10,361 | $112,787 +4.5% |
| 2019 | -- | $107,950 +8.2% |
| 2018 | $9,589 +1.9% | $99,723 +6.2% |
| 2017 | $9,412 +0.7% | $93,945 +6.6% |
| 2016 | $9,349 | $88,112 -6% |
| 2013 | $9,349 | $93,736 -14.7% |
| 2011 | -- | $109,876 -17.5% |
| 2010 | -- | $133,198 -9.4% |
| 2009 | -- | $146,953 |
| 2008 | -- | $146,953 +8.2% |
| 2006 | -- | $135,779 +4.9% |
| 2005 | $9,149 +3.6% | $129,462 +7% |
| 2004 | $8,834 +3.4% | $121,038 +7.4% |
| 2003 | $8,546 +3.8% | $112,646 +7% |
| 2002 | $8,234 +2.1% | $105,277 +5.7% |
| 2001 | $8,061 +4.3% | $99,562 +3.7% |
| 2000 | $7,725 | $96,010 |
Find assessor info on the county website
Monthly payment
Est. payment
Payment breakdown
Explore the cost of this home by adjusting the details. Changes won't be saved.Climate risks
Neighborhood: 60013
Nearby schools
Schools provided by the listing agent
- Elementary: Three Oaks School
- Middle: Cary Junior High School
- High: Cary-Grove Community High School
- District: 26
Source: MRED as distributed by MLS GRID. This data may not be complete. We recommend contacting the local school district to confirm school assignments for this home.
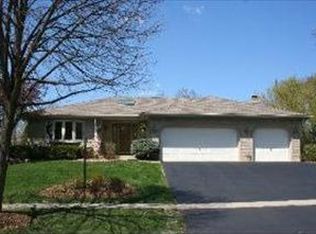

Similar homes
- $750,0004 bd4 ba3.1k sqft177 Stonegate Rd, Trout Valley, IL 60013New
 MLS ID #12802647, Michelle Mackey, Baird & Warner. MRED as distributed by MLS GRID
- $629,0004 bd3 ba3.1k sqft994 Commonwealth Ct, Barrington, IL 60010New
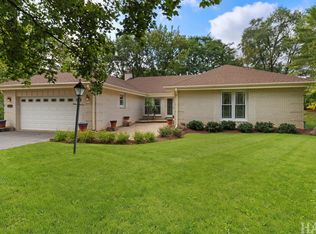 MLS ID #12805750, Sabina Wunderlich, Keller Williams Success Realty. MRED as distributed by MLS GRID
- $567,9004 bd3 ba2.8k sqft1490 Pheasant Trail Ct, Hoffman Estates, IL 60192New
 MLS ID #12807651, Denise D'Amico, RE/MAX Liberty. MRED as distributed by MLS GRID
- $487,9004 bd3 ba2.3k sqft266 Moders Ave, Cary, IL 60013Active
 MLS ID #12787569, Michael Doran, Doran & Associates. MRED as distributed by MLS GRID
