Quality, Amenity, Value! Lovingly maintained Custom Built Split level with sub bmt in terrific "walk to" location! Spacious open main floor GreatRoom with Vaulted ceilings and custom oak Kitchen. Huge Family room is the perfect gathering spot in front of the handsome full masonry Fireplace. Spacious Bedrooms with generous closets, Primary Bedroom features a walk-in closet! Enormous partially finished sub-basement has private Office/Den/5th Bedroom & huge RecRm! Big 1/3rd acre private yard has a Party Patio in the fenced play area for kids & pets off the Kitchen - shed on concrete foundation! Great square footage value, careful shoppers will look closely here at this clean & move-in ready home! Make offer & close fast! Be HOME for the Holidays!
Active
$425,000
531 Eletson Dr, Crystal Lake, IL 60014
4beds
2,302sqft
Single Family Residence
Built in 1984
0.31 Acres Lot
$-- Zestimate®
$185/sqft
$-- HOA
What's special
Full masonry fireplaceEnormous partially finished sub-basementSpacious bedroomsHuge family roomCustom oak kitchenVaulted ceilingsHuge recrm
- 10 days
- 735
- 34
Likely to sell faster than
Zillow last checked:
Listing updated:
Listed by:
Paul Hespen (815)459-5900,
Berkshire Hathaway HomeServices Starck Real Estate,
Lisa Stern 331-645-3289,
Berkshire Hathaway HomeServices Starck Real Estate
Source: MRED as distributed by MLS GRID,MLS#: 12784809
Facts & features
Interior
Bedrooms & bathrooms
- Bedrooms: 4
- Bathrooms: 2
- Full bathrooms: 2
Rooms
- Room types: Office, Recreation Room
Primary bedroom
- Features: Flooring (Carpet)
- Level: Second
- Area: 182 Square Feet
- Dimensions: 14X13
Bedroom 2
- Features: Flooring (Carpet)
- Level: Second
- Area: 143 Square Feet
- Dimensions: 13X11
Bedroom 3
- Features: Flooring (Carpet)
- Level: Second
- Area: 143 Square Feet
- Dimensions: 13X11
Bedroom 4
- Features: Flooring (Carpet)
- Level: Lower
- Area: 108 Square Feet
- Dimensions: 12X9
Dining room
- Features: Flooring (Carpet)
- Level: Main
- Area: 130 Square Feet
- Dimensions: 13X10
Family room
- Features: Flooring (Carpet)
- Level: Lower
- Area: 253 Square Feet
- Dimensions: 23X11
Kitchen
- Features: Kitchen (Eating Area-Table Space), Flooring (Vinyl)
- Level: Main
- Area: 144 Square Feet
- Dimensions: 12X12
Laundry
- Features: Flooring (Vinyl)
- Level: Lower
- Area: 78 Square Feet
- Dimensions: 13X6
Living room
- Features: Flooring (Carpet)
- Level: Main
- Area: 247 Square Feet
- Dimensions: 19X13
Office
- Features: Flooring (Carpet)
- Level: Basement
- Area: 168 Square Feet
- Dimensions: 14X12
Recreation room
- Features: Flooring (Carpet)
- Level: Basement
- Area: 484 Square Feet
- Dimensions: 22X22
Heating
- Forced Air
Cooling
- Central Air
Appliances
- Included: Range, Dishwasher, Refrigerator, Washer, Dryer, Disposal
- Laundry: Electric Dryer Hookup, Sink
Features
- Cathedral Ceiling(s), Walk-In Closet(s), Beamed Ceilings, Open Floorplan
- Flooring: Laminate
- Basement: Finished,Partially Finished,Sub-Basement,Egress Window,Partial Exposure,Rec/Family Area,Daylight,Partial
- Attic: Unfinished
- Number of fireplaces: 1
- Fireplace features: Wood Burning Stove, Gas Log, Gas Starter, Masonry, Family Room
Interior area
- Total structure area: 3,004
- Total interior livable area: 2,302 sqft
- Finished area below ground: 852
Property
Parking
- Total spaces: 2
- Parking features: Asphalt, Garage Door Opener, Yes, Garage Owned, Attached, Garage
- Attached garage spaces: 2
- Has uncovered spaces: Yes
Accessibility
- Accessibility features: No Disability Access
Features
- Levels: Split Level
- Patio & porch: Patio
- Exterior features: Dog Run
- Fencing: Fenced
- Waterfront features: Lake Privileges
Lot
- Size: 0.31 Acres
- Dimensions: 31x182x156x140
- Features: Irregular Lot, Water Rights, Level
Details
- Additional structures: Shed(s)
- Parcel number: 1905355005
- Special conditions: None
Construction
Type & style
- Home type: SingleFamily
- Architectural style: Split Level
- Property subtype: Single Family Residence
Materials
- Aluminum Siding, Brick
- Foundation: Concrete Perimeter
- Roof: Asphalt
Condition
- New construction: No
- Year built: 1984
Details
- Builder model: Split w/Sub bmt Quad-Level
Utilities & green energy
- Electric: Circuit Breakers
- Sewer: Public Sewer, Storm Sewer
- Water: Public
Community & HOA
Community
- Features: Park, Tennis Court(s), Water Rights, Sidewalks, Street Lights
- Subdivision: Country Meadows
HOA
- Services included: None
Location
- Region: Crystal Lake
Financial & listing details
- Price per square foot: $185/sqft
- Tax assessed value: $401,673
- Annual tax amount: $10,118
- Date on market: 11/4/2026
- Ownership: Fee Simple
- Has irrigation water rights: Yes
Estimated market value
Not available
Estimated sales range
Not available
Not available
Price history
| Date | Event | Price |
|---|---|---|
| 11/4/2026 | Listed for sale | $425,000+154.5%$185/sqft |
Source:  MRED as distributed by MLS GRID #12784809 Report a problem | ||
| 4/1/1994 | Sold | $167,000$73/sqft |
Source: Public Record Report a problem | ||
Public tax history
| Year | Property taxes | Tax assessment |
|---|---|---|
| 2025 | $10,118 +3.2% | $133,891 +8.1% |
| 2024 | $9,807 +3.6% | $123,847 +11.8% |
| 2023 | $9,462 +24.5% | $110,766 +28.5% |
| 2022 | $7,599 +5.9% | $86,224 +7.3% |
| 2021 | $7,178 +2.6% | $80,328 +3.7% |
| 2020 | $6,993 | $77,484 +4.5% |
| 2019 | -- | $74,162 +8.2% |
| 2018 | $6,366 +0.7% | $68,510 +6.1% |
| 2017 | $6,319 +2.8% | $64,541 +6.6% |
| 2016 | $6,150 | $60,533 +7.2% |
| 2013 | $6,150 | $56,471 -14.7% |
| 2011 | -- | $66,196 -6.4% |
| 2010 | -- | $70,745 -9.4% |
| 2009 | -- | $78,050 |
| 2008 | -- | $78,050 +8.2% |
| 2006 | -- | $72,116 +4.9% |
| 2005 | $4,654 +4.7% | $68,760 +7% |
| 2004 | $4,445 +4% | $64,286 +7.4% |
| 2003 | $4,274 +6.1% | $59,829 +7% |
| 2002 | $4,029 +3.6% | $55,915 +5.7% |
| 2001 | $3,891 +4.4% | $52,880 +3.7% |
| 2000 | $3,728 | $50,993 |
Find assessor info on the county website
Monthly payment
Est. payment
Payment breakdown
Explore the cost of this home by adjusting the details. Changes won't be saved.Climate risks
Neighborhood: 60014
Nearby schools
Schools provided by the listing agent
- Elementary: Coventry Elementary School
- Middle: Hannah Beardsley Middle School
- High: Crystal Lake South High School
- District: 47
Source: MRED as distributed by MLS GRID. This data may not be complete. We recommend contacting the local school district to confirm school assignments for this home.
Similar homes
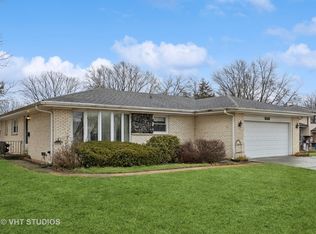
- $355,0004 bd2 ba1.8k sqft641 Nottingham Ln, Crystal Lake, IL 60014New
 MLS ID #12805215, Gary Sowell Jr, HomeSmart Connect LLC. MRED as distributed by MLS GRID
- $400,0004 bd3 ba2.5k sqft852 Woodmar Dr, Crystal Lake, IL 60014Active
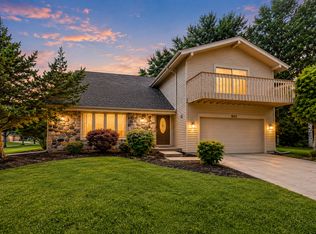 MLS ID #12737842, Neha Chokshi, Keller Williams Infinity. MRED as distributed by MLS GRID
- $469,0004 bd3 ba2.3k sqft1740 Bradford Ln, Crystal Lake, IL 60014Active
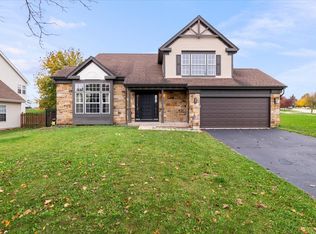 MLS ID #12803895, Connie Aparcedo, Coldwell Banker Realty. MRED as distributed by MLS GRID
- $400,0004 bd3 ba2k sqft1021 Colony Dr, Crystal Lake, IL 60014Active
 MLS ID #12772195, Sal Talluto, Redfin Corporation. MRED as distributed by MLS GRID
