Beautiful 3-bedroom, 2.5-bath raised ranch on a quiet tree-lined street with water rights to Crystal Lake and just a short walk to West Beach, Lippold Park, playgrounds and year-round recreation. Enjoy swimming, boating, fishing, ice skating and more! Step inside from the welcoming Trex front porch to a bright, open layout featuring vaulted ceilings, Pella windows with Perfect Fit blinds, and a spacious country kitchen with quartz countertops, stainless steel appliances, pantry with sliding shelves, and access to the custom three-tier deck. The primary suite easily accommodates a king-size bed and offers a private bath with a soaking tub and separate shower. The finished lower level features a large family room, half bath, and French doors leading to the fully fenced backyard complete with a paver patio, gazebo, raised garden bed, storage shed and plenty of space to entertain. An ideal location close to Crystal Lake, Lippold Park, schools, shopping and dining-this home offers the perfect combination of comfort, outdoor living and recreation.
Active
$399,900
1358 Cottonwood Ln, Crystal Lake, IL 60014
3beds
1,740sqft
Single Family Residence
Built in 1987
7,800 Square Feet Lot
$-- Zestimate®
$230/sqft
$-- HOA
What's special
Quiet tree-lined streetFully fenced backyardPantry with sliding shelvesLarge family roomSpacious country kitchenBright open layoutRaised garden bed
- -- |
- 365
- views |
- 18
- saves |
Zillow last checked:
Listing updated:
Listed by:
Joanne Levicki 847-736-7498,
RE/MAX Plaza
Source: MRED as distributed by MLS GRID,MLS#: 12720304
Facts & features
Interior
Bedrooms & bathrooms
- Bedrooms: 3
- Bathrooms: 3
- Full bathrooms: 2
- 1/2 bathrooms: 1
Rooms
- Room types: No additional rooms
Primary bedroom
- Features: Flooring (Hardwood), Bathroom (Full)
- Level: Main
- Area: 168 Square Feet
- Dimensions: 14X12
Bedroom 2
- Features: Flooring (Hardwood)
- Level: Main
- Area: 154 Square Feet
- Dimensions: 14X11
Bedroom 3
- Features: Flooring (Hardwood)
- Level: Main
- Area: 100 Square Feet
- Dimensions: 10X10
Dining room
- Level: Main
- Area: 108 Square Feet
- Dimensions: 12X9
Family room
- Features: Flooring (Wood Laminate)
- Level: Lower
- Area: 330 Square Feet
- Dimensions: 15X22
Kitchen
- Features: Kitchen (Country Kitchen, Pantry, Updated Kitchen), Flooring (Ceramic Tile)
- Level: Main
- Area: 276 Square Feet
- Dimensions: 23X12
Laundry
- Level: Lower
- Area: 25 Square Feet
- Dimensions: 5X5
Living room
- Features: Flooring (Hardwood)
- Level: Main
- Area: 216 Square Feet
- Dimensions: 18X12
Heating
- Natural Gas, Forced Air
Cooling
- Central Air
Appliances
- Included: Range, Microwave, Dishwasher, Refrigerator, Washer, Dryer, Stainless Steel Appliance(s), Gas Water Heater
- Laundry: Gas Dryer Hookup, Laundry Closet
Features
- Quartz Counters
- Flooring: Hardwood, Laminate
- Windows: Screens
- Basement: Finished,Exterior Entry,Walk-Out Access
- Attic: Full,Pull Down Stair,Unfinished
Interior area
- Total structure area: 1,740
- Total interior livable area: 1,740 sqft
Video & virtual tour
Property
Parking
- Total spaces: 2
- Parking features: Asphalt, Garage Door Opener, Yes, Garage Owned, Attached, Garage
- Attached garage spaces: 2
- Has uncovered spaces: Yes
Accessibility
- Accessibility features: No Disability Access
Features
- Patio & porch: Deck, Patio
- Exterior features: Fire Pit
- Fencing: Fenced,Wood
Lot
- Size: 7,800 Square Feet
- Dimensions: 60 X 130
Details
- Additional structures: Gazebo, Shed(s)
- Parcel number: 1336355026
- Special conditions: None
- Other equipment: Ceiling Fan(s)
Construction
Type & style
- Home type: SingleFamily
- Property subtype: Single Family Residence
Materials
- Vinyl Siding
- Foundation: Concrete Perimeter
- Roof: Asphalt
Condition
- New construction: No
- Year built: 1987
Utilities & green energy
- Electric: Circuit Breakers, 200+ Amp Service
- Sewer: Public Sewer
- Water: Public, Shared Well
Community & HOA
Community
- Features: Park, Tennis Court(s), Lake
- Security: Carbon Monoxide Detector(s)
HOA
- Services included: None
Location
- Region: Crystal Lake
Financial & listing details
- Price per square foot: $230/sqft
- Tax assessed value: $311,328
- Annual tax amount: $7,822
- Date on market: 8/6/2026
- Ownership: Fee Simple
Estimated market value
Not available
Estimated sales range
Not available
Not available
Price history
| Date | Event | Price |
|---|---|---|
| 7/30/2026 | Listing removed | $409,900$236/sqft |
Source:  MRED as distributed by MLS GRID #12620894 Report a problem MRED as distributed by MLS GRID #12620894 Report a problem | ||
| 6/12/2026 | Price change | $409,9000%$236/sqft |
Source: MRED as distributed by MLS GRID #12620894 Report a problem | ||
| 5/21/2026 | Price change | $409,999-1.2%$236/sqft |
Source: MRED as distributed by MLS GRID #12620894 Report a problem | ||
| 4/17/2026 | Listed for sale | $415,000$239/sqft |
Source: MRED as distributed by MLS GRID #12620894 Report a problem | ||
| 12/9/2025 | Listing removed | $415,000$239/sqft |
Source: MRED as distributed by MLS GRID #12527851 Report a problem | ||
| 12/4/2025 | Listed for sale | $415,000-7.8%$239/sqft |
Source: MRED as distributed by MLS GRID #12527851 Report a problem | ||
| 11/17/2025 | Listing removed | $450,000$259/sqft |
Source: MRED as distributed by MLS GRID #12479772 Report a problem | ||
| 9/24/2025 | Listed for sale | $450,000+25%$259/sqft |
Source: MRED as distributed by MLS GRID #12479772 Report a problem | ||
| 4/12/2023 | Listing removed | -- |
Source: MRED as distributed by MLS GRID #11740212 Report a problem | ||
| 3/18/2023 | Listed for sale | $359,900+99.9%$207/sqft |
Source: MRED as distributed by MLS GRID #11740212 Report a problem | ||
| 4/6/2015 | Sold | $180,000+0.1%$103/sqft |
Source: MRED as distributed by MLS GRID #08825425 Report a problem | ||
| 2/1/2015 | Pending sale | $179,900$103/sqft |
Source: Remax Plaza #08825425 Report a problem | ||
| 1/28/2015 | Listed for sale | $179,900+62.1%$103/sqft |
Source: Remax Plaza #08825425 Report a problem | ||
| 9/1/1994 | Sold | $111,000$64/sqft |
Source: Public Record Report a problem | ||
Public tax history
| Year | Property taxes | Tax assessment |
|---|---|---|
| 2025 | $7,822 +6% | $103,776 +10.7% |
| 2024 | $7,377 +2.8% | $93,720 +10.6% |
| 2023 | $7,175 -1.3% | $84,753 +3.9% |
| 2022 | $7,269 +5.6% | $81,548 +7% |
| 2021 | $6,882 +4.1% | $76,192 +5.2% |
| 2020 | $6,608 | $72,399 +4.8% |
| 2019 | -- | $69,109 +11.3% |
| 2018 | $5,810 +1% | $62,088 +6.2% |
| 2017 | $5,752 +4.3% | $58,436 +8% |
| 2016 | $5,517 | $54,107 +19.6% |
| 2013 | $5,517 | $45,252 -17.8% |
| 2011 | -- | $55,065 -2.1% |
| 2010 | -- | $56,241 -5.6% |
| 2009 | -- | $59,596 +3.7% |
| 2008 | -- | $57,456 +3.6% |
| 2006 | -- | $55,455 +10.3% |
| 2005 | $3,347 +4.2% | $50,258 +6.3% |
| 2004 | $3,212 +1.9% | $47,288 +6.2% |
| 2003 | $3,153 +4.5% | $44,516 +5.4% |
| 2002 | $3,016 +0.2% | $42,242 +2.5% |
| 2001 | $3,009 +4.4% | $41,204 +3.7% |
| 2000 | $2,881 | $39,722 |
Find assessor info on the county website
Monthly payment
Est. payment
Payment breakdown
Explore the cost of this home by adjusting the details. Changes won't be saved.Climate risks
Neighborhood: 60014
Nearby schools
GreatSchools rating
- 6/10West Elementary SchoolGrades: K-5Distance: 0.4 mi
- 5/10Richard F Bernotas Middle SchoolGrades: 6-8Distance: 1.8 mi
- 8/10Crystal Lake Central High SchoolGrades: 9-12Distance: 2.5 mi
Schools provided by the listing agent
- Elementary: West Elementary School
- Middle: Richard F Bernotas Middle School
- High: Crystal Lake Central High School
- District: 47
Source: MRED as distributed by MLS GRID. This data may not be complete. We recommend contacting the local school district to confirm school assignments for this home.
- $3,795-- bd-- ba-- sqft1394 Cottonwood Ln, Crystal Lake, IL 60014Off Market
- $363,6003 bd3 ba1.7k sqft1352 Cottonwood Ln, Crystal Lake, IL 60014Off Market
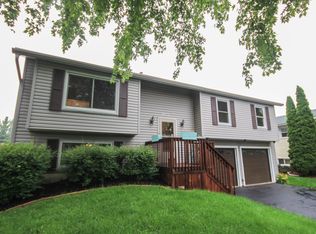
- $339,300-- bd2 ba1.2k sqft1364 Cottonwood Ln, Crystal Lake, IL 60014Off Market
- $305,900-- bd1 ba1.2k sqft1346 Cottonwood Ln, Crystal Lake, IL 60014Off Market
- $308,200-- bd1 ba1.1k sqft1370 Cottonwood Ln, Crystal Lake, IL 60014Off Market
- $393,000-- bd3 ba2k sqft8909 Bunker Ln, Crystal Lake, IL 60014Off Market
- $11,172-- bd-- ba-- sqftBunker Ave, Crystal lake, IL 60014Off Market
- $308,400-- bd2 ba1.4k sqft8911 Bunker Ave, Crystal Lake, IL 60014Off Market
A local agent can set up tours, give advice and negotiate with sellers.
A local lender can help you make sure your offer is ready when you are.
Similar homes
- $400,0004 bd3 ba2.5k sqft852 Woodmar Dr, Crystal Lake, IL 60014New
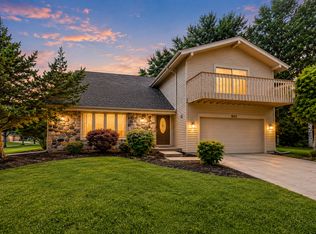 MLS ID #12737842, Neha Chokshi, Keller Williams Infinity. MRED as distributed by MLS GRID
 - $425,0004 bd3 ba2k sqft1021 Colony Dr, Crystal Lake, IL 60014Active
 MLS ID #12682908, Tyler Lewke, Keller Williams Success Realty. MRED as distributed by MLS GRID
 - $400,0005 bd3 ba2.6k sqft1441 Loch Lomond Dr, Crystal Lake, IL 60014Active
 MLS ID #12717926, Tyler Lewke, Keller Williams Success Realty. MRED as distributed by MLS GRID
 - $379,9003 bd3 ba2k sqft558 Barbary Ln, Woodstock, IL 60098New
 MLS ID #12741668, Paul Dimmick, SFR, Keller Williams Success Realty. MRED as distributed by MLS GRID
 - $420,0003 bd3 ba2.1k sqft1696 Brigham Ln, Crystal Lake, IL 60014ActiveMLS ID #12698724, Richard Toepper, GRI, Keller Williams Success Realty. MRED as distributed by MLS GRID
- $350,0004 bd2 ba1.6k sqft189 Evergreen Pkwy, Crystal Lake, IL 60014ActiveMLS ID #12705459, Alice Picchi, Keller Williams Success Realty. MRED as distributed by MLS GRID
- $455,0004 bd3 ba2.2k sqft6121 Sands Rd, Crystal Lake, IL 60014ActiveMLS ID #12723240, Christopher Popp, Baird & Warner. MRED as distributed by MLS GRID
- $395,0003 bd3 ba2.3k sqft4240 Peartree Dr, Lake In The Hills, IL 60156Re-activatedMLS ID #12726778, Melanie Enriquez, Baird & Warner. MRED as distributed by MLS GRID
- $469,0003 bd2 ba1.7k sqft6511 Sands Rd, Crystal Lake, IL 60014ActiveMLS ID #12666998, Kim Alden, Compass. MRED as distributed by MLS GRID
- $417,0004 bd3 ba2.1k sqft4913 Redbird Ln, Crystal Lake, IL 60012Price ChangeMLS ID #12638265, Paul Hespen, Berkshire Hathaway HomeServices Starck Real Estate. MRED as distributed by MLS GRID
- $569,9005 bd3 ba2.5k sqft4511 Hanover Dr, Crystal Lake, IL 60012NewMLS ID #12734073, Michelle Rutter, ABR,RENE,SRES,SRS, RE/MAX Suburban. MRED as distributed by MLS GRID
- $424,9003 bd3 ba1.8k sqft1011 Woodbridge Dr, Cary, IL 60013Price ChangeMLS ID #12657457, Michael Rein, GRI, Baird & Warner. MRED as distributed by MLS GRID
- $399,9003 bd2 ba1.5k sqft1225 Winaki Trl, Algonquin, IL 60102Re-activatedMLS ID #12693290, Matthew Kombrink, GRI,SFR, One Source Realty. MRED as distributed by MLS GRID
- $440,0004 bd2 ba1.4k sqft14101 Perkins Rd, Woodstock, IL 60098ActiveMLS ID #12735166, Megan Liebetrau, Berkshire Hathaway HomeServices Starck Real Estate. MRED as distributed by MLS GRID
- $385,0003 bd3 ba1.5k sqft3995 Spring Lake Ct, Lake In The Hills, IL 60156ActiveMLS ID #12713342, Alice Picchi, Keller Williams Success Realty. MRED as distributed by MLS GRID
- $349,9003 bd2 ba1.8k sqft6122 Pleasant View Rd, Cary, IL 60013ActiveMLS ID #12728269, Kathy Maykut, CNC,CSC, RE/MAX All Pro. MRED as distributed by MLS GRID
- $459,0004 bd3 ba2.4k sqft766 Providence Ln, Crystal Lake, IL 60012Price ChangeMLS ID #12697815, Traci Naumovski, Baird & Warner. MRED as distributed by MLS GRID
- $375,0004 bd2 ba2.3k sqft10808 N Woodstock St, Huntley, IL 60142NewMLS ID #12732683, Christine Bong, Baird & Warner. MRED as distributed by MLS GRID
- $549,9004 bd3 ba2.4k sqft4402 Fox Creek Dr, Crystal Lake, IL 60012ActiveMLS ID #12729470, Richard Perillo, Perillo Real Estate Group. MRED as distributed by MLS GRID
- $349,9003 bd2 ba1.4k sqft2614 Crystal Lake Rd, Cary, IL 60013ActiveMLS ID #12726041, Jack Sheetz, Baird & Warner. MRED as distributed by MLS GRID
