Beautifully situated on a mature, beautifully landscaped homesite on a quiet interior street you're sure to appreciate all this absolute move-in condition home has to offer! This exceptionally well maintained home has many recent updates (2023/2024) including HVAC, water heater & roof. Cathedral ceilings in the living/dining rooms as well as in the primary bedroom. The kitchen is right up- to-date with quality cherrywood cabinetry, quarfz countertops and all stainless steel appliances. Be sure to note the entertainment sized deck overlooking the beautiful, private back yard as well as the finished basement. Enjoy the numerous parks nearby including Fox Trails Park (Play Park) Hoffman Park which has a fishing pond, disc golf, a six-hole golf course and garden plots. Rotary Park features Cary Lake with fishing, kayaking, 3 miles of scenic walking/biking trails.
Active
Price cut: $5K (9/2)
$419,900
1011 Woodbridge Dr, Cary, IL 60013
3beds
1,829sqft
Single Family Residence
Built in 1990
0.25 Acres Lot
$-- Zestimate®
$230/sqft
$-- HOA
What's special
Finished basementQuiet interior streetEntertainment sized deckMature beautifully landscaped homesiteAll stainless steel appliances
- 34 days
- 896
- 36
Likely to sell faster than
Zillow last checked:
Listing updated:
Listed by:
Michael Rein, GRI 847-726-2100,
Baird & Warner
Source: MRED as distributed by MLS GRID,MLS#: 12657457
Facts & features
Interior
Bedrooms & bathrooms
- Bedrooms: 3
- Bathrooms: 3
- Full bathrooms: 2
- 1/2 bathrooms: 1
Rooms
- Room types: Foyer, Recreation Room
Primary bedroom
- Features: Flooring (Carpet), Window Treatments (All), Bathroom (Full)
- Level: Second
- Area: 198 Square Feet
- Dimensions: 11X18
Bedroom 2
- Features: Flooring (Carpet), Window Treatments (Blinds)
- Level: Second
- Area: 165 Square Feet
- Dimensions: 11X15
Bedroom 3
- Features: Flooring (Carpet), Window Treatments (Blinds)
- Level: Second
- Area: 156 Square Feet
- Dimensions: 12X13
Dining room
- Features: Flooring (Carpet), Window Treatments (All)
- Level: Main
- Area: 90 Square Feet
- Dimensions: 9X10
Family room
- Features: Flooring (Carpet)
- Level: Lower
- Area: 345 Square Feet
- Dimensions: 15X23
Foyer
- Features: Flooring (Other)
- Level: Main
- Area: 84 Square Feet
- Dimensions: 7X12
Kitchen
- Features: Kitchen (Eating Area-Table Space), Flooring (Other)
- Level: Main
- Area: 180 Square Feet
- Dimensions: 10X18
Laundry
- Features: Flooring (Other)
- Level: Lower
- Area: 56 Square Feet
- Dimensions: 8X7
Living room
- Features: Flooring (Carpet), Window Treatments (All)
- Level: Main
- Area: 228 Square Feet
- Dimensions: 12X19
Recreation room
- Features: Flooring (Other)
- Level: Basement
- Area: 468 Square Feet
- Dimensions: 18X26
Heating
- Natural Gas, Forced Air
Cooling
- Central Air
Appliances
- Included: Range, Microwave, Dishwasher, Refrigerator, Washer, Dryer, Disposal, Stainless Steel Appliance(s), Water Softener, Water Softener Owned
- Laundry: Gas Dryer Hookup, In Unit
Features
- Cathedral Ceiling(s), Walk-In Closet(s)
- Basement: Finished,Crawl Space,Partial
- Number of fireplaces: 1
- Fireplace features: Wood Burning, Gas Starter, Family Room
Interior area
- Total structure area: 2,404
- Total interior livable area: 1,829 sqft
- Finished area below ground: 575
Property
Parking
- Total spaces: 2
- Parking features: Asphalt, Garage Door Opener, Yes, Garage Owned, Attached, Garage
- Attached garage spaces: 2
- Has uncovered spaces: Yes
Accessibility
- Accessibility features: No Disability Access
Features
- Patio & porch: Deck
Lot
- Size: 0.25 Acres
- Dimensions: 60x148x89x145
- Features: Mature Trees
Details
- Parcel number: 1923105003
- Special conditions: None
- Other equipment: Water-Softener Owned, TV-Cable, Sump Pump
Construction
Type & style
- Home type: SingleFamily
- Property subtype: Single Family Residence
Materials
- Vinyl Siding
- Foundation: Concrete Perimeter
- Roof: Asphalt
Condition
- New construction: No
- Year built: 1990
Utilities & green energy
- Electric: Circuit Breakers
- Sewer: Public Sewer
- Water: Public
Community & HOA
Community
- Features: Park, Curbs, Sidewalks, Street Lights, Street Paved
HOA
- Services included: None
Location
- Region: Cary
Financial & listing details
- Price per square foot: $230/sqft
- Tax assessed value: $319,707
- Annual tax amount: $4,264
- Date on market: 8/6/2026
- Ownership: Fee Simple
Estimated market value
Not available
Estimated sales range
Not available
Not available
Price history
| Date | Event | Price |
|---|---|---|
| 9/2/2026 | Price change | $419,900-1.2%$230/sqft |
Source:  MRED as distributed by MLS GRID #12657457 Report a problem MRED as distributed by MLS GRID #12657457 Report a problem | ||
| 8/20/2026 | Price change | $424,900-0.9%$232/sqft |
Source: MRED as distributed by MLS GRID #12657457 Report a problem | ||
| 8/6/2026 | Listed for sale | $428,900$234/sqft |
Source: MRED as distributed by MLS GRID #12657457 Report a problem | ||
Public tax history
| Year | Property taxes | Tax assessment |
|---|---|---|
| 2025 | $4,264 -2% | $106,569 +8.1% |
| 2024 | $4,353 -6.4% | $98,575 +11.8% |
| 2023 | $4,653 -9.8% | $88,163 +7% |
| 2022 | $5,157 -3.3% | $82,429 +7.3% |
| 2021 | $5,335 -1.2% | $76,792 +3.7% |
| 2020 | $5,398 | $74,073 +4.5% |
| 2019 | -- | $70,897 -5.8% |
| 2018 | $6,646 +3% | $75,267 +6.1% |
| 2017 | $6,454 +102.9% | $70,907 +6.6% |
| 2016 | $3,181 | $66,504 +8.1% |
| 2013 | $3,181 | $61,533 -17.8% |
| 2011 | -- | $74,852 -6.4% |
| 2010 | -- | $79,996 -9.4% |
| 2009 | -- | $88,257 |
| 2008 | -- | $88,257 +8.2% |
| 2006 | -- | $81,547 +4.9% |
| 2005 | $4,975 +12.5% | $77,752 +7% |
| 2004 | $4,421 +2.6% | $72,693 +7.4% |
| 2003 | $4,310 +4.2% | $67,653 +7% |
| 2002 | $4,137 +2% | $63,227 +5.7% |
| 2001 | $4,057 +5% | $59,795 +3.7% |
| 2000 | $3,863 | $57,662 |
Find assessor info on the county website
Monthly payment
Est. payment
Payment breakdown
Explore the cost of this home by adjusting the details. Changes won't be saved.Climate risks
Neighborhood: 60013
Nearby schools
Schools provided by the listing agent
- Elementary: Eastview Elementary School
- Middle: Algonquin Middle School
- High: Dundee-Crown High School
- District: 300
Source: MRED as distributed by MLS GRID. This data may not be complete. We recommend contacting the local school district to confirm school assignments for this home.
Similar homes
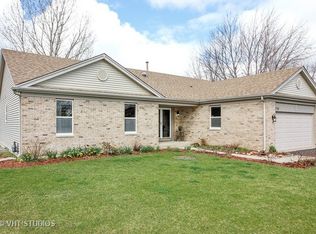
- $464,9004 bd3 ba1.9k sqft49 Mohawk St, Cary, IL 60013Active
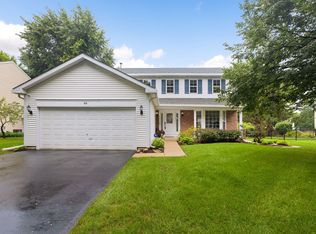 MLS ID #12415439, Lori Rowe, Coldwell Banker Realty. MRED as distributed by MLS GRID
 - $425,0004 bd3 ba2.2k sqft6121 Sands Rd, Crystal Lake, IL 60014New
 MLS ID #12753961, Christopher Popp, Baird & Warner. MRED as distributed by MLS GRID
 - $420,0004 bd3 ba2.2k sqft988 Newbury Dr, Crystal Lake, IL 60014Active
 MLS ID #12722583, Frank Genualdi, Coldwell Banker Realty. MRED as distributed by MLS GRID
 - $429,9003 bd3 ba2k sqft1341 S Parkview Ter, Algonquin, IL 60102Price Change
 MLS ID #12736464, Michelle Gassensmith, Real Broker, LLC. MRED as distributed by MLS GRID
