Welcome to 447 Talisman Court, a spacious 4-bedroom home located in Crystal Lake's highly sought-after Prairie Ridge High School district and just steps from Veteran Acres Park. Situated on a fenced corner lot, this home offers the space, layout, and location today's buyers are searching for. Natural light fills the main level, where you'll find a functional floor plan designed for everyday living and entertaining alike. The spacious kitchen features abundant counter space, room for casual dining, and flows seamlessly into the separate formal dining room-perfect for gatherings large and small. Convenience is built into every day with first-floor laundry and a main-level powder room. Upstairs, all four bedrooms are thoughtfully located on the same level, including a generous primary suite featuring a private bath with a soaking tub and separate shower. A standout feature rarely found in homes at this price point is the hardwood flooring in 3 of the bedrooms on the second level, adding warmth, character, and long-term durability while eliminating the need for carpet in these bedrooms. Whether you need room for family, guests, a home office, or hobbies, this layout offers flexibility to fit a variety of lifestyles. The full unfinished basement provides exceptional storage and endless possibilities for future expansion. Create the recreation room, fitness area, workshop, or additional living space you've always wanted while tailoring the home to your personal style. Outside, enjoy a fully fenced backyard with plenty of space for entertaining, gardening, pets, or play. The welcoming front porch offers the perfect place to relax and enjoy the neighborhood, while the attached garage features its own dedicated HVAC system-ideal for projects, hobbies, or year-round workspace comfort. The almost-new trampoline and Weber grill will both stay with the home, allowing the next owners to start enjoying the backyard from day one. Just a short walk away, Veteran Acres Park offers miles of scenic trails, playgrounds, a splash pad, nature programs, and year-round recreation. Combined with convenient access to shopping, dining, and commuter routes, this location delivers the lifestyle and convenience buyers value most. Offering generous square footage, a desirable location, and the opportunity to make updates at your own pace, 447 Talisman Court presents a rare chance to own in one of Crystal Lake's most desirable neighborhoods.
Active
$435,000
447 Talismon Ct, Crystal Lake, IL 60012
4beds
2,172sqft
Single Family Residence
Built in 2005
0.33 Acres Lot
$428,000 Zestimate®
$200/sqft
$16/mo HOA
What's special
Fenced corner lotFirst-floor laundrySpacious kitchenRoom for casual diningWelcoming front porchMain-level powder roomAbundant counter space
- 127 days
- 457
- 19
Zillow last checked:
Listing updated:
Listed by:
Dana Rauhut 815-482-6335,
@properties Christie's International Real Estate
Source: MRED as distributed by MLS GRID,MLS#: 12675883
Facts & features
Interior
Bedrooms & bathrooms
- Bedrooms: 4
- Bathrooms: 3
- Full bathrooms: 2
- 1/2 bathrooms: 1
Rooms
- Room types: No additional rooms
Primary bedroom
- Features: Flooring (Carpet), Bathroom (Full)
- Level: Second
- Area: 253 Square Feet
- Dimensions: 23X11
Bedroom 2
- Features: Flooring (Hardwood)
- Level: Second
- Area: 165 Square Feet
- Dimensions: 15X11
Bedroom 3
- Features: Flooring (Hardwood)
- Level: Second
- Area: 132 Square Feet
- Dimensions: 12X11
Bedroom 4
- Features: Flooring (Hardwood)
- Level: Second
- Area: 132 Square Feet
- Dimensions: 12X11
Dining room
- Features: Flooring (Hardwood)
- Level: Main
- Area: 130 Square Feet
- Dimensions: 13X10
Family room
- Features: Flooring (Hardwood)
- Level: Main
- Area: 255 Square Feet
- Dimensions: 17X15
Kitchen
- Features: Kitchen (Eating Area-Breakfast Bar, Eating Area-Table Space), Flooring (Hardwood)
- Level: Main
- Area: 110 Square Feet
- Dimensions: 11X10
Laundry
- Features: Flooring (Hardwood)
- Level: Main
- Area: 90 Square Feet
- Dimensions: 10X9
Living room
- Features: Flooring (Hardwood)
- Level: Main
- Area: 165 Square Feet
- Dimensions: 15X11
Heating
- Natural Gas
Cooling
- Central Air
Appliances
- Included: Range, Microwave, Dishwasher, Refrigerator, Washer, Dryer, Disposal, Gas Water Heater
Features
- Flooring: Hardwood
- Basement: Unfinished,Full
Interior area
- Total structure area: 3,252
- Total interior livable area: 2,172 sqft
Property
Parking
- Total spaces: 2
- Parking features: Asphalt, Garage Door Opener, Heated Garage, Yes, Garage Owned, Attached, Garage
- Attached garage spaces: 2
- Has uncovered spaces: Yes
Accessibility
- Accessibility features: No Disability Access
Features
- Stories: 2
- Patio & porch: Patio
Lot
- Size: 0.33 Acres
Details
- Parcel number: 1432207004
- Special conditions: None
- Other equipment: Ceiling Fan(s), Sump Pump
Construction
Type & style
- Home type: SingleFamily
- Property subtype: Single Family Residence
Materials
- Vinyl Siding
- Foundation: Concrete Perimeter
- Roof: Asphalt
Condition
- New construction: No
- Year built: 2005
Utilities & green energy
- Sewer: Public Sewer
- Water: Public
Community & HOA
Community
- Subdivision: Walk Up At The Park
HOA
- Has HOA: Yes
- Services included: None
- HOA fee: $195 annually
Location
- Region: Crystal Lake
Financial & listing details
- Price per square foot: $200/sqft
- Tax assessed value: $359,418
- Annual tax amount: $8,689
- Date on market: 6/12/2026
- Ownership: Fee Simple w/ HO Assn.
Estimated market value
$428,000
$407,000 - $449,000
$3,653/mo
Price history
| Date | Event | Price |
|---|---|---|
| 6/12/2026 | Listed for sale | $435,000$200/sqft |
Source:  MRED as distributed by MLS GRID #12675883 Report a problem MRED as distributed by MLS GRID #12675883 Report a problem | ||
| 6/12/2026 | Listing removed | $435,000$200/sqft |
Source: MRED as distributed by MLS GRID #12612519 Report a problem | ||
| 4/11/2026 | Listed for sale | $435,000+14.8%$200/sqft |
Source: MRED as distributed by MLS GRID #12612519 Report a problem | ||
| 12/26/2024 | Listing removed | $379,000$174/sqft |
Source: MRED as distributed by MLS GRID #12207695 Report a problem | ||
| 12/23/2024 | Contingent | $379,000$174/sqft |
Source: MRED as distributed by MLS GRID #12207695 Report a problem | ||
| 12/3/2024 | Listed for sale | $379,000$174/sqft |
Source: MRED as distributed by MLS GRID #12207695 Report a problem | ||
| 11/18/2024 | Contingent | $379,000$174/sqft |
Source: MRED as distributed by MLS GRID #12207695 Report a problem | ||
| 11/14/2024 | Listed for sale | $379,000+30.7%$174/sqft |
Source: MRED as distributed by MLS GRID #12207695 Report a problem | ||
| 8/25/2021 | Sold | $290,000$134/sqft |
Source: Public Record Report a problem | ||
| 5/17/2021 | Sold | $290,000+9.3%$134/sqft |
Source: Agent Provided Report a problem | ||
| 3/7/2005 | Sold | $265,263$122/sqft |
Source: Public Record Report a problem | ||
Public tax history
| Year | Property taxes | Tax assessment |
|---|---|---|
| 2025 | $9,093 +4.6% | $119,806 +9.5% |
| 2024 | $8,689 +3.4% | $109,422 +11.5% |
| 2023 | $8,405 -5.3% | $98,127 -0.4% |
| 2022 | $8,880 +5% | $98,472 +6.7% |
| 2021 | $8,461 +1.9% | $92,323 +3.1% |
| 2020 | $8,300 | $89,556 +5.2% |
| 2019 | -- | $85,145 +5.3% |
| 2018 | $7,749 -1.1% | $80,893 +4.4% |
| 2017 | $7,837 +0.9% | $77,499 +4.8% |
| 2016 | $7,768 | $73,942 +9% |
| 2013 | $7,768 | $67,812 -11.5% |
| 2011 | -- | $76,590 -19% |
| 2010 | -- | $94,521 -6.1% |
| 2009 | -- | $100,651 |
| 2008 | -- | $100,651 +8.3% |
| 2006 | -- | $92,968 +61.6% |
| 2005 | $3,962 +3229.7% | $57,541 +3588.5% |
| 2004 | $119 +4.9% | $1,560 +6.1% |
| 2003 | $113 | $1,470 |
Find assessor info on the county website
Monthly payment
Est. payment
Payment breakdown
Explore the cost of this home by adjusting the details. Changes won't be saved.Climate risks
Neighborhood: 60012
Nearby schools
Schools provided by the listing agent
- Elementary: Husmann Elementary School
- Middle: Hannah Beardsley Middle School
- High: Prairie Ridge High School
- District: 47
Source: MRED as distributed by MLS GRID. This data may not be complete. We recommend contacting the local school district to confirm school assignments for this home.
Similar homes
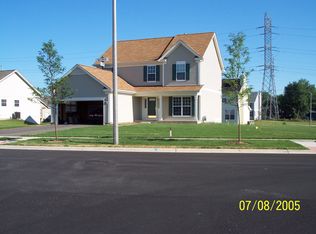
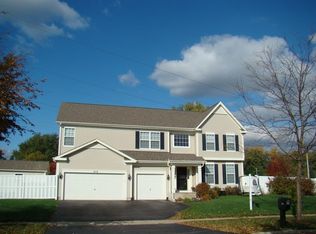
- $475,0004 bd3 ba2.2k sqft485 Spring Ridge Dr, Crystal Lake, IL 60012Price Change
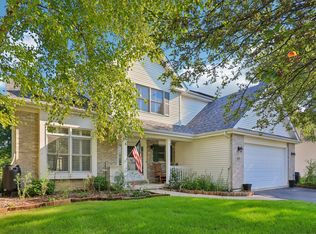 MLS ID #12768291, Jim Starwalt, ABR,CRS,CSC,GRI, Better Homes and Garden Real Estate Star Homes. MRED as distributed by MLS GRID
 - $460,0005 bd4 ba2.3k sqft731 Nashua Ct, Crystal Lake, IL 60012Active
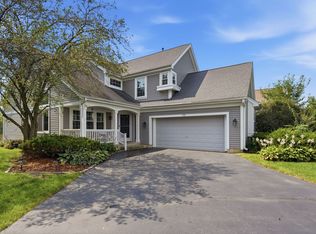 MLS ID #12777915, Mayra Gallardo, Realty of America, LLC. MRED as distributed by MLS GRID
 - $425,0004 bd3 ba2.4k sqft3007 Garden Ln, Crystal Lake, IL 60012Active
 MLS ID #12747063, Christopher Paul, Redfin Corporation. MRED as distributed by MLS GRID
 - $459,9004 bd3 ba3k sqft997 Village Rd, Crystal Lake, IL 60014Active
 MLS ID #12779911, Jerome C Kopacz, GRI, HomeSmart Connect LLC. MRED as distributed by MLS GRID
