THIS HOME CHECKS ALL THE BOXES! 4 spacious bedrooms, 2 1/2-bath home situated on a premium cul-de-sac lot in highly desirable Cambridge Country. Inside you'll find an open-concept living and dining area that flows seamlessly into a large kitchen equipped with a full sized eating area, pantry & a sunny garden window to enjoy fresh herbs all year round + an abundance of solid wood cabinetry & counter space. Gleaming hardwood floors extend throughout the main level. A convenient 1st floor laundry room makes everyday chores a breeze, while the inviting family room offers a cozy fireplace & French-door access to the incredible backyard. Step outside to enjoy the patio and a truly one-of-a-kind wraparound deck-perfect for entertaining, relaxing, and enjoying the outdoors. Upstairs you'll find a vaulted primary bedroom with private full bath featuring dual sinks & a soaking tub + large walk-in closet. The vaulted 2nd bedroom is NEARLY EQUAL IN SIZE TO THE PRIMARY bedroom & includes the perfect nook for a desk + it's own large walk-in closet! 2 additional bedrooms with excellent closet space & a shared full bath complete the second level. Unfinished FULL BASEMENT with impressive 9-foot ceilings, provides lots of extra storage & a fantastic opportunity for future additional living space. Outside your back door, enjoy easy access to Leo Leathers Park & Playground, with a paved walking path just steps away! Conveniently located approx. 5 minutes from Mundelein H.S. and close to a variety of dining, shopping, and everyday amenities. This is the space, location, & lifestyle you've been waiting for!
Active
$439,000
1898 McRae Ln, Mundelein, IL 60060
4beds
2,105sqft
Single Family Residence
Built in 1992
9,147 Square Feet Lot
$-- Zestimate®
$209/sqft
$-- HOA
What's special
- --
- 1,254
- views
- 54
- saves
Likely to sell faster than
Zillow last checked:
Listing updated:
Listed by:
Valerie Domain (847)334-1075,
Coldwell Banker Realty,
Lori Rowe 847-774-7464,
Coldwell Banker Realty
Source: MRED as distributed by MLS GRID,MLS#: 12760174
Facts & features
Interior
Bedrooms & bathrooms
- Bedrooms: 4
- Bathrooms: 3
- Full bathrooms: 2
- 1/2 bathrooms: 1
Rooms
- Room types: Storage, Foyer
Primary bedroom
- Features: Flooring (Carpet), Window Treatments (Blinds), Bathroom (Full)
- Level: Second
- Area: 204 Square Feet
- Dimensions: 17X12
Bedroom 2
- Features: Flooring (Carpet), Window Treatments (Blinds)
- Level: Second
- Area: 288 Square Feet
- Dimensions: 18X16
Bedroom 3
- Features: Flooring (Carpet), Window Treatments (Blinds)
- Level: Second
- Area: 120 Square Feet
- Dimensions: 12X10
Bedroom 4
- Features: Flooring (Carpet), Window Treatments (Blinds)
- Level: Second
- Area: 120 Square Feet
- Dimensions: 12X10
Dining room
- Features: Flooring (Hardwood), Window Treatments (Blinds)
- Level: Main
- Area: 108 Square Feet
- Dimensions: 12X9
Family room
- Features: Flooring (Hardwood), Window Treatments (Blinds)
- Level: Main
- Area: 260 Square Feet
- Dimensions: 20X13
Foyer
- Level: Main
- Area: 84 Square Feet
- Dimensions: 12X7
Kitchen
- Features: Kitchen (Eating Area-Table Space, Pantry-Closet), Flooring (Hardwood)
- Level: Main
- Area: 156 Square Feet
- Dimensions: 13X12
Laundry
- Features: Flooring (Hardwood)
- Level: Main
- Area: 56 Square Feet
- Dimensions: 8X7
Living room
- Features: Flooring (Hardwood), Window Treatments (Blinds)
- Level: Main
- Area: 240 Square Feet
- Dimensions: 20X12
Storage
- Features: Flooring (Other)
- Level: Basement
- Area: 1232 Square Feet
- Dimensions: 44X28
Heating
- Natural Gas, Forced Air
Cooling
- Central Air
Appliances
- Included: Range, Microwave, Dishwasher, Refrigerator, Washer, Dryer, Disposal
- Laundry: Main Level, In Unit
Features
- Vaulted Ceiling(s), Walk-In Closet(s), Pantry
- Flooring: Hardwood
- Basement: Unfinished,Full
- Attic: Unfinished
- Number of fireplaces: 1
- Fireplace features: Family Room
Interior area
- Total structure area: 0
- Total interior livable area: 2,105 sqft
Property
Parking
- Total spaces: 2
- Parking features: Asphalt, Garage Door Opener, Yes, Garage Owned, Attached, Garage
- Attached garage spaces: 2
- Has uncovered spaces: Yes
Accessibility
- Accessibility features: No Disability Access
Features
- Stories: 2
- Patio & porch: Deck
Lot
- Size: 9,147 Square Feet
- Dimensions: 38x56x97x103x29x29x33
- Features: Corner Lot, Cul-De-Sac, Landscaped
Details
- Parcel number: 10234020330000
- Special conditions: None
- Other equipment: Ceiling Fan(s), Sump Pump
Construction
Type & style
- Home type: SingleFamily
- Property subtype: Single Family Residence
Materials
- Aluminum Siding
- Foundation: Concrete Perimeter
- Roof: Asphalt
Condition
- New construction: No
- Year built: 1992
Details
- Builder model: Dunton
Utilities & green energy
- Electric: Circuit Breakers
- Sewer: Public Sewer
- Water: Lake Michigan
Green energy
- Energy generation: Solar
Community & HOA
Community
- Features: Park, Curbs, Sidewalks, Street Lights, Street Paved
- Security: Carbon Monoxide Detector(s)
- Subdivision: Cambridge Country
HOA
- Services included: None
Location
- Region: Mundelein
Financial & listing details
- Price per square foot: $209/sqft
- Tax assessed value: $380,948
- Annual tax amount: $11,175
- Date on market: 9/15/2026
- Ownership: Fee Simple
Estimated market value
Not available
Estimated sales range
Not available
Not available
Price history
| Date | Event | Price |
|---|---|---|
| 9/15/2026 | Listing removed | $448,900$213/sqft |
Source:  MRED as distributed by MLS GRID #12741687 Report a problem MRED as distributed by MLS GRID #12741687 Report a problem | ||
| 8/25/2026 | Listed for sale | $448,900$213/sqft |
Source: MRED as distributed by MLS GRID #12741687 Report a problem | ||
| 8/25/2026 | Listing removed | $448,900$213/sqft |
Source: MRED as distributed by MLS GRID #12675541 Report a problem | ||
| 8/19/2026 | Price change | $448,900-0.2%$213/sqft |
Source: MRED as distributed by MLS GRID #12675541 Report a problem | ||
| 7/27/2026 | Price change | $449,900-2.2%$214/sqft |
Source: MRED as distributed by MLS GRID #12675541 Report a problem | ||
| 6/15/2026 | Listed for sale | $459,900+81.8%$218/sqft |
Source: MRED as distributed by MLS GRID #12675541 Report a problem | ||
| 6/27/2016 | Sold | $253,000+1.2%$120/sqft |
Source: MRED as distributed by MLS GRID #09171175 Report a problem | ||
| 4/14/2016 | Pending sale | $249,900$119/sqft |
Source: RE/MAX Central Inc. #09171175 Report a problem | ||
| 3/21/2016 | Listed for sale | $249,900+16.9%$119/sqft |
Source: RE/MAX Central Inc. #09171175 Report a problem | ||
| 4/27/2010 | Sold | $213,700-5%$102/sqft |
Source: MRED as distributed by MLS GRID #07408956 Report a problem | ||
| 2/17/2010 | Price change | $224,900-8.2%$107/sqft |
Source: RE/MAX Center #07408956 Report a problem | ||
| 1/10/2010 | Listed for sale | $244,900$116/sqft |
Source: RE/MAX Center #07408956 Report a problem | ||
Public tax history
| Year | Property taxes | Tax assessment |
|---|---|---|
| 2024 | $10,219 +3.6% | $139,291 +9.7% |
| 2023 | $9,860 +7.1% | $126,970 +9.1% |
| 2022 | $9,206 +8% | $116,336 +9.4% |
| 2021 | $8,521 -0.2% | $106,352 +9.8% |
| 2020 | $8,541 +3.4% | $96,853 +3.4% |
| 2019 | $8,260 +0.7% | $93,668 -1.5% |
| 2018 | $8,199 | $95,050 +3.3% |
| 2017 | $8,199 +4.3% | $92,058 +5.3% |
| 2016 | $7,859 +14.8% | $87,433 +6.7% |
| 2015 | $6,843 +2.8% | $81,966 +16.1% |
| 2014 | $6,659 +5.5% | $70,599 -0.9% |
| 2012 | $6,310 +9.9% | $71,226 -21.5% |
| 2011 | $5,743 -21.8% | $90,718 -7.7% |
| 2010 | $7,346 +1.9% | $98,283 -6.7% |
| 2009 | $7,208 +0.6% | $105,291 -0.8% |
| 2008 | $7,166 +8.1% | $106,173 +4.4% |
| 2006 | $6,627 +2.8% | $101,731 |
| 2005 | $6,447 +0.1% | -- |
| 2004 | $6,440 +4% | -- |
| 2003 | $6,191 +7.9% | -- |
| 2002 | $5,737 +6.4% | -- |
| 2001 | $5,392 +2.3% | $70,973 +4% |
| 2000 | $5,272 | $68,264 |
Find assessor info on the county website
Monthly payment
Est. payment
Payment breakdown
Explore the cost of this home by adjusting the details. Changes won't be saved.Climate risks
Neighborhood: 60060
Nearby schools
Schools provided by the listing agent
- Elementary: Fremont Elementary School
- Middle: Fremont Middle School
- High: Mundelein Cons High School
- District: 79
Source: MRED as distributed by MLS GRID. This data may not be complete. We recommend contacting the local school district to confirm school assignments for this home.

Similar homes
- $445,0004 bd3 ba2.1k sqft1717 Victoria Rd, Mundelein, IL 60060Active
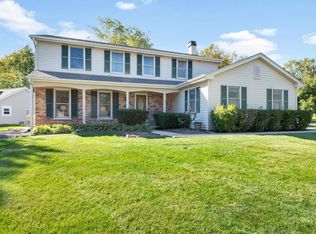 MLS ID #12771639, Krystyna Fritz, CSC,RENE, @properties Christie's International Real Estate. MRED as distributed by MLS GRID
 - $525,0004 bd3 ba2.9k sqft1081 Westfield Way, Mundelein, IL 60060Active
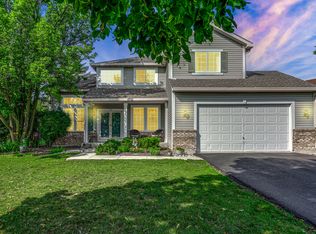 MLS ID #12780770, Julia Alexander, Keller Williams North Shore West. MRED as distributed by MLS GRID
 - $355,0003 bd3 ba1.6k sqft626 Pleasure Dr, Mundelein, IL 60060New
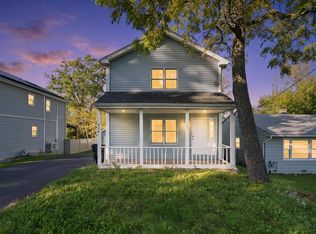 MLS ID #12783174, Rafay Qamar, Real Broker LLC. MRED as distributed by MLS GRID
 - $574,9004 bd3 ba2.7k sqft931 Ambria Dr, Mundelein, IL 60060Active
 MLS ID #12765840, Diana Matichyn, Coldwell Banker Realty. MRED as distributed by MLS GRID
