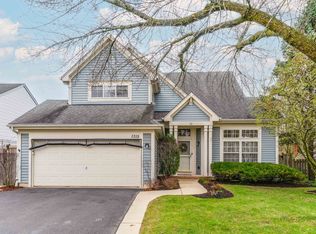
Discover this beautifully maintained, move-in ready home in the highly desirable College Trail neighborhood of Grayslake. Major updates are complete, including a full roof replacement-offering long-term confidence and reducing future maintenance concerns. Additional upgrades such as a new concrete garage ramp, a backup sump pump, and the latest Nest smoke and temperature monitoring system add safety, reliability, and peace of mind. The spacious family room features installed recessed lighting, delivering a bright, modern feel that's ideal for everyday living and entertaining. The kitchen and laundry areas include newer appliances-washing machine, microwave, dishwasher, refrigerator, and a double oven-providing convenience and efficiency from day one. Additional highlights include a Schlage keyless entry system, adding everyday ease, security, and functionality. Inside, the home features new interior doors for the pantry, bathrooms, and bedrooms, creating a clean and cohesive look throughout. Outside, enjoy a kid-friendly fenced backyard complete with a swing set-perfect for playtime and outdoor gatherings. Located in College Trail, this home offers easy access to walking paths, ponds, Rollins Savanna, parks, shopping, dining, and Grayslake Central High School. It's an ideal combination of comfort, updates, and community convenience.
Active
$469,900
341 Dorchester Ln, Grayslake, IL 60030
3beds
2,073sqft
:
Get pre-qualified$3,370/mo
Single Family Residence
Built in 1991
6,969 Square Feet Lot
$-- Zestimate®
$227/sqft
$-- HOA
What's special
- 12 days |
- 749 |
- 32 |
Likely to sell faster than
Zillow last checked:
Listing updated:
Listed by:
Theodoros Apostolopoulos (224)699-5002,
Redfin Corporation
Source: MRED as distributed by MLS GRID,MLS#: 12705096
Facts & features
Interior
Bedrooms & bathrooms
- Bedrooms: 3
- Bathrooms: 3
- Full bathrooms: 2
- 1/2 bathrooms: 1
Rooms
- Room types: Recreation Room, Utility Room-Lower Level, Bonus Room
Primary bedroom
- Features: Flooring (Carpet), Bathroom (Full)
- Level: Second
- Area: 228 Square Feet
- Dimensions: 12X19
Bedroom 2
- Features: Flooring (Carpet)
- Level: Second
- Area: 154 Square Feet
- Dimensions: 11X14
Bedroom 3
- Features: Flooring (Carpet)
- Level: Second
- Area: 132 Square Feet
- Dimensions: 11X12
Bonus room
- Features: Flooring (Carpet)
- Level: Basement
- Area: 154 Square Feet
- Dimensions: 14X11
Dining room
- Features: Flooring (Carpet)
- Level: Main
- Area: 168 Square Feet
- Dimensions: 14X12
Family room
- Features: Flooring (Luxury Vinyl)
- Level: Main
- Area: 180 Square Feet
- Dimensions: 15X12
Kitchen
- Features: Kitchen (Eating Area-Table Space, Pantry-Closet, Custom Cabinetry, Updated Kitchen), Flooring (Luxury Vinyl)
- Level: Main
- Area: 132 Square Feet
- Dimensions: 11X12
Laundry
- Features: Flooring (Vinyl)
- Level: Main
- Area: 84 Square Feet
- Dimensions: 14X6
Living room
- Features: Flooring (Carpet)
- Level: Main
- Area: 300 Square Feet
- Dimensions: 15X20
Recreation room
- Features: Flooring (Carpet)
- Level: Basement
- Area: 540 Square Feet
- Dimensions: 27X20
Other
- Level: Basement
- Area: 216 Square Feet
- Dimensions: 12X18
Heating
- Natural Gas, Forced Air
Cooling
- Central Air
Appliances
- Included: Double Oven, Range, Microwave, Dishwasher, Refrigerator, Washer, Dryer, Disposal
- Laundry: Main Level, In Unit, Sink
Features
- Cathedral Ceiling(s)
- Flooring: Carpet
- Doors: Mirrored Closet Door(s), 6 Panel Door(s)
- Windows: Double Pane Windows, Drapes
- Basement: Finished,Full
- Attic: Full,Unfinished
Interior area
- Total structure area: 0
- Total interior livable area: 2,073 sqft
Video & virtual tour
Property
Parking
- Total spaces: 2
- Parking features: Asphalt, Garage Door Opener, Yes, Garage Owned, Attached, Garage
- Attached garage spaces: 2
- Has uncovered spaces: Yes
Accessibility
- Accessibility features: No Disability Access
Features
- Stories: 2
- Patio & porch: Deck
Lot
- Size: 6,969 Square Feet
- Dimensions: 60x120
Details
- Additional structures: Shed(s)
- Parcel number: 06253130040000
- Special conditions: None
- Other equipment: Ceiling Fan(s), Sump Pump, Backup Sump Pump;
Construction
Type & style
- Home type: SingleFamily
- Property subtype: Single Family Residence
Materials
- Vinyl Siding
- Foundation: Concrete Perimeter
- Roof: Asphalt
Condition
- New construction: No
- Year built: 1991
Utilities & green energy
- Electric: Circuit Breakers, 200+ Amp Service
- Sewer: Public Sewer
- Water: Public
Community & HOA
Community
- Features: Park, Tennis Court(s), Lake, Curbs, Sidewalks, Street Lights, Street Paved
- Security: Carbon Monoxide Detector(s)
- Subdivision: College Trail
HOA
- Services included: None
Location
- Region: Grayslake
Financial & listing details
- Price per square foot: $227/sqft
- Tax assessed value: $335,218
- Annual tax amount: $11,823
- Date on market: 7/29/2026
- Ownership: Fee Simple
Estimated market value
Not available
Estimated sales range
Not available
Not available
Price history
| Date | Event | Price |
|---|---|---|
| 7/29/2026 | Listed for sale | $469,900+100%$227/sqft |
Source:  MRED as distributed by MLS GRID #12705096 Report a problem MRED as distributed by MLS GRID #12705096 Report a problem | ||
| 4/14/2016 | Sold | $235,000-4.1%$113/sqft |
Source: MRED as distributed by MLS GRID #09139917 Report a problem | ||
| 2/24/2016 | Pending sale | $245,000$118/sqft |
Source: RE/MAX Center #09139917 Report a problem | ||
| 2/16/2016 | Listed for sale | $245,000$118/sqft |
Source: RE/MAX Center #09139917 Report a problem | ||
| 10/26/2015 | Listing removed | $245,000$118/sqft |
Source: Redfin Corporation #09070254 Report a problem | ||
| 9/29/2015 | Listed for sale | $245,000+2.1%$118/sqft |
Source: Redfin Corporation #09050495 Report a problem | ||
| 10/15/2003 | Sold | $240,000+51.9%$116/sqft |
Source: Public Record Report a problem | ||
| 9/11/1998 | Sold | $158,000-7.3%$76/sqft |
Source: Public Record Report a problem | ||
| 9/8/1995 | Sold | $170,500$82/sqft |
Source: Public Record Report a problem | ||
Public tax history
| Year | Property taxes | Tax assessment |
|---|---|---|
| 2024 | $11,188 +5.5% | $123,739 +10.8% |
| 2023 | $10,605 +13.7% | $111,728 +9% |
| 2022 | $9,324 +1.6% | $102,540 +15.5% |
| 2021 | $9,181 -0.9% | $88,817 +7.9% |
| 2020 | $9,265 -5.8% | $82,325 -4.8% |
| 2019 | $9,836 -5.8% | $86,499 +1.9% |
| 2018 | $10,443 | $84,850 -3.3% |
| 2017 | $10,443 +16.4% | $87,787 +8.3% |
| 2016 | $8,970 +3.9% | $81,037 +16.7% |
| 2015 | $8,635 +0.8% | $69,434 +6.4% |
| 2014 | $8,567 +0.5% | $65,259 -4.2% |
| 2012 | $8,522 +0.3% | $68,155 -18.8% |
| 2011 | $8,496 +4.4% | $83,899 -3.4% |
| 2010 | $8,139 +3.2% | $86,821 -5% |
| 2009 | $7,883 +2.7% | $91,391 +0.2% |
| 2008 | $7,675 +9.8% | $91,223 +10.1% |
| 2006 | $6,991 +4.8% | $82,840 |
| 2005 | $6,672 +2.5% | -- |
| 2004 | $6,509 +4.2% | -- |
| 2003 | $6,249 +2.5% | -- |
| 2002 | $6,097 +117.7% | -- |
| 2001 | $2,800 -45.9% | $64,214 +3.4% |
| 2000 | $5,172 | $62,098 |
Find assessor info on the county website
Monthly payment
Est. payment
Payment breakdown
Explore the cost of this home by adjusting the details. Changes won't be saved.Climate risks
Neighborhood: 60030
Nearby schools
GreatSchools rating
- NAWoodland Primary SchoolGrades: PK-KDistance: 2.7 mi
- 5/10Woodland Middle SchoolGrades: 6-8Distance: 4.4 mi
- 9/10Grayslake Central High SchoolGrades: 9-12Distance: 1.1 mi
Schools provided by the listing agent
- Elementary: Woodland Elementary School
- Middle: Woodland Middle School
- High: Grayslake Central High School
- District: 50
Source: MRED as distributed by MLS GRID. This data may not be complete. We recommend contacting the local school district to confirm school assignments for this home.
- $450,5003 bd2 ba2k sqft339 Dorchester Ln, Grayslake, IL 60030Off Market
- $431,9004 bd3 ba1.7k sqft345 Dorchester Ln, Grayslake, IL 60030Off Market

- $429,7003 bd3 ba1.7k sqft335 Dorchester Ln, Grayslake, IL 60030Off Market
- $436,1003 bd3 ba-- sqft335 Dochester Ln, Grayslake, IL 60030Off Market

- $425,2003 bd2 ba2k sqft352 Buckingham Dr, Grayslake, IL 60030Off Market
- $429,9004 bd3 ba2k sqft349 Dorchester Ln, Grayslake, IL 60030Sold
- $325,0003 bd2 ba1.7k sqft342 Buckingham Dr, Grayslake, IL 60030Sold
- $441,1003 bd3 ba1.6k sqft362 Buckingham Dr, Grayslake, IL 60030Off Market
A local agent can set up tours, give advice and negotiate with sellers.
Similar homes
- $500,0004 bd4 ba2.1k sqft400 Cross Arm Dr, Grayslake, IL 60030Active
 MLS ID #12723821, Jodi Cinq-Mars, Keller Williams North Shore West. MRED as distributed by MLS GRID
 - $399,0003 bd3 ba2.6k sqft473 Deer Crossing Ct, Hainesville, IL 60030New
 MLS ID #12723754, Sheryl Engle, Compass. MRED as distributed by MLS GRID
 - $429,9005 bd4 ba2.4k sqft1315 Lily Ct, Grayslake, IL 60030Contingent
 MLS ID #12647998, Ismael Pena, HomeSmart Connect LLC. MRED as distributed by MLS GRID
 - $438,0005 bd4 ba2.1k sqft6 Crows Nest Ct, Grayslake, IL 60030Active
 MLS ID #12619046, Lori Rosemeyer, United Real Estate - Chicago. MRED as distributed by MLS GRID
 - $409,9003 bd3 ba1.9k sqft220 Meadowlark Cir, Lindenhurst, IL 60046ActiveMLS ID #12714872, Jane Lee, RE/MAX Top Performers. MRED as distributed by MLS GRID
- $325,0003 bd3 ba1.8k sqft567 Shakespeare Dr, Grayslake, IL 60030ActiveMLS ID #12711196, Grant Fetter, Compass. MRED as distributed by MLS GRID
- $484,9003 bd4 ba2.5k sqft355 Woodhill Ln, Lake Villa, IL 60046NewMLS ID #12727121, Angel Prodanov, Remax Future. MRED as distributed by MLS GRID
- $515,0004 bd3 ba2.3k sqft827 Hartford Dr, Gurnee, IL 60031ActiveMLS ID #12661916, Jodi Cinq-Mars, Keller Williams North Shore West. MRED as distributed by MLS GRID
- $463,9003 bd3 ba2.5k sqft39988 N Trevino Ln, Antioch, IL 60002ActiveMLS ID #12717210, Kate Kelly, Baird & Warner. MRED as distributed by MLS GRID
- $449,9004 bd3 ba2.1k sqft1898 McRae Ln, Mundelein, IL 60060ActiveMLS ID #12675541, Valerie Domain, Coldwell Banker Realty. MRED as distributed by MLS GRID
- $500,0004 bd4 ba2.6k sqft2700 Salt Creek Ct, Wauconda, IL 60084ActiveMLS ID #12719511, Christie Sommers, E-PRO,PSA, Jameson Sotheby's International Realty. MRED as distributed by MLS GRID
- $579,9005 bd3 ba2.4k sqft1208 Halifax Dr, Mundelein, IL 60060NewMLS ID #12726276, Jane Lee, RE/MAX Top Performers. MRED as distributed by MLS GRID
- $479,0004 bd3 ba2.4k sqft766 Providence Ln, Crystal Lake, IL 60012NewMLS ID #12697815, Traci Naumovski, Baird & Warner. MRED as distributed by MLS GRID
- $350,0003 bd3 ba1.7k sqft824 Paine Ave, Lindenhurst, IL 60046NewMLS ID #12728037, Devin K Melendez, Compass. MRED as distributed by MLS GRID
- $325,0002 bd3 ba1.8k sqft10 Thomas Ct, Grayslake, IL 60030ActiveMLS ID #12721305, Michael Saladino, Keller Williams ONEChicago. MRED as distributed by MLS GRID
- $455,0004 bd3 ba2.2k sqft6121 Sands Rd, Crystal Lake, IL 60014NewMLS ID #12723240, Christopher Popp, Baird & Warner. MRED as distributed by MLS GRID
- $550,0004 bd4 ba2.6k sqft320 Ambria Dr, Mundelein, IL 60060ActiveMLS ID #12713151, Julia Alexander, Keller Williams North Shore West. MRED as distributed by MLS GRID
- $448,8004 bd3 ba2.5k sqft313 Bell Dr, Cary, IL 60013NewMLS ID #12725186, Kyra Pych, RE/MAX In The Village. MRED as distributed by MLS GRID
- $370,0003 bd2 ba2.1k sqft3240 Mini Dr, Wadsworth, IL 60083ActiveMLS ID #12710078, Nigel Gillett, Compass. MRED as distributed by MLS GRID
- $435,0004 bd3 ba2.4k sqft596 W Dalton Dr, Round Lake, IL 60073ActiveMLS ID #12684529, Tracy Lee, Berkshire Hathaway HomeServices Starck Real Estate. MRED as distributed by MLS GRID
