Welcome home to this beautifully maintained 4-bedroom, 2 full and 2 half bath home, perfectly situated on a spacious corner lot in a quiet cul-de-sac in one of Wauconda's most desirable neighborhoods! From the charming front porch to the thoughtfully designed interior, this home offers the perfect blend of comfort, functionality, and style. Step inside to find a private front office with elegant double glass doors-ideal for working from home or creating a quiet retreat. The heart of the home is the expansive kitchen, featuring abundant cabinetry, granite countertops, a large center island, and plenty of prep and gathering space for entertaining. The adjacent family room offers a warm and inviting atmosphere with a beautiful fireplace, making it the perfect place to relax. Upstairs, you'll find four generously sized bedrooms, including a spacious primary suite, while the basement provides additional living space, a convenient half bath, and endless possibilities for a recreation room, home gym, or media space. Step outside and enjoy summer evenings on the impressive newer Trex deck overlooking the large backyard. The premium corner lot offers extra outdoor space and added privacy in a peaceful cul-de-sac setting. This exceptional home truly has it all-space, updates, and an unbeatable location close to parks, schools, shopping, dining, and everything Wauconda has to offer. Updates include: newer lighting/ceiling fans, newer flooring throughout, fenced yard, Expansive Trex Deck and gazebo, Basement bathroom, New Roof (2022), Remodeled laundry room, and newer refrigerator, garage door opener, washing machine and backup sump pump, and so much more! Don't miss your opportunity to make this beautiful home yours!
Active
$515,000
2700 Salt Creek Ct, Wauconda, IL 60084
4beds
2,632sqft
:
Get pre-qualified$3,728/mo
Single Family Residence
Built in 2004
0.27 Acres Lot
$-- Zestimate®
$196/sqft
$36/mo HOA
What's special
Fenced yardFour generously sized bedroomsLarge center islandQuiet cul-de-sacLarge backyardExpansive kitchenCharming front porch
- --
- on Zillow |
- 723
- views |
- 39
- saves |
Likely to sell faster than
Zillow last checked:
Listing updated:
Listed by:
Christie Sommers, E-PRO,PSA (630)201-7745,
Jameson Sotheby's International Realty
Source: MRED as distributed by MLS GRID,MLS#: 12691157
Facts & features
Interior
Bedrooms & bathrooms
- Bedrooms: 4
- Bathrooms: 4
- Full bathrooms: 2
- 1/2 bathrooms: 2
Rooms
- Room types: Eating Area, Storage, Exercise Room, Family Room
Primary bedroom
- Features: Flooring (Engineered Hardwood), Bathroom (Full)
- Level: Second
- Area: 256 Square Feet
- Dimensions: 16X16
Bedroom 2
- Features: Flooring (Engineered Hardwood)
- Level: Second
- Area: 121 Square Feet
- Dimensions: 11X11
Bedroom 3
- Features: Flooring (Engineered Hardwood)
- Level: Second
- Area: 121 Square Feet
- Dimensions: 11X11
Bedroom 4
- Features: Flooring (Engineered Hardwood)
- Level: Second
- Area: 120 Square Feet
- Dimensions: 10X12
Eating area
- Features: Flooring (Luxury Vinyl)
- Level: Main
- Area: 180 Square Feet
- Dimensions: 12X15
Exercise room
- Features: Flooring (Other)
- Level: Basement
- Area: 510 Square Feet
- Dimensions: 34X15
Family room
- Features: Flooring (Luxury Vinyl)
- Level: Main
- Area: 352 Square Feet
- Dimensions: 16X22
Other
- Features: Flooring (Other)
- Level: Basement
- Area: 520 Square Feet
- Dimensions: 20X26
Kitchen
- Features: Kitchen (Eating Area-Table Space, Island, Pantry-Closet), Flooring (Luxury Vinyl)
- Level: Main
- Area: 210 Square Feet
- Dimensions: 15X14
Laundry
- Features: Flooring (Luxury Vinyl)
- Level: Main
- Area: 99 Square Feet
- Dimensions: 9X11
Living room
- Features: Flooring (Luxury Vinyl)
- Level: Main
- Area: 242 Square Feet
- Dimensions: 11X22
Storage
- Features: Flooring (Other)
- Level: Basement
- Area: 290 Square Feet
- Dimensions: 10X29
Heating
- Natural Gas
Cooling
- Central Air
Appliances
- Included: Range, Microwave, Dishwasher, High End Refrigerator, Washer, Dryer, Disposal, Gas Water Heater
- Laundry: In Unit
Features
- Walk-In Closet(s)
- Basement: Partially Finished,Full
- Number of fireplaces: 1
- Fireplace features: Gas Starter, Family Room
Interior area
- Total structure area: 4,124
- Total interior livable area: 2,632 sqft
- Finished area below ground: 25
Property
Parking
- Total spaces: 2
- Parking features: Asphalt, Garage Door Opener, Yes, Garage Owned, Attached, Garage
- Attached garage spaces: 2
- Has uncovered spaces: Yes
Accessibility
- Accessibility features: No Disability Access
Features
- Stories: 2
- Patio & porch: Deck
- Fencing: Fenced
Lot
- Size: 0.27 Acres
- Features: Corner Lot, Cul-De-Sac
Details
- Additional structures: None
- Parcel number: 09124080020000
- Special conditions: None
- Other equipment: Ceiling Fan(s), Sump Pump, Generator
Construction
Type & style
- Home type: SingleFamily
- Property subtype: Single Family Residence
Materials
- Vinyl Siding
- Foundation: Concrete Perimeter
- Roof: Asphalt
Condition
- New construction: No
- Year built: 2004
Utilities & green energy
- Electric: 200+ Amp Service
- Sewer: Public Sewer
- Water: Lake Michigan
Community & HOA
Community
- Features: Park, Lake, Curbs, Sidewalks, Street Lights, Street Paved
- Security: Carbon Monoxide Detector(s)
- Subdivision: Liberty Lakes
HOA
- Has HOA: Yes
- Services included: Other
- HOA fee: $428 annually
Location
- Region: Wauconda
Financial & listing details
- Price per square foot: $196/sqft
- Tax assessed value: $390,786
- Annual tax amount: $11,856
- Date on market: 7/9/2026
- Ownership: Fee Simple w/ HO Assn.
Estimated market value
Not available
Estimated sales range
Not available
Not available
Price history
| Date | Event | Price |
|---|---|---|
| 5/31/2016 | Sold | $290,000-3%$110/sqft |
Source:  MRED as distributed by MLS GRID #09118270 Report a problem MRED as distributed by MLS GRID #09118270 Report a problem | ||
| 3/22/2016 | Pending sale | $298,999$114/sqft |
Source: Long Grove - WEICHERT, REALTORS - McKee Real Estate #09118270 Report a problem | ||
| 1/18/2016 | Listed for sale | $298,999-3.5%$114/sqft |
Source: Weichert Realtors-McKee Real Estate #09118270 Report a problem | ||
| 2/3/2005 | Sold | $310,000$118/sqft |
Source: Public Record Report a problem | ||
Public tax history
| Year | Property taxes | Tax assessment |
|---|---|---|
| 2024 | $11,572 -0.2% | $139,041 +6.8% |
| 2023 | $11,591 -7.1% | $130,249 +9.4% |
| 2022 | $12,471 +4.4% | $119,058 +4.1% |
| 2021 | $11,951 +2.9% | $114,345 +15.3% |
| 2020 | $11,611 +3.8% | $99,151 +5.8% |
| 2019 | $11,190 -3.2% | $93,707 -3.9% |
| 2018 | $11,557 | $97,525 +1.2% |
| 2017 | $11,557 +24.2% | $96,397 +5.6% |
| 2016 | $9,303 +10.6% | $91,285 +8.9% |
| 2015 | $8,413 +2.6% | $83,802 +11.9% |
| 2014 | $8,199 +2.7% | $74,868 -1.8% |
| 2012 | $7,983 +15.1% | $76,219 -24.8% |
| 2011 | $6,938 -24% | $101,406 -12.2% |
| 2010 | $9,133 +19% | $115,562 -2.2% |
| 2009 | $7,675 -1% | $118,203 -2.7% |
| 2008 | $7,754 +18.7% | $121,523 +14.6% |
| 2006 | $6,531 -8.2% | $106,062 |
| 2005 | $7,112 +644.7% | -- |
| 2004 | $955 | -- |
Find assessor info on the county website
Monthly payment
Est. payment
Payment breakdown
Explore the cost of this home by adjusting the details. Changes won't be saved.Climate risks
Neighborhood: 60084
Nearby schools
GreatSchools rating
- 8/10Robert Crown SchoolGrades: K-5Distance: 2.5 mi
- 6/10Wauconda Middle SchoolGrades: 6-8Distance: 3.1 mi
- 6/10Wauconda High SchoolGrades: 9-12Distance: 2.7 mi
Schools provided by the listing agent
- District: 118
Source: MRED as distributed by MLS GRID. This data may not be complete. We recommend contacting the local school district to confirm school assignments for this home.
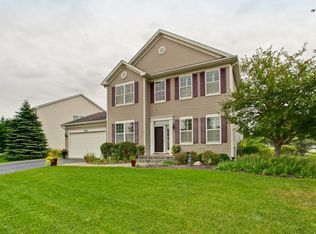
- $478,1004 bd2 ba2.3k sqft2702 Salt Creek Ct, Wauconda, IL 60084Off Market
- $508,0004 bd3 ba3k sqft2750 Liberty Lakes Blvd, Wauconda, IL 60084Off Market
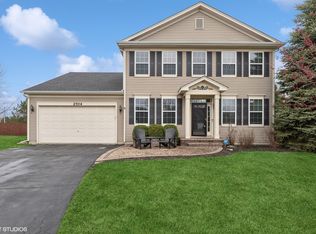
- $500,0005 bd4 ba2.5k sqft2704 Salt Creek Ct, Wauconda, IL 60084Sold
- $3-- bd-- ba-- sqftLiberty Lakes Blvd, Wauconda, IL 60084Off Market
- $525,0004 bd3 ba3.1k sqft2751 Cedar Creek Cutoff Rd, Wauconda, IL 60084Sold
- $---- bd-- ba-- sqft2751 Cedar Creek Cutoff Rd, Wauconda, IL 60084Off Market
- $498,000-- bd-- ba-- sqft2810C Cattail Ct #C, Wauconda, IL 60084Off Market
- $553,9004 bd2 ba3.1k sqft2714 Salt Creek Ct, Wauconda, IL 60084Off Market
A local agent can set up tours, give advice and negotiate with sellers.
Similar homes
- $395,0004 bd3 ba1.7k sqft506 Old Country Way, Wauconda, IL 60084New
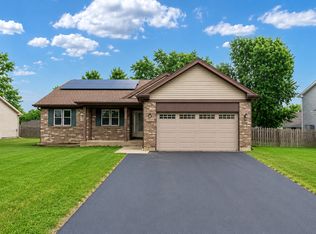 MLS ID #12714789, Sarah Leonard, E-PRO, Legacy Properties, A Sarah Leonard Company, LLC. MRED as distributed by MLS GRID
 - $520,0003 bd3 ba2.2k sqft22205 W Pineview Dr, Antioch, IL 60002New
 MLS ID #12717912, Sonny Petway, RE/MAX Top Performers. MRED as distributed by MLS GRID
 - $499,9004 bd3 ba2.2k sqft1912 Victoria Rd, Mundelein, IL 60060New
 MLS ID #12714589, Doug Anderson, Blue Fence Real Estate Inc.. MRED as distributed by MLS GRID
 - $520,0003 bd3 ba2.7k sqft2116 N Pebble Dr, McHenry, IL 60051Active
 MLS ID #12707782, Kevin Dombrowski, HomeSmart Connect LLC. MRED as distributed by MLS GRID
 - $469,0005 bd4 ba3k sqft1995 W Meadowview Dr, Round Lake, IL 60073ActiveMLS ID #12698157, Suely Dos Santos, Payes Real Estate Group. MRED as distributed by MLS GRID
- $445,0004 bd3 ba2.4k sqft843 Brahms Rd, Volo, IL 60073ActiveMLS ID #12659465, Matthew Messel, Compass. MRED as distributed by MLS GRID
- $515,0004 bd3 ba2.3k sqft827 Hartford Dr, Gurnee, IL 60031ActiveMLS ID #12661916, Jodi Cinq-Mars, Keller Williams North Shore West. MRED as distributed by MLS GRID
- $439,9004 bd3 ba2.3k sqft18910 W Orchard Ln, Grayslake, IL 60030ActiveMLS ID #12713514, Randy Famacion, Homeland Realty, Inc.. MRED as distributed by MLS GRID
- $525,0004 bd3 ba2.2k sqft1080 Victoria Dr, Fox River Grove, IL 60021ActiveMLS ID #12698841, Danny Olsen, SFR, Coldwell Banker Realty. MRED as distributed by MLS GRID
- $560,0004 bd3 ba2k sqft6 S Deerpath Dr, Vernon Hills, IL 60061NewMLS ID #12715375, Jane Lee, RE/MAX Top Performers. MRED as distributed by MLS GRID
- $385,0004 bd4 ba2.6k sqft832 Fox Chase Dr, Round Lake Beach, IL 60073ActiveMLS ID #12711285, Jamie Hering, CSC, Coldwell Banker Realty. MRED as distributed by MLS GRID
- $510,0004 bd4 ba2.1k sqft16888 W Orchard Valley Dr, Gurnee, IL 60031Re-activatedMLS ID #12658065, Jackson Sanderson, Berkshire Hathaway HomeServices Chicago. MRED as distributed by MLS GRID
- $475,0004 bd3 ba3.1k sqft2930 Plumrose Ln, McHenry, IL 60050ActiveMLS ID #12683666, Andrea Callahan, Berkshire Hathaway HomeServices Starck Real Estate. MRED as distributed by MLS GRID
- $484,9993 bd4 ba2.5k sqft355 Woodhill Ln, Lake Villa, IL 60046ActiveMLS ID #12710067, Angel Prodanov, Remax Future. MRED as distributed by MLS GRID
- $399,0003 bd4 ba2.6k sqft285 Regency Ct Unit B, Wauconda, IL 60084ActiveMLS ID #12637544, Michael Broccolino, Berkshire Hathaway HomeServices Chicago. MRED as distributed by MLS GRID
- $570,0004 bd3 ba2.8k sqft3202 Springbrook Rd, Crystal Lake, IL 60012Price ChangeMLS ID #12668527, Amanda Jones, C-RETS,e-PRO,GRI, Coldwell Banker Realty. MRED as distributed by MLS GRID
- $449,9004 bd3 ba2.1k sqft1898 McRae Ln, Mundelein, IL 60060Price ChangeMLS ID #12675541, Valerie Domain, Coldwell Banker Realty. MRED as distributed by MLS GRID
- $589,0005 bd3 ba3.4k sqft3960 Georgetown Cir, Algonquin, IL 60102For SaleMLS ID #11906294, Cove Realty Inc.. My State MLS
- $460,0003 bd2 ba1.7k sqft1316 W Meade Ln, Arlington Heights, IL 60004NewMLS ID #12717161, Aleksandr Katsman, ABR,SFR,SRS, Barr Agency, Inc. MRED as distributed by MLS GRID
- $400,0004 bd3 ba2.3k sqft309 S Cross Trl, McHenry, IL 60050ActiveMLS ID #12701143, Julie Georgiadis, Suburban Life Realty, Ltd. MRED as distributed by MLS GRID
