There are homes that simply offer more space... and then there are homes that offer the backdrop for your life's favorite memories. Welcome to this beautifully maintained 4-bedroom, 3.5-bath home where comfort, thoughtful updates, and inviting living spaces come together effortlessly. From the moment you arrive, you'll appreciate the care that's been poured into every corner, creating a home that feels as welcoming as it is functional. The heart of the home offers plenty of room to gather, celebrate, or simply enjoy everyday moments together. Downstairs, the finished basement expands your living space with a spacious recreation area, wet bar, a full bathroom, and an additional bedroom-perfect for guests, extended living, hobbies, or a private retreat. Step outside and discover a backyard designed for making memories. Whether you're spending warm summer afternoons enjoying the newer above-ground pool, relaxing beneath the 2025 gazebo, entertaining on the 2023 patio, or enjoying the convenience of the 2023 storage shed, this outdoor space was made to be enjoyed season after season. Thoughtful updates provide added peace of mind, including windows (2022), sliding glass door (2022), ejector pump (2020), water heater (2025), roof and HVAC (2016), along with the newer pool (2022), patio (2023), shed (2023), and gazebo (2025). Conveniently located near parks, shopping, dining, and everyday amenities, this home is also served by BJ Hooper Elementary, Palombi Middle School, and Grayslake North High School. If you've been searching for a place where everyday life feels just a little more special, this may be the one you've been waiting to call home.
New
$385,000
832 Fox Chase Dr, Round Lake Beach, IL 60073
4beds
2,673sqft
:
Get pre-qualified$2,813/mo
Single Family Residence
Built in 1996
0.26 Acres Lot
$-- Zestimate®
$144/sqft
$-- HOA
What's special
Finished basementNewer above-ground poolWet barInviting living spacesSpacious recreation areaStorage shed
- --
- on Zillow |
- 864
- views |
- 68
- saves |
Zillow last checked:
Listing updated:
Listed by:
Jamie Hering, CSC 847-362-7300,
Coldwell Banker Realty,
Christin Kaufman 847-977-6751,
Coldwell Banker Realty
Source: MRED as distributed by MLS GRID,MLS#: 12711285
Facts & features
Interior
Bedrooms & bathrooms
- Bedrooms: 4
- Bathrooms: 4
- Full bathrooms: 3
- 1/2 bathrooms: 1
Rooms
- Room types: Loft, Recreation Room
Primary bedroom
- Features: Flooring (Carpet), Bathroom (Full)
- Level: Second
- Area: 192 Square Feet
- Dimensions: 16X12
Bedroom 2
- Features: Flooring (Carpet)
- Level: Second
- Area: 110 Square Feet
- Dimensions: 11X10
Bedroom 3
- Features: Flooring (Carpet)
- Level: Second
- Area: 90 Square Feet
- Dimensions: 10X09
Bedroom 4
- Features: Flooring (Carpet)
- Level: Basement
- Area: 132 Square Feet
- Dimensions: 12X11
Dining room
- Features: Flooring (Wood Laminate)
- Level: Main
- Area: 120 Square Feet
- Dimensions: 12X10
Family room
- Features: Flooring (Hardwood)
- Level: Main
- Area: 204 Square Feet
- Dimensions: 17X12
Kitchen
- Features: Kitchen (Eating Area-Breakfast Bar, Island, Pantry-Closet), Flooring (Ceramic Tile)
- Level: Main
- Area: 144 Square Feet
- Dimensions: 12X12
Laundry
- Features: Flooring (Ceramic Tile)
- Level: Main
- Area: 72 Square Feet
- Dimensions: 08X09
Living room
- Features: Flooring (Wood Laminate)
- Level: Main
- Area: 156 Square Feet
- Dimensions: 13X12
Loft
- Features: Flooring (Carpet)
- Level: Second
- Area: 120 Square Feet
- Dimensions: 12X10
Recreation room
- Features: Flooring (Carpet)
- Level: Basement
- Area: 500 Square Feet
- Dimensions: 25X20
Heating
- Natural Gas, Forced Air
Cooling
- Central Air
Appliances
- Included: Range, Microwave, Dishwasher, Refrigerator, Washer, Dryer, Stainless Steel Appliance(s)
- Laundry: Main Level, Gas Dryer Hookup, In Unit
Features
- Cathedral Ceiling(s), Wet Bar, Walk-In Closet(s)
- Flooring: Laminate
- Windows: Screens
- Basement: Finished,Full
Interior area
- Total structure area: 2,916
- Total interior livable area: 2,673 sqft
- Finished area below ground: 972
Video & virtual tour
Property
Parking
- Total spaces: 2
- Parking features: Asphalt, Garage Door Opener, Yes, Garage Owned, Attached, Garage
- Attached garage spaces: 2
- Has uncovered spaces: Yes
Accessibility
- Accessibility features: No Disability Access
Features
- Stories: 2
- Patio & porch: Deck
Lot
- Size: 0.26 Acres
- Dimensions: 70X114
Details
- Additional structures: Shed(s)
- Parcel number: 06103010140000
- Special conditions: None
Construction
Type & style
- Home type: SingleFamily
- Property subtype: Single Family Residence
Materials
- Vinyl Siding
- Foundation: Concrete Perimeter
- Roof: Asphalt
Condition
- New construction: No
- Year built: 1996
Utilities & green energy
- Sewer: Public Sewer
- Water: Public
Community & HOA
Community
- Features: Park, Sidewalks, Street Lights, Street Paved
- Subdivision: Fox Chase
HOA
- Services included: None
Location
- Region: Round Lake Beach
Financial & listing details
- Price per square foot: $144/sqft
- Tax assessed value: $306,406
- Annual tax amount: $10,244
- Date on market: 7/23/2026
- Ownership: Fee Simple
Estimated market value
Not available
Estimated sales range
Not available
Not available
Price history
| Date | Event | Price |
|---|---|---|
| 7/8/2019 | Sold | $227,450$85/sqft |
Source:  MRED as distributed by MLS GRID #10384687 Report a problem MRED as distributed by MLS GRID #10384687 Report a problem | ||
| 6/6/2019 | Pending sale | $227,450$85/sqft |
Source: RE/MAX Advisors #10384687 Report a problem | ||
| 5/18/2019 | Price change | $227,450-0.6%$85/sqft |
Source: RE/MAX Advisors #10384687 Report a problem | ||
| 4/26/2019 | Listed for sale | $228,900$86/sqft |
Source: RE/MAX Advisors #10276468 Report a problem | ||
| 4/17/2019 | Pending sale | $228,900$86/sqft |
Source: RE/MAX Advisors #10276468 Report a problem | ||
| 2/19/2019 | Listed for sale | $228,900-0.4%$86/sqft |
Source: RE/MAX Advisors #10276468 Report a problem | ||
| 12/21/2018 | Listing removed | $229,900$86/sqft |
Source: New Century Real Estate #09988784 Report a problem | ||
| 9/13/2018 | Price change | $229,900-2.1%$86/sqft |
Source: New Century Real Estate #09988784 Report a problem | ||
| 7/27/2018 | Pending sale | $234,900$88/sqft |
Source: New Century Real Estate #09988784 Report a problem | ||
| 7/21/2018 | Price change | $234,900-3.9%$88/sqft |
Source: New Century Real Estate #09988784 Report a problem | ||
| 7/6/2018 | Price change | $244,500-1.8%$91/sqft |
Source: New Century Real Estate #09988784 Report a problem | ||
| 6/18/2018 | Listed for sale | $248,900$93/sqft |
Source: New Century Real Estate #09988784 Report a problem | ||
Public tax history
| Year | Property taxes | Tax assessment |
|---|---|---|
| 2024 | $10,029 +7.9% | $109,550 +7.3% |
| 2023 | $9,293 +12.4% | $102,125 +13.2% |
| 2022 | $8,266 +3.7% | $90,233 +16.7% |
| 2021 | $7,971 -2.2% | $77,334 +11.2% |
| 2020 | $8,153 -1% | $69,536 +4% |
| 2019 | $8,237 -2.9% | $66,830 -0.6% |
| 2018 | $8,485 | $67,230 +2.7% |
| 2017 | $8,485 +4.9% | $65,437 +4.2% |
| 2016 | $8,091 -0.3% | $62,787 +7.1% |
| 2015 | $8,118 +4.7% | $58,641 +0% |
| 2014 | $7,751 +9% | $58,630 -0.5% |
| 2012 | $7,108 +4.1% | $58,913 -9% |
| 2011 | $6,826 -3.2% | $64,763 -11.5% |
| 2010 | $7,051 +4.2% | $73,177 -4.9% |
| 2009 | $6,764 -2.8% | $76,987 -4.2% |
| 2008 | $6,956 +22.4% | $80,336 +3% |
| 2006 | $5,681 +4% | $78,019 |
| 2005 | $5,462 +5.9% | -- |
| 2004 | $5,158 +1.5% | -- |
| 2003 | $5,082 +3.4% | -- |
| 2002 | $4,917 +4.9% | -- |
| 2001 | $4,689 -0.3% | $55,006 +0.8% |
| 2000 | $4,702 | $54,570 |
Find assessor info on the county website
Monthly payment
Est. payment
Payment breakdown
Explore the cost of this home by adjusting the details. Changes won't be saved.Climate risks
Neighborhood: 60073
Nearby schools
GreatSchools rating
- 4/10B J Hooper Elementary SchoolGrades: PK-5Distance: 2.3 mi
- 5/10Peter J Palombi SchoolGrades: 6-8Distance: 1.6 mi
- 8/10Grayslake North High SchoolGrades: 9-12Distance: 1.3 mi
Schools provided by the listing agent
- Elementary: B J Hooper Elementary School
- Middle: Peter J Palombi School
- High: Grayslake North High School
- District: 41
Source: MRED as distributed by MLS GRID. This data may not be complete. We recommend contacting the local school district to confirm school assignments for this home.
- $334,2003 bd1 ba1.3k sqft846 Fox Chase Dr, Round Lake Beach, IL 60073Off Market
- $378,6003 bd2 ba1.7k sqft824 Fox Chase Dr, Round Lake Beach, IL 60073Off Market
- $283,5002 bd1 ba864 sqft36426 N Mary Ct, Lake Villa, IL 60046Off Market
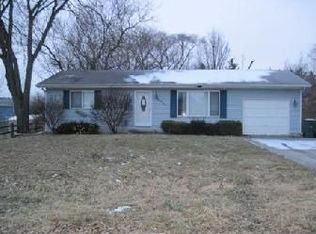
- $346,0003 bd1 ba1.7k sqft854 Fox Chase Dr, Round Lake Beach, IL 60073Off Market
- $258,9003 bd1 ba864 sqft36425 N Mary Ct, Lake Villa, IL 60046Off Market
- $367,0003 bd3 ba1.8k sqft816 Fox Chase Dr, Round Lake Beach, IL 60073Sold
- $284,700-- bd-- ba-- sqft36456 N Mary Ct, Lake Villa, IL 60046Off Market
- $361,6003 bd2 ba1.4k sqft36456 N Mary Ct, Lake Villa, IL 60046Off Market
A local agent can set up tours, give advice and negotiate with sellers.
Similar homes
- $385,0004 bd3 ba2.3k sqft1001 Martingale Ln, Round Lake Beach, IL 60073Active
 MLS ID #12696363, Kasim Alnafoosi, HomeSmart Connect LLC. MRED as distributed by MLS GRID
 - $389,0004 bd3 ba2.3k sqft1237 E Greystone Dr, Round Lake Beach, IL 60073Active
 MLS ID #12645259, Sagine Augustin, LHC,MRP,SRS, Berkshire Hathaway HomeServices Starck Real Estate. MRED as distributed by MLS GRID
 - $374,9003 bd4 ba2.6k sqft280 Persimmon Ct, Round Lake Beach, IL 60073Active
 MLS ID #12709014, Lupe Ocampo, Coldwell Banker Realty. MRED as distributed by MLS GRID
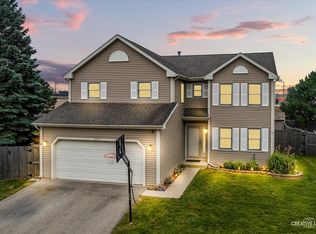
 - $395,0004 bd3 ba1.9k sqft2070 N Masters Ln, Lake Villa, IL 60046New
 MLS ID #12705945, Ryan O'Connor, Baird & Warner. MRED as distributed by MLS GRID
 - $365,0003 bd3 ba1.7k sqft2259 N Orchard Ln, Round Lake Beach, IL 60073NewMLS ID #12710452, Herbert Straus, Keller Williams Thrive. MRED as distributed by MLS GRID
- $369,0004 bd3 ba1.9k sqft566 W Wildspring Rd, Round Lake, IL 60073NewMLS ID #12709774, Bob Linke, Village Realty. MRED as distributed by MLS GRID
- $357,0005 bd2 ba1.8k sqft34179 N Hainesville Rd, Round Lake, IL 60073NewMLS ID #12712982, Arslan Butt, Canvas Properties. MRED as distributed by MLS GRID
- $374,0004 bd3 ba2.9k sqft1998 N Karen Ln, Round Lake Beach, IL 60073ActiveMLS ID #12356360, Jeffrey Sklar, Beycome Brokerage Realty LLC. MRED as distributed by MLS GRID
- $349,9003 bd3 ba1.5k sqft269 Linden Dr, Round Lake Park, IL 60073NewMLS ID #12700643, Vincent Dante, Baird & Warner. MRED as distributed by MLS GRID
- $--3 bd2 ba1.5k sqft950 Fox Chase Dr, Round Lake Beach, IL 60073AuctionAuction.com 2
- $315,0003 bd2 ba1.5k sqft1860 Carl Dr, Round Lake Beach, IL 60073NewMLS ID #12712212, Perla Estrada, Keller Williams North Shore West. MRED as distributed by MLS GRID
- $400,0004 bd3 ba1.8k sqft259 Heather Ave, Grayslake, IL 60030NewMLS ID #12708516, Theresa Bloede, Compass. MRED as distributed by MLS GRID
- $375,0004 bd3 ba1.9k sqft25518 W Foxtail Rd, Round Lake, IL 60073ActiveMLS ID #12684297, Serenity Jensen, HomeSmart Connect LLC. MRED as distributed by MLS GRID
- $--4 bd2 ba1.8k sqft36975 N Nathan Hale Dr, Lake Villa, IL 60046AuctionAuction.com 2
- $309,9003 bd1 ba1.7k sqft8 E Rollins Rd, Round Lake Beach, IL 60073ActiveMLS ID #12707862, Roberto Sanchez, Century 21 Integra. MRED as distributed by MLS GRID
- $459,0006 bd5 ba2.2k sqft34069 N Hainesville Rd, Round Lake, IL 60073ActiveMLS ID #12706069, Albert Mendez, Coldwell Banker Realty. MRED as distributed by MLS GRID
- $285,0003 bd2 ba1.7k sqft21452 W Sarah Dr, Lake Villa, IL 60046NewMLS ID #12714613, Barb Noote, Compass. MRED as distributed by MLS GRID
- $420,0004 bd3 ba2.7k sqft284 Northwind Dr, Lake Villa, IL 60046ActiveMLS ID #12627235, Melanie Enriquez, Baird & Warner. MRED as distributed by MLS GRID
- $454,0004 bd4 ba2.2k sqft271 Northwind Dr, Lake Villa, IL 60046ActiveMLS ID #12696461, Heather Rasek, RE/MAX Suburban. MRED as distributed by MLS GRID
- $379,9003 bd2 ba1.7k sqft219 Countryside Ln, Lindenhurst, IL 60046ActiveMLS ID #12709071, Michael Bodden, Chase Real Estate LLC. MRED as distributed by MLS GRID
