Back on the market! Welcome to Winddance Subdivision in highly sought-after Thompson, Palombi, Grayslake North School District! This home features an expansive main level including a library with floor to ceiling bookshelves. Upstairs you'll find 4 generously sized bedrooms including a primary suite that features spectacular views of the nature area, sitting/office space, huge walk-in closet and primary bathroom complete with separate shower, soaking tub, double vanity. The basement includes a billiards room, gym/entertainment room, plus 2 large storage rooms one of which can easily be converted into a 5th bedroom. This home offers peace and tranquility on premium lot overlooking the pond and nature preserve for year round enjoyment. Roof, Siding, Mechanicals (Furnace, Water Heater) and Appliances are all 8-10 years old. Don't delay!
Active
$420,000
284 Northwind Dr, Lake Villa, IL 60046
4beds
2,788sqft
:
Get pre-qualified$3,078/mo
Single Family Residence
Built in 1995
0.31 Acres Lot
$-- Zestimate®
$151/sqft
$9/mo HOA
What's special
Expansive main levelHuge walk-in closet
- 95 days |
- 1,469 |
- 130 |
Zillow last checked:
Listing updated:
Listed by:
Melanie Enriquez 815-701-3000,
Baird & Warner
Source: MRED as distributed by MLS GRID,MLS#: 12627235
Facts & features
Interior
Bedrooms & bathrooms
- Bedrooms: 4
- Bathrooms: 3
- Full bathrooms: 2
- 1/2 bathrooms: 1
Rooms
- Room types: Library, Recreation Room, Game Room, Eating Area, Storage, Utility Room-Lower Level
Primary bedroom
- Features: Flooring (Carpet), Window Treatments (Blinds), Bathroom (Full)
- Level: Second
- Area: 392 Square Feet
- Dimensions: 28X14
Bedroom 2
- Features: Flooring (Wood Laminate), Window Treatments (Blinds)
- Level: Second
- Area: 144 Square Feet
- Dimensions: 12X12
Bedroom 3
- Features: Flooring (Wood Laminate), Window Treatments (Blinds)
- Level: Second
- Area: 144 Square Feet
- Dimensions: 12X12
Bedroom 4
- Features: Flooring (Wood Laminate), Window Treatments (Blinds)
- Level: Second
- Area: 121 Square Feet
- Dimensions: 11X11
Dining room
- Features: Flooring (Wood Laminate), Window Treatments (Curtains/Drapes)
- Level: Main
- Area: 208 Square Feet
- Dimensions: 16X13
Eating area
- Level: Main
- Area: 112 Square Feet
- Dimensions: 7X16
Family room
- Features: Flooring (Carpet)
- Level: Main
- Area: 300 Square Feet
- Dimensions: 20X15
Game room
- Features: Flooring (Other)
- Level: Basement
- Area: 320 Square Feet
- Dimensions: 20X16
Kitchen
- Features: Flooring (Ceramic Tile)
- Level: Main
- Area: 170 Square Feet
- Dimensions: 17X10
Laundry
- Features: Flooring (Vinyl)
- Level: Second
- Area: 40 Square Feet
- Dimensions: 8X5
Library
- Features: Flooring (Wood Laminate), Window Treatments (Blinds)
- Level: Main
- Area: 140 Square Feet
- Dimensions: 14X10
Living room
- Features: Flooring (Wood Laminate), Window Treatments (Curtains/Drapes)
- Level: Main
- Area: 144 Square Feet
- Dimensions: 12X12
Recreation room
- Features: Flooring (Other)
- Level: Basement
- Area: 378 Square Feet
- Dimensions: 27X14
Storage
- Level: Basement
- Area: 357 Square Feet
- Dimensions: 17X21
Other
- Level: Basement
- Area: 360 Square Feet
- Dimensions: 24X15
Heating
- Natural Gas, Forced Air
Cooling
- Central Air
Appliances
- Included: Range, Microwave, Dishwasher, Refrigerator, Washer, Dryer, Stainless Steel Appliance(s), Wine Refrigerator, Humidifier
- Laundry: Upper Level
Features
- Cathedral Ceiling(s)
- Flooring: Hardwood, Laminate
- Windows: Screens, Skylight(s)
- Basement: Partially Finished,Full
- Number of fireplaces: 1
- Fireplace features: Wood Burning, Family Room
Interior area
- Total structure area: 0
- Total interior livable area: 2,788 sqft
Video & virtual tour
Property
Parking
- Total spaces: 2
- Parking features: Asphalt, Garage Door Opener, Yes, Garage Owned, Attached, Garage
- Attached garage spaces: 2
- Has uncovered spaces: Yes
Accessibility
- Accessibility features: No Disability Access
Features
- Stories: 2
- Patio & porch: Deck, Patio
- Waterfront features: Pond
Lot
- Size: 0.31 Acres
- Dimensions: 94 X 143.69 X 94 X 143.69
- Features: Nature Preserve Adjacent, Landscaped
Details
- Parcel number: 06054010100000
- Special conditions: None
- Other equipment: Ceiling Fan(s), Sump Pump
Construction
Type & style
- Home type: SingleFamily
- Property subtype: Single Family Residence
Materials
- Vinyl Siding, Brick
- Foundation: Concrete Perimeter
- Roof: Asphalt
Condition
- New construction: No
- Year built: 1995
Details
- Builder model: OSPREY
Utilities & green energy
- Electric: Circuit Breakers
- Sewer: Public Sewer
- Water: Public
Community & HOA
Community
- Features: Lake, Curbs, Sidewalks, Street Lights, Street Paved
- Security: Carbon Monoxide Detector(s)
- Subdivision: Winddance
HOA
- Has HOA: Yes
- Services included: None
- HOA fee: $110 annually
Location
- Region: Lake Villa
Financial & listing details
- Price per square foot: $151/sqft
- Tax assessed value: $381,599
- Annual tax amount: $12,309
- Date on market: 4/23/2026
- Ownership: Fee Simple
Estimated market value
Not available
Estimated sales range
Not available
Not available
Price history
| Date | Event | Price |
|---|---|---|
| 6/16/2026 | Listed for sale | $420,000$151/sqft |
Source:  MRED as distributed by MLS GRID #12627235 Report a problem MRED as distributed by MLS GRID #12627235 Report a problem | ||
| 5/20/2026 | Listing removed | $420,000$151/sqft |
Source: MRED as distributed by MLS GRID #12627235 Report a problem | ||
| 4/28/2026 | Contingent | $420,000$151/sqft |
Source: MRED as distributed by MLS GRID #12627235 Report a problem | ||
| 4/23/2026 | Listed for sale | $420,000+53.3%$151/sqft |
Source: MRED as distributed by MLS GRID #12627235 Report a problem | ||
| 3/2/2018 | Sold | $274,000-2.1%$98/sqft |
Source: MRED as distributed by MLS GRID #09804702 Report a problem | ||
| 1/18/2018 | Pending sale | $280,000$100/sqft |
Source: Berkshire Hathaway HomeServices KoenigRubloff Realty Group #09804702 Report a problem | ||
| 11/20/2017 | Listed for sale | $280,000-3.4%$100/sqft |
Source: Berkshire Hathaway HomeServices KoenigRubloff #09804702 Report a problem | ||
| 10/4/2017 | Listing removed | $290,000$104/sqft |
Source: Remax Center Report a problem | ||
| 6/26/2017 | Price change | $290,000-1.7%$104/sqft |
Source: RE/MAX Center Report a problem | ||
| 6/14/2017 | Price change | $295,000-1.7%$106/sqft |
Source: RE/MAX Center Report a problem | ||
| 5/12/2017 | Listed for sale | $300,000+23.5%$108/sqft |
Source: RE/MAX Center Report a problem | ||
| 11/27/1995 | Sold | $243,000$87/sqft |
Source: Public Record Report a problem | ||
Public tax history
| Year | Property taxes | Tax assessment |
|---|---|---|
| 2024 | $12,309 +7.5% | $136,434 +7.3% |
| 2023 | $11,448 +2.3% | $127,187 +13.2% |
| 2022 | $11,186 +3.5% | $112,376 +7.2% |
| 2021 | $10,807 -2.3% | $104,858 +11.2% |
| 2020 | $11,060 -1.5% | $94,286 +4.1% |
| 2019 | $11,228 +0.1% | $90,616 -6.7% |
| 2018 | $11,217 | $97,164 +6.6% |
| 2017 | $11,217 +0.4% | $91,182 +4.2% |
| 2016 | $11,168 -7.1% | $87,490 +7.1% |
| 2015 | $12,027 +4.3% | $81,712 -7.8% |
| 2014 | $11,536 +9.8% | $88,634 -0.5% |
| 2012 | $10,507 +7.6% | $89,061 -5.5% |
| 2011 | $9,763 -5.4% | $94,289 -13.1% |
| 2010 | $10,322 +4.7% | $108,475 -4.9% |
| 2009 | $9,856 +5% | $114,124 +3.1% |
| 2008 | $9,384 +1.2% | $110,736 -1.7% |
| 2006 | $9,277 +5.4% | $112,704 |
| 2005 | $8,799 +6.4% | -- |
| 2004 | $8,271 +19% | -- |
| 2003 | $6,949 +4.2% | -- |
| 2002 | $6,666 +4.4% | -- |
| 2001 | $6,388 -0.8% | $79,522 +0.8% |
| 2000 | $6,438 | $78,891 |
Find assessor info on the county website
Monthly payment
Est. payment
Payment breakdown
Explore the cost of this home by adjusting the details. Changes won't be saved.Climate risks
Neighborhood: 60046
Nearby schools
GreatSchools rating
- 7/10William L Thompson SchoolGrades: PK-5Distance: 0.3 mi
- 5/10Peter J Palombi SchoolGrades: 6-8Distance: 0.8 mi
- 8/10Grayslake North High SchoolGrades: 9-12Distance: 2.8 mi
Schools provided by the listing agent
- Elementary: William L Thompson School
- Middle: Peter J Palombi School
- High: Grayslake North High School
- District: 41
Source: MRED as distributed by MLS GRID. This data may not be complete. We recommend contacting the local school district to confirm school assignments for this home.
- $419,7003 bd2 ba2.5k sqft270 Northwind Dr, Lake Villa, IL 60046Off Market
- $403,4003 bd2 ba2.1k sqft260 Northwind Dr, Lake Villa, IL 60046Off Market
- $398,9003 bd2 ba2k sqft283 Northwind Dr, Lake Villa, IL 60046Off Market
- $461,1003 bd3 ba2.6k sqft628 Northwind Ln, Lake Villa, IL 60046Off Market

- $454,0004 bd4 ba2.2k sqft271 Northwind Dr, Lake Villa, IL 60046For Sale
- $414,4003 bd3 ba2.2k sqft295 Northwind Dr, Lake Villa, IL 60046Off Market
- $450,0004 bd3 ba2.5k sqft670 Northwind Ln, Lake Villa, IL 60046Sold
- $463,5005 bd3 ba2.6k sqft303 Northwind Dr, Lake Villa, IL 60046Off Market
A local agent can set up tours, give advice and negotiate with sellers.
A local lender can help you make sure your offer is ready when you are.
Similar homes
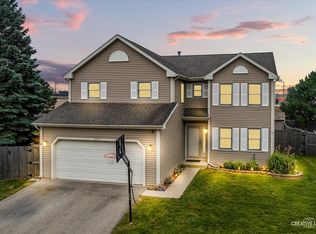
- $454,0004 bd4 ba2.2k sqft271 Northwind Dr, Lake Villa, IL 60046Active
 MLS ID #12696461, Heather Rasek, RE/MAX Suburban. MRED as distributed by MLS GRID
 - $395,0004 bd3 ba1.9k sqft2070 N Masters Ln, Lake Villa, IL 60046New
 MLS ID #12705945, Ryan O'Connor, Baird & Warner. MRED as distributed by MLS GRID
 - $465,0004 bd4 ba3.3k sqft139 N Crooked Lake Ln, Lindenhurst, IL 60046Price Change
 MLS ID #12649669, Carolyn Schartz, CNC,CSC,SFR,SRES, Baird & Warner. MRED as distributed by MLS GRID
 - $484,9993 bd4 ba2.5k sqft355 Woodhill Ln, Lake Villa, IL 60046Active
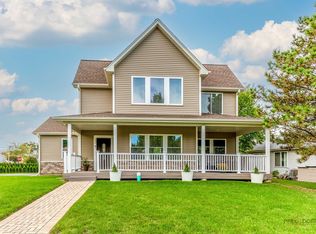 MLS ID #12710067, Angel Prodanov, Remax Future. MRED as distributed by MLS GRID
 - $449,9004 bd3 ba3.6k sqft34450 N Sunshine Ln, Ingleside, IL 60041NewMLS ID #12692609, Hilda Jones, GRI,SFR, Baird & Warner Real Estate - Algonquin. MRED as distributed by MLS GRID
- $399,9003 bd3 ba2.2k sqft2001 Sparrow Cir, Round Lake, IL 60073NewMLS ID #12713481, Michael Powers, Results Realty USA. MRED as distributed by MLS GRID
- $389,0004 bd3 ba2.3k sqft1237 E Greystone Dr, Round Lake Beach, IL 60073ActiveMLS ID #12645259, Sagine Augustin, LHC,MRP,SRS, Berkshire Hathaway HomeServices Starck Real Estate. MRED as distributed by MLS GRID
- $375,0003 bd3 ba1.7k sqft824 Paine Ave, Lindenhurst, IL 60046ActiveMLS ID #12700698, Devin K Melendez, Compass. MRED as distributed by MLS GRID
- $374,9003 bd4 ba2.6k sqft280 Persimmon Ct, Round Lake Beach, IL 60073ActiveMLS ID #12709014, Lupe Ocampo, Coldwell Banker Realty. MRED as distributed by MLS GRID
- $436,9004 bd3 ba3k sqft615 Wood Creek Dr, Antioch, IL 60002Price ChangeMLS ID #12685586, John Worklan, Baird & Warner. MRED as distributed by MLS GRID
- $459,9004 bd3 ba3.1k sqft2905 Plumrose Ln, McHenry, IL 60050ActiveMLS ID #12712911, Jamie Decker, eXp Realty. MRED as distributed by MLS GRID
- $495,0004 bd4 ba2.8k sqft538 W Seaton Dr, Round Lake, IL 60073NewMLS ID #12654667, Jackie Pirie, Keller Williams North Shore West. MRED as distributed by MLS GRID
- $460,0005 bd4 ba2.7k sqft1675 Napa Dr, Gurnee, IL 60031ActiveMLS ID #12711036, Forest Minx, Onix Realty, Inc.. MRED as distributed by MLS GRID
- $459,9004 bd3 ba2.7k sqft1189 Kevington Dr, Antioch, IL 60002Price ChangeMLS ID #12699354, Ashley Morton, CSC, Real Broker, LLC. MRED as distributed by MLS GRID
- $475,0004 bd3 ba2.5k sqft334 Sequoia Ct, Antioch, IL 60002ActiveMLS ID #12685326, Carolyn Schartz, CNC,CSC,SFR,SRES, Baird & Warner. MRED as distributed by MLS GRID
- $435,0004 bd3 ba2.4k sqft596 W Dalton Dr, Round Lake, IL 60073Re-activatedMLS ID #12684529, Tracy Lee, Berkshire Hathaway HomeServices Starck Real Estate. MRED as distributed by MLS GRID
- $475,0004 bd3 ba2.1k sqft7401 Inglenook Ln, Gurnee, IL 60031ActiveMLS ID #12706087, Jane Lee, RE/MAX Top Performers. MRED as distributed by MLS GRID
- $395,0004 bd3 ba1.7k sqft506 Old Country Way, Wauconda, IL 60084NewMLS ID #12714789, Sarah Leonard, E-PRO, Legacy Properties, A Sarah Leonard Company, LLC. MRED as distributed by MLS GRID
- $400,0004 bd3 ba2.3k sqft309 S Cross Trl, McHenry, IL 60050ActiveMLS ID #12701143, Julie Georgiadis, Suburban Life Realty, Ltd. MRED as distributed by MLS GRID
- $454,9004 bd3 ba2.3k sqft34121 N Sulkey Dr, Grayslake, IL 60030ActiveMLS ID #12614747, Jesse Singh, RE/MAX SAWA. MRED as distributed by MLS GRID
