**MOTIVATED SELLER** NEW ROOF + GUTTERS + DOWNSPOUTS COMING AUG 9TH | 2025 NEW CARPET | NEW GE MICROWAVE | NEW BOSCH DISHWASHER | NEW SUMP PUMP -- 2024 NEW WHOLE HOME HUMIDIFIER | NEW BLINDS -- 2023 NEW REFRIGERATOR | NEW PAINT| FIREPLACE INSPECTED & SWEPT | HVAC DUCT DEEP CLEAN -- Updated Mudroom, Updated Patio Steps, New Smoke/CO Detectors -- (FULL LIST IN DOCS) This one's got the lot everyone asks for and never finds: backs to conservation land, so no rear neighbors, just trees. 2,800+ square feet, two story, stone and cedar shake front, covered porch. Walk in and the family room is the reason you'll write the offer. Two story ceilings, a full stone wood burning fireplace, and a loft that overlooks the whole room from above. Kitchen has stainless steel appliances, a slate tile backsplash, a big island, and enough cabinet space that you won't be fighting for counter room. It opens right into the dining area, so whoever's cooking isn't stuck missing the conversation. Downstairs also has a flex room off the main living space, office, guest room, playroom, whatever fits your life right now. Backyard is fully fenced and huge, with a brick paver patio and built in seat wall (grill, fire pit, or just coffee, take your pick), then it rolls back into mature trees. Kids' swing set already has a home if you want it. Primary suite upstairs has the soaking tub, separate shower, and dual vanity setup, plus three more bedrooms and a loft for whatever you need. Full unfinished basement if you want more room to grow into. Close to shopping, dining, and I-94. This one won't sit.
Contingent
Price cut: $15.1K (7/23)
$459,900
1189 Kevington Dr, Antioch, IL 60002
4beds
2,777sqft
:
Get pre-qualified$3,328/mo
Single Family Residence
Built in 2006
0.27 Acres Lot
$457,200 Zestimate®
$166/sqft
$31/mo HOA
What's special
Big islandSlate tile backsplashCovered porchFull unfinished basement
- 31 days |
- 1,367 |
- 79 |
Likely to sell faster than
Zillow last checked:
Listing updated:
Listed by:
Ashley Morton, CSC (904)694-3844,
Real Broker, LLC
Source: MRED as distributed by MLS GRID,MLS#: 12699354
Facts & features
Interior
Bedrooms & bathrooms
- Bedrooms: 4
- Bathrooms: 3
- Full bathrooms: 2
- 1/2 bathrooms: 1
Rooms
- Room types: Loft, Den, Foyer
Primary bedroom
- Features: Flooring (Carpet), Bathroom (Full)
- Level: Second
- Area: 234 Square Feet
- Dimensions: 13X18
Bedroom 2
- Features: Flooring (Carpet)
- Level: Second
- Area: 143 Square Feet
- Dimensions: 11X13
Bedroom 3
- Features: Flooring (Carpet)
- Level: Second
- Area: 154 Square Feet
- Dimensions: 11X14
Bedroom 4
- Features: Flooring (Carpet)
- Level: Second
- Area: 144 Square Feet
- Dimensions: 12X12
Den
- Features: Flooring (Carpet)
- Level: Main
- Area: 140 Square Feet
- Dimensions: 10X14
Dining room
- Features: Flooring (Carpet)
- Level: Main
- Area: 132 Square Feet
- Dimensions: 11X12
Family room
- Features: Flooring (Carpet)
- Level: Main
- Area: 330 Square Feet
- Dimensions: 15X22
Foyer
- Features: Flooring (Ceramic Tile)
- Level: Main
- Area: 91 Square Feet
- Dimensions: 7X13
Kitchen
- Features: Kitchen (Island, Pantry-Closet), Flooring (Ceramic Tile)
- Level: Main
- Area: 156 Square Feet
- Dimensions: 12X13
Laundry
- Features: Flooring (Ceramic Tile)
- Level: Main
- Area: 60 Square Feet
- Dimensions: 6X10
Living room
- Features: Flooring (Carpet)
- Level: Main
- Area: 165 Square Feet
- Dimensions: 11X15
Loft
- Features: Flooring (Carpet)
- Level: Second
- Area: 91 Square Feet
- Dimensions: 13X7
Heating
- Natural Gas, Forced Air
Cooling
- Central Air
Appliances
- Included: Range, Microwave, Dishwasher, Refrigerator, Disposal
Features
- Basement: Unfinished,Full
- Attic: Unfinished
- Number of fireplaces: 1
- Fireplace features: Wood Burning, Gas Starter, Family Room
Interior area
- Total structure area: 2,777
- Total interior livable area: 2,777 sqft
Property
Parking
- Total spaces: 2
- Parking features: Asphalt, Garage Door Opener, Yes, Attached, Garage
- Attached garage spaces: 2
- Has uncovered spaces: Yes
Accessibility
- Accessibility features: No Disability Access
Features
- Stories: 2
- Patio & porch: Patio
Lot
- Size: 0.27 Acres
- Dimensions: 69X171X71X162
- Features: Forest Preserve Adjacent
Details
- Parcel number: 02113040380000
- Special conditions: None
- Other equipment: TV-Cable, Ceiling Fan(s), Sump Pump
Construction
Type & style
- Home type: SingleFamily
- Architectural style: Traditional
- Property subtype: Single Family Residence
Materials
- Vinyl Siding
- Foundation: Concrete Perimeter
- Roof: Asphalt
Condition
- New construction: No
- Year built: 2006
Details
- Builder model: CLEARWATER
Utilities & green energy
- Electric: Circuit Breakers
- Sewer: Public Sewer
- Water: Public
Community & HOA
Community
- Features: Lake, Curbs, Sidewalks, Street Lights, Street Paved
- Subdivision: Neuhaven
HOA
- Has HOA: Yes
- Services included: Insurance
- HOA fee: $370 annually
Location
- Region: Antioch
Financial & listing details
- Price per square foot: $166/sqft
- Tax assessed value: $375,001
- Annual tax amount: $13,966
- Date on market: 7/10/2026
- Ownership: Fee Simple
Estimated market value
$457,200
$434,000 - $480,000
$3,536/mo
Price history
| Date | Event | Price |
|---|---|---|
| 8/2/2026 | Contingent | $459,900$166/sqft |
Source:  MRED as distributed by MLS GRID #12699354 Report a problem MRED as distributed by MLS GRID #12699354 Report a problem | ||
| 7/23/2026 | Price change | $459,900-3.2%$166/sqft |
Source: MRED as distributed by MLS GRID #12699354 Report a problem | ||
| 7/10/2026 | Listed for sale | $475,000+26.7%$171/sqft |
Source: MRED as distributed by MLS GRID #12699354 Report a problem | ||
| 7/20/2023 | Sold | $375,000+7.1%$135/sqft |
Source: MRED as distributed by MLS GRID #11810869 Report a problem | ||
| 6/21/2023 | Contingent | $350,000$126/sqft |
Source: MRED as distributed by MLS GRID #11810869 Report a problem | ||
| 6/17/2023 | Listed for sale | $350,000+21.7%$126/sqft |
Source: MRED as distributed by MLS GRID #11810869 Report a problem | ||
| 10/16/2019 | Sold | $287,500$104/sqft |
Source: MRED as distributed by MLS GRID #10497551 Report a problem | ||
| 9/12/2019 | Pending sale | $287,500$104/sqft |
Source: RE/MAX Advantage Realty #10497551 Report a problem | ||
| 8/26/2019 | Listed for sale | $287,500+7.5%$104/sqft |
Source: RE/MAX Advantage Realty #10497551 Report a problem | ||
| 7/28/2017 | Sold | $267,500-0.9%$96/sqft |
Source: Public Record Report a problem | ||
| 6/2/2017 | Pending sale | $269,900$97/sqft |
Source: RE/MAX Advantage Realty #09638630 Report a problem | ||
| 5/25/2017 | Listed for sale | $269,900+4.2%$97/sqft |
Source: RE/MAX Advantage Realty #09638630 Report a problem | ||
| 5/10/2016 | Sold | $259,000-0.3%$93/sqft |
Source: Public Record Report a problem | ||
| 3/20/2016 | Pending sale | $259,900$94/sqft |
Source: RE/MAX Advantage Realty #09169059 Report a problem | ||
| 3/18/2016 | Listed for sale | $259,900-16.7%$94/sqft |
Source: RE/MAX Advantage Realty #09169059 Report a problem | ||
| 5/30/2008 | Sold | $312,000+0.3%$112/sqft |
Source: Public Record Report a problem | ||
| 9/7/2007 | Sold | $311,000-4%$112/sqft |
Source: Public Record Report a problem | ||
| 7/8/2007 | Listed for sale | $324,000-0.8%$117/sqft |
Source: Owner Report a problem | ||
| 7/31/2006 | Sold | $326,500$118/sqft |
Source: Public Record Report a problem | ||
Public tax history
| Year | Property taxes | Tax assessment |
|---|---|---|
| 2024 | $13,966 -0.8% | $135,000 +8% |
| 2023 | $14,079 +10.2% | $124,988 +6.3% |
| 2022 | $12,781 +6.1% | $117,634 +15.4% |
| 2021 | $12,050 +1.7% | $101,966 +10.2% |
| 2020 | $11,847 -1.2% | $92,517 +4.6% |
| 2019 | $11,988 +14.1% | $88,474 +12.7% |
| 2018 | $10,509 | $78,489 +5.1% |
| 2017 | $10,509 +30% | $74,709 +3.6% |
| 2016 | $8,082 +6.4% | $72,099 +2.6% |
| 2015 | $7,595 +4.7% | $70,265 +2.6% |
| 2014 | $7,255 +8.1% | $68,492 |
| 2012 | $6,711 -7.6% | $68,492 -13.5% |
| 2011 | $7,260 -8.2% | $79,222 -17.7% |
| 2010 | $7,908 +9.3% | $96,236 -0.2% |
| 2009 | $7,238 +5.5% | $96,467 +2.8% |
| 2008 | $6,860 +116.1% | $93,821 -8.8% |
| 2006 | $3,174 +84.6% | $102,843 |
| 2005 | $1,720 | -- |
Find assessor info on the county website
Monthly payment
Est. payment
Payment breakdown
Explore the cost of this home by adjusting the details. Changes won't be saved.Climate risks
Neighborhood: 60002
Nearby schools
GreatSchools rating
- 7/10Hillcrest Elementary SchoolGrades: K-5Distance: 1.5 mi
- 7/10Antioch Upper Grade SchoolGrades: 6-8Distance: 3.8 mi
- 9/10Antioch Community High SchoolGrades: 9-12Distance: 2.8 mi
Schools provided by the listing agent
- Elementary: Antioch Elementary School
- Middle: Antioch Upper Grade School
- High: Antioch Community High School
- District: 34
Source: MRED as distributed by MLS GRID. This data may not be complete. We recommend contacting the local school district to confirm school assignments for this home.
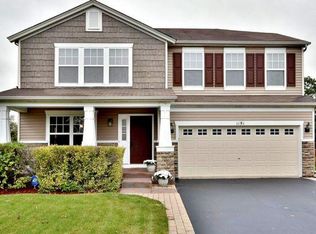
- $443,8004 bd3 ba2.6k sqft1181 Kevington Dr, Antioch, IL 60002Off Market
- $430,5004 bd2 ba2.5k sqft1197 Kevington Dr, Antioch, IL 60002Off Market
- $401,8003 bd3 ba2k sqft1173 Kevington Dr, Antioch, IL 60002Off Market
- $429,7004 bd2 ba2.6k sqft1205 Kevington Dr, Antioch, IL 60002Off Market
- $415,6004 bd2 ba2.5k sqft987 Kimberly Ln, Antioch, IL 60002Off Market
- $447,7004 bd4 ba2.4k sqft986 Christine Ln, Antioch, IL 60002Off Market
- $483,5003 bd2 ba2.4k sqft1165 Kevington Dr, Antioch, IL 60002Off Market
- $417,3004 bd2 ba2.5k sqft1213 Kevington Dr, Antioch, IL 60002Off Market
A local agent can set up tours, give advice and negotiate with sellers.
Similar homes
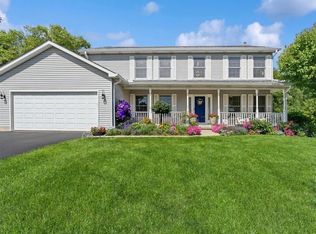
- $475,0004 bd3 ba2.5k sqft334 Sequoia Ct, Antioch, IL 60002Active
 MLS ID #12685326, Carolyn Schartz, CNC,CSC,SFR,SRES, Baird & Warner. MRED as distributed by MLS GRID
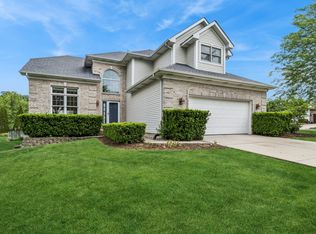
 - $436,9004 bd3 ba3k sqft615 Wood Creek Dr, Antioch, IL 60002Active
 MLS ID #12685586, John Worklan, Baird & Warner. MRED as distributed by MLS GRID
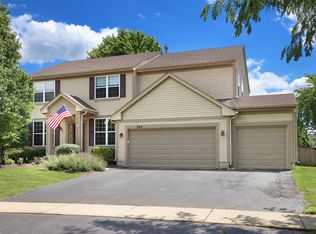
 - $430,0005 bd4 ba4.1k sqft992 Curran Pl, Antioch, IL 60002Price Change
 MLS ID #12681704, Tammy Washer, Grand Realty Group, Inc.. MRED as distributed by MLS GRID
 - $459,9004 bd4 ba3.3k sqft139 N Crooked Lake Ln, Lindenhurst, IL 60046Price Change
 MLS ID #12649669, Carolyn Schartz, CNC,CSC,SFR,SRES, Baird & Warner. MRED as distributed by MLS GRID
 - $360,0003 bd2 ba1.8k sqft611 Parkway Ave, Antioch, IL 60002ActiveMLS ID #12721397, Jerry Cox, Vylla Home. MRED as distributed by MLS GRID
- $484,9003 bd4 ba2.5k sqft355 Woodhill Ln, Lake Villa, IL 60046NewMLS ID #12727121, Angel Prodanov, Remax Future. MRED as distributed by MLS GRID
- $464,9002 bd2 ba1.5k sqft40491 N South Newport Dr, Antioch, IL 60002ActiveMLS ID #12640340, Michelle Goldstein, E-PRO,SRS, Lakes Realty Group. MRED as distributed by MLS GRID
- $460,0005 bd3 ba3.3k sqft3006 Arbor Dr, McHenry, IL 60050NewMLS ID #12704241, Ryan Widerberg, ABR,PSA,RENE,SFR, eXp Realty - Chicago North Ave. MRED as distributed by MLS GRID
- $409,0003 bd2 ba1.6k sqft40431 N Fairview St, Antioch, IL 60002ActiveMLS ID #12691991, Pat Smarto, ABR,CNC,E-PRO,GRI,SFR,SRES, Lakes Realty Group. MRED as distributed by MLS GRID
- $489,9003 bd3 ba2.7k sqft8425 204th COURT, Bristol, WI 53104ActiveMLS ID #1973433, Mike Fisher. WIREX MLS
- $679,9994 bd5 ba4k sqft40322 N Golden Eagle Ct, Antioch, IL 60002ActiveMLS ID #12634887, Daksha Patel, Berkshire Hathaway HomeServices Starck Real Estate. MRED as distributed by MLS GRID
- $420,0004 bd3 ba2.7k sqft284 Northwind Dr, Lake Villa, IL 60046ActiveMLS ID #12627235, Melanie Enriquez, Baird & Warner. MRED as distributed by MLS GRID
- $500,0004 bd4 ba2.1k sqft400 Cross Arm Dr, Grayslake, IL 60030NewMLS ID #12723821, Jodi Cinq-Mars, Keller Williams North Shore West. MRED as distributed by MLS GRID
- $475,0004 bd3 ba2.1k sqft7401 Inglenook Ln, Gurnee, IL 60031ContingentMLS ID #12706087, Jane Lee, RE/MAX Top Performers. MRED as distributed by MLS GRID
- $380,0003 bd3 ba2k sqft4619 Cornerstone Dr, Winthrop Harbor, IL 60096NewMLS ID #12726053, Christopher Paul, Redfin Corporation. MRED as distributed by MLS GRID
- $450,0003 bd3 ba2k sqft2009 Mayfair Dr, Island Lake, IL 60042ActiveMLS ID #12722109, Brian Finger, eXp Realty. MRED as distributed by MLS GRID
- $649,9004 bd3 ba3.3k sqft1575 McClellan Dr, Lindenhurst, IL 60046ActiveMLS ID #12684445, Porfirio Garcia, Netgar Investments Inc. MRED as distributed by MLS GRID
- $429,9005 bd4 ba2.4k sqft1315 Lily Ct, Grayslake, IL 60030ContingentMLS ID #12647998, Ismael Pena, HomeSmart Connect LLC. MRED as distributed by MLS GRID
- $519,9005 bd3 ba2.5k sqft2835 Liberty Lakes Blvd, Wauconda, IL 60084NewMLS ID #12725876, Yolonda Moenning, Keller Williams North Shore West. MRED as distributed by MLS GRID
- $449,9004 bd3 ba2.1k sqft1898 McRae Ln, Mundelein, IL 60060ActiveMLS ID #12675541, Valerie Domain, Coldwell Banker Realty. MRED as distributed by MLS GRID
