Elegant builder's home built in 2022 with numerous upgrades over the last two years. This two story layout features 3 bed,2 full, 2 half baths with an open floor plan and beautiful hardwood floors throughout. The gourmet kitchen offers 42 inch white cabinets, quarts countertops, spacious island and stainless steel appliances. Finished Basement 850sq.ft. Additional improvements include: Circle Reverse Osmosis water system, Tesla charger, Lifetime resin storage shed 8x12.5 feet, Pro Series pump combination system, Emerald Green Arborvitae shrubs. Plus enjoy the large private backyard perfect for outdoor entertaining! Convenient access to local shopping centers, excellent schools and the beautiful Chain O' Lakes nearby!
Active
$484,999
355 Woodhill Ln, Lake Villa, IL 60046
3beds
2,550sqft
:
Get pre-qualified$3,488/mo
Single Family Residence
Built in 2022
9,256 Square Feet Lot
$478,600 Zestimate®
$190/sqft
$8/mo HOA
What's special
Spacious islandTwo story layoutEmerald green arborvitae shrubsOpen floor planGourmet kitchenBeautiful hardwood floors throughoutStainless steel appliances
- 9 days |
- 502 |
- 41 |
Zillow last checked:
Listing updated:
Listed by:
Angel Prodanov 773-328-8055,
Remax Future
Source: MRED as distributed by MLS GRID,MLS#: 12710067
Facts & features
Interior
Bedrooms & bathrooms
- Bedrooms: 3
- Bathrooms: 4
- Full bathrooms: 2
- 1/2 bathrooms: 2
Rooms
- Room types: Media Room
Primary bedroom
- Features: Flooring (Hardwood), Bathroom (Full)
- Level: Second
- Area: 182 Square Feet
- Dimensions: 14X13
Bedroom 2
- Features: Flooring (Hardwood)
- Level: Second
- Area: 120 Square Feet
- Dimensions: 12X10
Bedroom 3
- Features: Flooring (Hardwood)
- Level: Second
- Area: 120 Square Feet
- Dimensions: 12X10
Dining room
- Features: Flooring (Hardwood)
- Level: Main
- Area: 99 Square Feet
- Dimensions: 9X11
Family room
- Features: Flooring (Vinyl)
- Level: Basement
- Area: 176 Square Feet
- Dimensions: 16X11
Kitchen
- Features: Kitchen (Island), Flooring (Hardwood)
- Level: Main
- Area: 176 Square Feet
- Dimensions: 16X11
Laundry
- Features: Flooring (Ceramic Tile)
- Level: Main
- Area: 60 Square Feet
- Dimensions: 12X5
Living room
- Features: Flooring (Hardwood)
- Level: Main
- Area: 272 Square Feet
- Dimensions: 17X16
Media room
- Features: Flooring (Vinyl)
- Level: Basement
- Area: 168 Square Feet
- Dimensions: 14X12
Heating
- Natural Gas
Cooling
- Central Air
Appliances
- Included: Range, Dishwasher, Refrigerator, Washer, Dryer, Stainless Steel Appliance(s)
- Laundry: Gas Dryer Hookup
Features
- Basement: Finished,Full
Interior area
- Total structure area: 2,550
- Total interior livable area: 2,550 sqft
- Finished area below ground: 850
Property
Parking
- Total spaces: 2
- Parking features: Concrete, Garage Door Opener, Yes, Garage Owned, Attached, Garage
- Attached garage spaces: 2
- Has uncovered spaces: Yes
Accessibility
- Accessibility features: No Disability Access
Features
- Stories: 2
- Patio & porch: Deck
Lot
- Size: 9,256 Square Feet
- Dimensions: 89x104
Details
- Parcel number: 06091010430000
- Special conditions: None
- Other equipment: Sump Pump, Radon Mitigation System
Construction
Type & style
- Home type: SingleFamily
- Architectural style: Contemporary
- Property subtype: Single Family Residence
Materials
- Aluminum Siding
- Foundation: Concrete Perimeter
- Roof: Asphalt
Condition
- New construction: No
- Year built: 2022
Utilities & green energy
- Electric: 200+ Amp Service
- Sewer: Public Sewer
- Water: Public
Community & HOA
Community
- Security: Closed Circuit Camera(s)
- Subdivision: Woodhill Estates
HOA
- Has HOA: Yes
- Services included: None
- HOA fee: $100 annually
Location
- Region: Lake Villa
Financial & listing details
- Price per square foot: $190/sqft
- Tax assessed value: $328,458
- Annual tax amount: $11,306
- Date on market: 7/21/2026
- Ownership: Fee Simple
Estimated market value
$478,600
$455,000 - $503,000
$3,261/mo
Price history
| Date | Event | Price |
|---|---|---|
| 7/21/2026 | Listed for sale | $484,999$190/sqft |
Source:  MRED as distributed by MLS GRID #12710067 Report a problem MRED as distributed by MLS GRID #12710067 Report a problem | ||
| 7/20/2026 | Listing removed | $484,999$190/sqft |
Source: MRED as distributed by MLS GRID #12683811 Report a problem | ||
| 6/20/2026 | Listed for sale | $484,999$190/sqft |
Source: MRED as distributed by MLS GRID #12683811 Report a problem | ||
| 6/20/2026 | Listing removed | $484,999$190/sqft |
Source: MRED as distributed by MLS GRID #12558010 Report a problem | ||
| 5/17/2026 | Listed for sale | $484,999-2%$190/sqft |
Source: MRED as distributed by MLS GRID #12558010 Report a problem | ||
| 1/15/2026 | Listing removed | $495,000$194/sqft |
Source: MRED as distributed by MLS GRID #12509866 Report a problem | ||
| 11/3/2025 | Listed for sale | $495,000-0.8%$194/sqft |
Source: MRED as distributed by MLS GRID #12509866 Report a problem | ||
| 11/3/2025 | Listing removed | $499,000$196/sqft |
Source: MRED as distributed by MLS GRID #12488774 Report a problem | ||
| 10/22/2025 | Price change | $499,000-5.7%$196/sqft |
Source: MRED as distributed by MLS GRID #12488774 Report a problem | ||
| 10/8/2025 | Listed for sale | $529,000+32.3%$207/sqft |
Source: MRED as distributed by MLS GRID #12488774 Report a problem | ||
| 7/14/2023 | Sold | $400,000+0.1%$157/sqft |
Source: MRED as distributed by MLS GRID #11772274 Report a problem | ||
| 6/23/2023 | Contingent | $399,800$157/sqft |
Source: MRED as distributed by MLS GRID #11772274 Report a problem | ||
| 6/9/2023 | Price change | $399,8000%$157/sqft |
Source: MRED as distributed by MLS GRID #11772274 Report a problem | ||
| 5/23/2023 | Price change | $399,900-6.9%$157/sqft |
Source: MRED as distributed by MLS GRID #11772274 Report a problem | ||
| 5/18/2023 | Price change | $429,4000%$168/sqft |
Source: MRED as distributed by MLS GRID #11772274 Report a problem | ||
| 5/2/2023 | Listed for sale | $429,500-1.7%$168/sqft |
Source: MRED as distributed by MLS GRID #11772274 Report a problem | ||
| 5/1/2023 | Listing removed | -- |
Source: MRED as distributed by MLS GRID #11757959 Report a problem | ||
| 4/22/2023 | Price change | $437,1000%$171/sqft |
Source: MRED as distributed by MLS GRID #11757959 Report a problem | ||
| 4/13/2023 | Price change | $437,2000%$171/sqft |
Source: MRED as distributed by MLS GRID #11757959 Report a problem | ||
| 3/31/2023 | Price change | $437,4000%$172/sqft |
Source: MRED as distributed by MLS GRID #11748923 Report a problem | ||
| 3/24/2023 | Price change | $437,5000%$172/sqft |
Source: MRED as distributed by MLS GRID #11744236 Report a problem | ||
| 3/16/2023 | Price change | $437,6000%$172/sqft |
Source: MRED as distributed by MLS GRID #11738919 Report a problem | ||
| 3/10/2023 | Price change | $437,7000%$172/sqft |
Source: MRED as distributed by MLS GRID #11735074 Report a problem | ||
| 2/28/2023 | Listed for sale | $437,800+2089%$172/sqft |
Source: MRED as distributed by MLS GRID #11727482 Report a problem | ||
| 2/28/2023 | Listing removed | -- |
Source: MRED as distributed by MLS GRID #11718985 Report a problem | ||
| 4/11/2018 | Sold | $20,000-79.6%$8/sqft |
Source: MRED as distributed by MLS GRID #09813066 Report a problem | ||
| 11/27/2013 | Sold | $97,825-65.1%$38/sqft |
Source: Public Record Report a problem | ||
| 10/20/2006 | Sold | $280,000-20.5%$110/sqft |
Source: Public Record Report a problem | ||
| 8/10/2004 | Sold | $352,000+59.6%$138/sqft |
Source: Public Record Report a problem | ||
| 9/16/1998 | Sold | $220,500$86/sqft |
Source: Public Record Report a problem | ||
Public tax history
| Year | Property taxes | Tax assessment |
|---|---|---|
| 2024 | $11,306 +6.6% | $117,433 +7.3% |
| 2023 | $10,609 +650.3% | $109,475 +13.2% |
| 2022 | $1,414 +3% | $96,726 +674.1% |
| 2021 | $1,372 -2.5% | $12,495 +11.2% |
| 2020 | $1,407 -1.7% | $11,235 +4% |
| 2019 | $1,432 | $10,798 +57.7% |
| 2018 | -- | $6,849 |
| 2017 | -- | -- |
| 2016 | -- | $13,940 |
| 2015 | $3,942 +33.8% | $13,940 -48.5% |
| 2014 | $2,946 +9.2% | $27,082 -0.5% |
| 2012 | $2,699 -70.7% | $27,213 -69.5% |
| 2011 | $9,201 -1.4% | $89,200 -9.6% |
| 2010 | $9,335 +4.7% | $98,664 -4.9% |
| 2009 | $8,915 +5% | $103,802 +3.1% |
| 2008 | $8,491 +19.9% | $100,720 +1.2% |
| 2006 | $7,083 +5.5% | $99,566 |
| 2005 | $6,713 +6.5% | -- |
| 2004 | $6,303 +1.5% | -- |
| 2003 | $6,209 +4.2% | -- |
| 2002 | $5,957 +108.7% | -- |
| 2001 | $2,854 -50.4% | $71,419 +0.8% |
| 2000 | $5,752 | $70,853 |
Find assessor info on the county website
Monthly payment
Est. payment
Payment breakdown
Explore the cost of this home by adjusting the details. Changes won't be saved.Climate risks
Neighborhood: 60046
Nearby schools
GreatSchools rating
- 7/10William L Thompson SchoolGrades: PK-5Distance: 1.1 mi
- 5/10Peter J Palombi SchoolGrades: 6-8Distance: 1 mi
- 8/10Grayslake North High SchoolGrades: 9-12Distance: 1.9 mi
Schools provided by the listing agent
- Elementary: William L Thompson School
- Middle: Peter J Palombi School
- High: Grayslake North High School
- District: 41
Source: MRED as distributed by MLS GRID. This data may not be complete. We recommend contacting the local school district to confirm school assignments for this home.
- $394,0004 bd2 ba1.9k sqft351 Woodhill Ln, Lake Villa, IL 60046Off Market
- $401,7003 bd2 ba2k sqft347 Woodhill Ln, Lake Villa, IL 60046Off Market
- $415,7003 bd2 ba1.9k sqft401 Farmhill Ct, Lake Villa, IL 60046Off Market
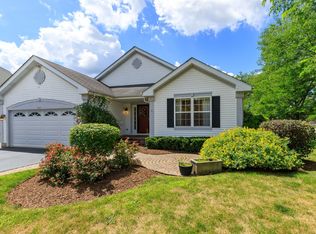
- $401,6003 bd2 ba1.9k sqft820 Farmhill Ln, Lake Villa, IL 60046Off Market
- $395,4003 bd2 ba1.9k sqft821 Woodhill Ct, Lake Villa, IL 60046Off Market
- $382,1003 bd2 ba1.6k sqft343 Woodhill Ln, Lake Villa, IL 60046Off Market
- $443,5003 bd4 ba2.3k sqft405 Farmhill Ct, Lake Villa, IL 60046Off Market
- $442,7004 bd4 ba2.5k sqft816 Farmhill Ln, Lake Villa, IL 60046Off Market
A local agent can set up tours, give advice and negotiate with sellers.
A local lender can help you make sure your offer is ready when you are.
Similar homes
- $454,0004 bd4 ba2.2k sqft271 Northwind Dr, Lake Villa, IL 60046Active
 MLS ID #12696461, Heather Rasek, RE/MAX Suburban. MRED as distributed by MLS GRID
 - $520,0003 bd3 ba2.2k sqft22205 W Pineview Dr, Antioch, IL 60002New
 MLS ID #12717912, Sonny Petway, RE/MAX Top Performers. MRED as distributed by MLS GRID
 - $465,0004 bd4 ba3.3k sqft139 N Crooked Lake Ln, Lindenhurst, IL 60046Active
 MLS ID #12649669, Carolyn Schartz, CNC,CSC,SFR,SRES, Baird & Warner. MRED as distributed by MLS GRID
 - $385,0004 bd4 ba2.6k sqft832 Fox Chase Dr, Round Lake Beach, IL 60073Active
 MLS ID #12711285, Jamie Hering, CSC, Coldwell Banker Realty. MRED as distributed by MLS GRID
 - $395,0004 bd3 ba1.9k sqft2070 N Masters Ln, Lake Villa, IL 60046ActiveMLS ID #12705945, Ryan O'Connor, Baird & Warner. MRED as distributed by MLS GRID
- $374,9003 bd4 ba2.6k sqft280 Persimmon Ct, Round Lake Beach, IL 60073ActiveMLS ID #12709014, Lupe Ocampo, Coldwell Banker Realty. MRED as distributed by MLS GRID
- $500,0004 bd4 ba2.6k sqft2700 Salt Creek Ct, Wauconda, IL 60084NewMLS ID #12719511, Christie Sommers, E-PRO,PSA, Jameson Sotheby's International Realty. MRED as distributed by MLS GRID
- $460,0005 bd4 ba2.7k sqft1675 Napa Dr, Gurnee, IL 60031ActiveMLS ID #12711036, Forest Minx, Onix Realty, Inc.. MRED as distributed by MLS GRID
- $459,9004 bd3 ba2.7k sqft1189 Kevington Dr, Antioch, IL 60002ActiveMLS ID #12699354, Ashley Morton, CSC, Real Broker, LLC. MRED as distributed by MLS GRID
- $510,0004 bd4 ba2.1k sqft16888 W Orchard Valley Dr, Gurnee, IL 60031ActiveMLS ID #12658065, Jackson Sanderson, Berkshire Hathaway HomeServices Chicago. MRED as distributed by MLS GRID
- $479,0004 bd5 ba3.1k sqft49 N Lake Ave, Fox Lake, IL 60020ActiveMLS ID #12644013, Ryan Cherney, Circle One Realty. MRED as distributed by MLS GRID
- $515,0004 bd3 ba2.3k sqft827 Hartford Dr, Gurnee, IL 60031ActiveMLS ID #12661916, Jodi Cinq-Mars, Keller Williams North Shore West. MRED as distributed by MLS GRID
- $379,9994 bd2 ba1.9k sqft25378 W Park Ct, Lake Villa, IL 60046ActiveMLS ID #12668877, Fernando Godoy, ABR,CSC,PSA,RENE,SFR,SRS, eXp Realty. MRED as distributed by MLS GRID
- $445,0004 bd3 ba2.6k sqft40233 N Lakeview Ave, Antioch, IL 60002ActiveMLS ID #12689039, Sarai Acevedo-Schwocher, eXp Realty. MRED as distributed by MLS GRID
- $389,0004 bd3 ba2.3k sqft1237 E Greystone Dr, Round Lake Beach, IL 60073ActiveMLS ID #12645259, Sagine Augustin, LHC,MRP,SRS, Berkshire Hathaway HomeServices Starck Real Estate. MRED as distributed by MLS GRID
- $499,0004 bd2 ba1.5k sqft311 Harding Ave, Libertyville, IL 60048ActiveMLS ID #12668400, Jeffrey Sklar, Beycome Brokerage Realty LLC. MRED as distributed by MLS GRID
- $550,0003 bd2 ba1.5k sqft150 Forest Ave, Fox Lake, IL 60020ActiveMLS ID #12657809, Brant Sichko, Baird & Warner. MRED as distributed by MLS GRID
- $425,0003 bd2 ba1.8k sqft10 Rugby Rd, Lake Zurich, IL 60047ActiveMLS ID #12709607, Isabel Galan, @properties Christie's International Real Estate. MRED as distributed by MLS GRID
- $585,0004 bd3 ba3.2k sqft17945 W Pond Ridge Cir, Gurnee, IL 60031ActiveMLS ID #12704570, Jackie Pirie, Keller Williams North Shore West. MRED as distributed by MLS GRID
- $460,0003 bd2 ba1.7k sqft1316 W Meade Ln, Arlington Heights, IL 60004NewMLS ID #12717161, Aleksandr Katsman, ABR,SFR,SRS, Barr Agency, Inc. MRED as distributed by MLS GRID
