Award-Winning Grayslake Schools: Turnkey 4-Bedroom Home Awaits Experience captivating curb appeal on a quiet, park-front street. This four-bedroom, two-and-a-half-bath residence welcomes you through a dramatic two-story foyer. The main level is perfectly arranged for entertaining, featuring formal living and dining rooms, alongside an expansive family room. The kitchen boasts stainless steel appliances, abundant cabinetry, and a dedicated eating area. The first floor is complete with a practical laundry room, powder room, and interior access to the two-car garage. Upstairs, the primary suite is a true retreat, offering a large walk-in closet and a en suite with double sinks and tile floors. With a partially finished basement for added recreation space, storage space, a great deck, and a fenced yard, this property delivers on every detail. Located just minutes from essential amenities, major restaurants, and highway connections.
Re-activated
$379,900
1237 E Greystone Dr, Round Lake Beach, IL 60073
4beds
2,313sqft
Single Family Residence
Built in 2000
8,276 Square Feet Lot
$-- Zestimate®
$164/sqft
$27/mo HOA
What's special
- --
- 1,487
- views
- 102
- saves
Zillow last checked:
Listing updated:
Listed by:
Sagine Augustin, LHC,MRP,SRS (847)931-4663,
Berkshire Hathaway HomeServices Starck Real Estate,
Dawn Hinton 847-637-6440,
Berkshire Hathaway HomeServices Starck Real Estate
Source: MRED as distributed by MLS GRID,MLS#: 12765184
Facts & features
Interior
Bedrooms & bathrooms
- Bedrooms: 4
- Bathrooms: 3
- Full bathrooms: 2
- 1/2 bathrooms: 1
Rooms
- Room types: Recreation Room, Storage
Primary bedroom
- Features: Flooring (Carpet), Bathroom (Full, Double Sink)
- Level: Second
- Area: 238 Square Feet
- Dimensions: 17X14
Bedroom 2
- Features: Flooring (Carpet)
- Level: Second
- Area: 156 Square Feet
- Dimensions: 13X12
Bedroom 3
- Features: Flooring (Carpet)
- Level: Second
- Area: 165 Square Feet
- Dimensions: 15X11
Bedroom 4
- Features: Flooring (Carpet)
- Level: Second
- Area: 132 Square Feet
- Dimensions: 12X11
Dining room
- Features: Flooring (Hardwood)
- Level: Main
- Area: 121 Square Feet
- Dimensions: 11X11
Family room
- Features: Flooring (Carpet)
- Level: Main
- Area: 252 Square Feet
- Dimensions: 18X14
Kitchen
- Features: Kitchen (Eating Area-Table Space), Flooring (Wood Laminate)
- Level: Main
- Area: 234 Square Feet
- Dimensions: 18X13
Laundry
- Features: Flooring (Vinyl)
- Level: Main
- Area: 84 Square Feet
- Dimensions: 14X6
Living room
- Features: Flooring (Hardwood)
- Level: Main
- Area: 168 Square Feet
- Dimensions: 14X12
Recreation room
- Level: Basement
- Area: 552 Square Feet
- Dimensions: 24X23
Storage
- Level: Basement
- Area: 189 Square Feet
- Dimensions: 21X9
Heating
- Natural Gas, Forced Air
Cooling
- Central Air
Appliances
- Included: Range, Microwave, Dishwasher, Refrigerator, Washer, Dryer, Disposal, Gas Water Heater
- Laundry: Main Level, In Unit
Features
- Walk-In Closet(s), Pantry
- Flooring: Hardwood, Laminate
- Basement: Partially Finished,Full
Interior area
- Total structure area: 3,438
- Total interior livable area: 2,313 sqft
Property
Parking
- Total spaces: 2
- Parking features: Asphalt, Garage Door Opener, Yes, Garage Owned, Attached, Garage
- Attached garage spaces: 2
- Has uncovered spaces: Yes
Accessibility
- Accessibility features: No Disability Access
Features
- Stories: 2
- Patio & porch: Deck
- Fencing: Fenced
Lot
- Size: 8,276 Square Feet
- Dimensions: 60X140X60X132
Details
- Parcel number: 06104060060000
- Special conditions: None
- Other equipment: Ceiling Fan(s), Sump Pump, Radon Mitigation System
Construction
Type & style
- Home type: SingleFamily
- Architectural style: Colonial
- Property subtype: Single Family Residence
Materials
- Vinyl Siding
- Foundation: Concrete Perimeter
- Roof: Asphalt
Condition
- New construction: No
- Year built: 2000
Details
- Builder model: TWO STORY
Utilities & green energy
- Electric: Circuit Breakers, 100 Amp Service
- Sewer: Public Sewer
- Water: Public
Community & HOA
Community
- Features: Park
- Security: Carbon Monoxide Detector(s)
- Subdivision: Lakewood Hills
HOA
- Has HOA: Yes
- Services included: Insurance
- HOA fee: $325 annually
Location
- Region: Round Lake Beach
Financial & listing details
- Price per square foot: $164/sqft
- Tax assessed value: $326,898
- Date on market: 9/21/2026
- Ownership: Fee Simple w/ HO Assn.
Estimated market value
Not available
Estimated sales range
Not available
Not available
Price history
| Date | Event | Price |
|---|---|---|
| 10/11/2026 | Listed for sale | $379,900$164/sqft |
Source: BHHS broker feed #12765184 Report a problem | ||
| 10/10/2026 | Contingent | $379,900$164/sqft |
Source: BHHS broker feed #12765184 Report a problem | ||
| 9/21/2026 | Listed for sale | $379,900-1.3%$164/sqft |
Source: BHHS broker feed #12765184 Report a problem | ||
| 9/21/2026 | Listing removed | $385,000$166/sqft |
Source: BHHS broker feed #12741694 Report a problem | ||
| 8/25/2026 | Price change | $385,000-1%$166/sqft |
Source:  MRED as distributed by MLS GRID #12741694 Report a problem MRED as distributed by MLS GRID #12741694 Report a problem | ||
| 7/8/2026 | Price change | $389,000-2.7%$168/sqft |
Source: MRED as distributed by MLS GRID #12645259 Report a problem | ||
| 5/26/2026 | Listed for sale | $399,900+58.4%$173/sqft |
Source: MRED as distributed by MLS GRID #12645259 Report a problem | ||
| 1/25/2021 | Listing removed | -- |
Source: MRED as distributed by MLS GRID #10651789 Report a problem | ||
| 3/1/2020 | Listed for sale | $252,500+7.4%$109/sqft |
Source: daprile properties #10651789 Report a problem | ||
| 6/28/2019 | Sold | $235,000$102/sqft |
Source: MRED as distributed by MLS GRID #10366821 Report a problem | ||
| 5/9/2019 | Pending sale | $235,000$102/sqft |
Source: RE/MAX Showcase #10366821 Report a problem | ||
| 5/3/2019 | Listed for sale | $235,000$102/sqft |
Source: RE/MAX Showcase #10366821 Report a problem | ||
| 11/15/2018 | Listing removed | $235,000$102/sqft |
Source: ILrealty Inc. Kurchina & Assoc. #10098271 Report a problem | ||
| 7/18/2018 | Price change | $235,000-2.1%$102/sqft |
Source: Keller Williams Success Realty #10022877 Report a problem | ||
| 5/8/2018 | Price change | $240,000-0.8%$104/sqft |
Source: Keller Williams Success Realty #10022877 Report a problem | ||
| 4/24/2018 | Price change | $242,000-1.2%$105/sqft |
Source: Keller Williams Success Realty #10022877 Report a problem | ||
| 3/21/2018 | Listed for sale | $245,000+10.4%$106/sqft |
Source: Keller Williams Success Realty #09883193 Report a problem | ||
| 5/22/2002 | Sold | $222,000+9.1%$96/sqft |
Source: Public Record Report a problem | ||
| 6/13/2000 | Sold | $203,500$88/sqft |
Source: Public Record Report a problem | ||
Public tax history
| Year | Property taxes | Tax assessment |
|---|---|---|
| 2024 | -- | $116,877 +7.3% |
| 2023 | -- | $108,955 +13.2% |
| 2022 | -- | $96,267 +16.1% |
| 2021 | -- | $82,910 +11.2% |
| 2020 | -- | $74,551 +4.1% |
| 2019 | $4,190 -57.9% | $71,649 -3.1% |
| 2018 | $9,952 | $73,965 +2.7% |
| 2017 | $9,952 +1% | $71,993 +4.2% |
| 2016 | $9,853 +1.5% | $69,078 +7.1% |
| 2015 | $9,705 +6.3% | $64,517 +3.3% |
| 2014 | $9,126 +9.1% | $62,479 -0.5% |
| 2012 | $8,367 +5.3% | $62,781 -9.6% |
| 2011 | $7,949 -3.4% | $69,444 -11.7% |
| 2010 | $8,230 +4.6% | $78,663 -5% |
| 2009 | $7,866 -0.8% | $82,760 -3.5% |
| 2008 | $7,926 -7.4% | $85,783 +3% |
| 2006 | $8,559 +2.9% | $83,309 |
| 2005 | $8,317 +7% | -- |
| 2004 | $7,771 +4.8% | -- |
| 2003 | $7,414 +0.7% | -- |
| 2002 | $7,361 +5.2% | -- |
| 2001 | $6,995 +103.3% | $70,789 +105.7% |
| 2000 | $3,441 | $34,419 |
Find assessor info on the county website
Monthly payment
Est. payment
Payment breakdown
Explore the cost of this home by adjusting the details. Changes won't be saved.Climate risks
Neighborhood: 60073
Nearby schools
Schools provided by the listing agent
- Elementary: Frederick School
- High: Grayslake North High School
- District: 46
Source: MRED as distributed by MLS GRID. This data may not be complete. We recommend contacting the local school district to confirm school assignments for this home.
- $373,3003 bd3 ba2k sqft1245 E Greystone Dr, Round Lake Beach, IL 60073Off Market
- $387,6003 bd2 ba2.1k sqft1229 E Greystone Dr, Round Lake Beach, IL 60073Off Market
- $357,1003 bd2 ba1.7k sqft1255 E Greystone Dr, Round Lake Beach, IL 60073Off Market
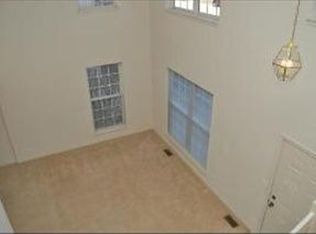
- $344,6003 bd2 ba1.7k sqft1219 E Greystone Dr, Round Lake Beach, IL 60073Off Market
Similar homes
- $375,0004 bd3 ba2.1k sqft249 E Cobbler Ct, Round Lake Beach, IL 60073Active
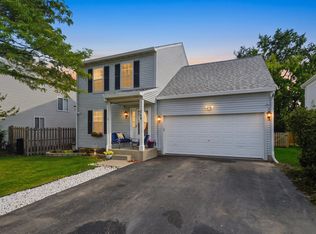 MLS ID #12750711, CJ Jimenez, Compass. MRED as distributed by MLS GRID
 - $400,0004 bd3 ba1.8k sqft5481 Parkside Ct, Gurnee, IL 60031New
 MLS ID #12784370, Jamie Hering, CSC, Coldwell Banker Realty. MRED as distributed by MLS GRID
 - $395,0004 bd3 ba2.3k sqft1999 Sparrow Cir, Round Lake, IL 60073Active
 MLS ID #12777365, Jim Starwalt, ABR,CRS,CSC,GRI, Better Homes and Garden Real Estate Star Homes. MRED as distributed by MLS GRID
 - $450,0004 bd4 ba2.4k sqft2671 Wildflower Ct, Round Lake Beach, IL 60073Active
 MLS ID #12726283, Dick Barr, CRS, Village Realty. MRED as distributed by MLS GRID
