Welcome to your new home, where space, comfort, and style come together. From the moment you walk in, you'll love the open layout that's perfect for everyday living and hosting family and friends. The spacious living areas flow effortlessly into a beautifully updated kitchen featuring crisp white cabinetry, marble countertops, marble flooring, and plenty of room to gather. The main level has been updated with newer flooring, while the bathrooms showcase timeless marble finishes that give the home an elegant feel. A recently updated office or flex room offers the perfect space to work from home, create, or use as a playroom. Even the laundry room was thoughtfully designed with a built-in dog washing station for added convenience. Step outside to a large backyard with endless possibilities for entertaining, relaxing, or creating your dream outdoor space. While the home could use a little cleaning and some cosmetic TLC, the major updates, generous layout, and quality finishes make it an incredible opportunity to add your personal touch and build instant value. Conveniently located near shopping, restaurants, parks, schools, and major highways with easy access to both Illinois and Wisconsin, this home offers the perfect balance of privacy, convenience, and space. Homes with this much potential don't come around often come see everything it has to offer.
Active
$354,000
13080 W 28th St, Zion, IL 60099
5beds
2,310sqft
Single Family Residence
Built in 1989
0.37 Acres Lot
$-- Zestimate®
$153/sqft
$-- HOA
What's special
Large backyardOpen layoutBeautifully updated kitchenCrisp white cabinetryMarble flooringMarble countertops
- --
- 441
- views
- 38
- saves
Likely to sell faster than
Zillow last checked:
Listing updated:
Listed by:
Iris Gomez (224)944-7590,
Compass
Source: MRED as distributed by MLS GRID,MLS#: 12775326
Facts & features
Interior
Bedrooms & bathrooms
- Bedrooms: 5
- Bathrooms: 3
- Full bathrooms: 3
Rooms
- Room types: Bedroom 5, Bonus Room
Primary bedroom
- Features: Flooring (Carpet), Bathroom (Full)
- Level: Main
- Area: 180 Square Feet
- Dimensions: 12X15
Bedroom 2
- Features: Flooring (Carpet)
- Level: Main
- Area: 130 Square Feet
- Dimensions: 13X10
Bedroom 3
- Features: Flooring (Hardwood)
- Level: Main
- Area: 110 Square Feet
- Dimensions: 11X10
Bedroom 4
- Features: Flooring (Carpet)
- Level: Basement
- Area: 110 Square Feet
- Dimensions: 11X10
Bedroom 5
- Features: Flooring (Carpet)
- Level: Basement
- Area: 180 Square Feet
- Dimensions: 12X15
Bonus room
- Features: Flooring (Carpet)
- Level: Basement
Dining room
- Features: Flooring (Marble)
- Level: Main
Family room
- Features: Flooring (Carpet)
- Level: Basement
Kitchen
- Features: Kitchen (Island), Flooring (Marble)
- Level: Main
Laundry
- Level: Basement
Living room
- Features: Flooring (Hardwood)
- Level: Main
Heating
- Natural Gas
Cooling
- Central Air
Appliances
- Included: Range, Microwave, Refrigerator, Stainless Steel Appliance(s), Range Hood, Water Softener
Features
- Basement: Finished,Full
- Number of fireplaces: 1
- Fireplace features: Electric, Living Room
Interior area
- Total structure area: 3,428
- Total interior livable area: 2,310 sqft
Property
Parking
- Total spaces: 2
- Parking features: Garage Door Opener, Heated Garage, Yes, Garage Owned, Attached, Garage
- Attached garage spaces: 2
- Has uncovered spaces: Yes
Accessibility
- Accessibility features: No Disability Access
Features
- Levels: Bi-Level
Lot
- Size: 0.37 Acres
Details
- Parcel number: 03244020440000
- Special conditions: None
- Other equipment: Water-Softener Rented, Sump Pump
Construction
Type & style
- Home type: SingleFamily
- Architectural style: Bi-Level
- Property subtype: Single Family Residence
Materials
- Aluminum Siding, Brick
Condition
- New construction: No
- Year built: 1989
Utilities & green energy
- Sewer: Septic Tank
- Water: Well
Community & HOA
HOA
- Services included: None
Location
- Region: Zion
Financial & listing details
- Price per square foot: $153/sqft
- Tax assessed value: $266,622
- Annual tax amount: $8,044
- Date on market: 10/2/2026
- Ownership: Fee Simple
Estimated market value
Not available
Estimated sales range
Not available
Not available
Price history
| Date | Event | Price |
|---|---|---|
| 10/2/2026 | Listing removed | $354,000$153/sqft |
Source:  MRED as distributed by MLS GRID #12721488 Report a problem MRED as distributed by MLS GRID #12721488 Report a problem | ||
| 8/21/2026 | Listed for sale | $354,000$153/sqft |
Source: MRED as distributed by MLS GRID #12721488 Report a problem | ||
| 8/15/2026 | Contingent | $354,000$153/sqft |
Source: MRED as distributed by MLS GRID #12721488 Report a problem | ||
| 8/1/2026 | Listed for sale | $354,000+11.7%$153/sqft |
Source: MRED as distributed by MLS GRID #12721488 Report a problem | ||
| 11/10/2023 | Sold | $317,000+6.7%$137/sqft |
Source: MRED as distributed by MLS GRID #11876831 Report a problem | ||
| 9/15/2023 | Contingent | $297,000$129/sqft |
Source: MRED as distributed by MLS GRID #11876831 Report a problem | ||
| 9/5/2023 | Listed for sale | $297,000+58.9%$129/sqft |
Source: MRED as distributed by MLS GRID #11876831 Report a problem | ||
| 12/16/2019 | Sold | $186,900+1.1%$81/sqft |
Source: MRED as distributed by MLS GRID #10496667 Report a problem | ||
| 10/17/2019 | Pending sale | $184,900$80/sqft |
Source: REMAX Legends #10496667 Report a problem | ||
| 9/20/2019 | Price change | $184,900-2.6%$80/sqft |
Source: REMAX Legends #10496667 Report a problem | ||
| 8/26/2019 | Listed for sale | $189,900-15.6%$82/sqft |
Source: REMAX Legends #10496667 Report a problem | ||
| 10/23/2003 | Sold | $225,000+51.5%$97/sqft |
Source: Public Record Report a problem | ||
| 6/24/1997 | Sold | $148,500$64/sqft |
Source: Public Record Report a problem | ||
Public tax history
| Year | Property taxes | Tax assessment |
|---|---|---|
| 2024 | $7,867 +15.2% | $96,893 +9% |
| 2023 | $6,830 +5.5% | $88,865 +20.3% |
| 2022 | $6,476 +7% | $73,864 +9.3% |
| 2021 | $6,054 +0.2% | $67,559 +14.3% |
| 2020 | $6,040 -11.2% | $59,100 +4.1% |
| 2019 | $6,801 -9.7% | $56,756 -4.2% |
| 2018 | $7,535 | $59,247 +1.9% |
| 2017 | $7,535 0% | $58,148 +3.5% |
| 2016 | $7,536 +4.6% | $56,203 +5.9% |
| 2015 | $7,207 +8.8% | $53,077 +2.8% |
| 2014 | $6,622 +0.5% | $51,621 -1.6% |
| 2012 | $6,590 +11.6% | $52,482 -20.6% |
| 2011 | $5,907 +2.8% | $66,099 -6.2% |
| 2010 | $5,748 +3.3% | $70,479 -5% |
| 2009 | $5,563 -1.9% | $74,188 -3.2% |
| 2008 | $5,673 +2.5% | $76,631 +5.7% |
| 2006 | $5,536 +5.2% | $72,519 |
| 2005 | $5,264 +6.1% | -- |
| 2004 | $4,960 +8.5% | -- |
| 2003 | $4,572 +2.5% | -- |
| 2002 | $4,459 +4.6% | -- |
| 2001 | $4,261 +15.5% | $55,237 +1.4% |
| 2000 | $3,691 | $54,496 |
Find assessor info on the county website
Monthly payment
Est. payment
Payment breakdown
Explore the cost of this home by adjusting the details. Changes won't be saved.Climate risks
Neighborhood: 60099
Nearby schools
Schools provided by the listing agent
- District: 3
Source: MRED as distributed by MLS GRID. This data may not be complete. We recommend contacting the local school district to confirm school assignments for this home.
Similar homes
- $325,0004 bd3 ba1.3k sqft4009 Ridge Rd, Zion, IL 60099Active
 MLS ID #12773723, Alyssa Pimentel, Compass. MRED as distributed by MLS GRID
 - $340,0005 bd3 ba2k sqft2714 Lydia St, Waukegan, IL 60085Re-activated
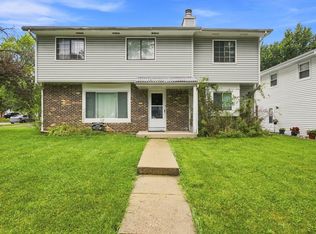 MLS ID #12741739, Kylie Pucel, eXp Realty. MRED as distributed by MLS GRID
 - $349,0003 bd3 ba2.1k sqft2400 Mark Ave, Zion, IL 60099Active
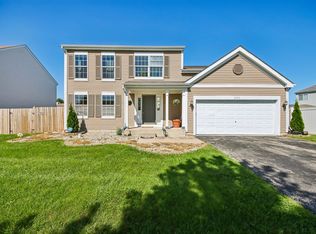 MLS ID #12741584, Ivonne Payes, Payes Real Estate Group. MRED as distributed by MLS GRID
 - $349,0004 bd3 ba1.5k sqft39764 Waterloo Dr, Beach Park, IL 60083Active
 MLS ID #12696978, Alexander Mathew, Achieve Real Estate Group Inc. MRED as distributed by MLS GRID
