Welcome home to this sharp 4-bedroom, 2.5-bath home on a fenced .26-acre corner lot, right across the street from the Pembrook Woods trails! The showstopper is the updated open kitchen, featuring white quartz countertops with a stunning waterfall edge and brand-new appliances. The kitchen flows into a spacious family room anchored by a cozy fireplace, ideal for everyday living and entertaining. Downstairs, the partially finished basement adds flexible living space plus a dedicated storage area. Outside, the fully fenced yard offers privacy and room to play, garden, or relax, with miles of wooded trails just steps from your front door. Don't miss this one!
Contingent
$400,000
5481 Parkside Ct, Gurnee, IL 60031
4beds
1,872sqft
Single Family Residence
Built in 1986
0.26 Acres Lot
$-- Zestimate®
$214/sqft
$-- HOA
What's special
Cozy fireplaceSpacious family roomUpdated open kitchenBrand-new appliances
- --
- 396
- views
- 40
- saves
Zillow last checked:
Listing updated:
Listed by:
Jamie Hering, CSC (847)345-2668,
Coldwell Banker Realty,
Kristina Zobrist 847-345-2202,
Coldwell Banker Realty
Source: MRED as distributed by MLS GRID,MLS#: 12784370
Facts & features
Interior
Bedrooms & bathrooms
- Bedrooms: 4
- Bathrooms: 3
- Full bathrooms: 2
- 1/2 bathrooms: 1
Rooms
- Room types: Recreation Room
Primary bedroom
- Features: Flooring (Carpet), Bathroom (Full)
- Level: Second
- Area: 322 Square Feet
- Dimensions: 14X23
Bedroom 2
- Features: Flooring (Wood Laminate)
- Level: Second
- Area: 100 Square Feet
- Dimensions: 10X10
Bedroom 3
- Features: Flooring (Wood Laminate)
- Level: Second
- Area: 110 Square Feet
- Dimensions: 11X10
Bedroom 4
- Features: Flooring (Wood Laminate)
- Level: Second
- Area: 110 Square Feet
- Dimensions: 10X11
Dining room
- Features: Flooring (Carpet)
- Level: Main
- Area: 120 Square Feet
- Dimensions: 12X10
Family room
- Features: Flooring (Hardwood)
- Level: Main
- Area: 168 Square Feet
- Dimensions: 14X12
Kitchen
- Features: Kitchen (Eating Area-Breakfast Bar, Eating Area-Table Space, Pantry-Closet), Flooring (Hardwood)
- Level: Main
- Area: 180 Square Feet
- Dimensions: 12X15
Living room
- Features: Flooring (Carpet)
- Level: Main
- Area: 182 Square Feet
- Dimensions: 14X13
Recreation room
- Features: Flooring (Carpet)
- Level: Lower
- Area: 450 Square Feet
- Dimensions: 18X25
Heating
- Natural Gas, Forced Air
Cooling
- Central Air
Appliances
- Included: Range, Microwave, Dishwasher, Refrigerator, Washer, Dryer, Disposal, Humidifier
Features
- Quartz Counters
- Basement: Finished,Daylight
- Attic: Unfinished
- Number of fireplaces: 1
- Fireplace features: Wood Burning, Family Room
Interior area
- Total structure area: 0
- Total interior livable area: 1,872 sqft
Video & virtual tour
Property
Parking
- Total spaces: 2
- Parking features: Asphalt, Garage Door Opener, Yes, Garage Owned, Attached, Garage
- Attached garage spaces: 2
- Has uncovered spaces: Yes
Accessibility
- Accessibility features: No Disability Access
Features
- Stories: 2
- Patio & porch: Deck
- Fencing: Fenced
Lot
- Size: 0.26 Acres
- Dimensions: 92X111X73X144
- Features: Corner Lot, Cul-De-Sac, Nature Preserve Adjacent, Wooded, Mature Trees
Details
- Additional structures: Shed(s)
- Parcel number: 07103040030000
- Special conditions: None
- Other equipment: Ceiling Fan(s), Sump Pump
Construction
Type & style
- Home type: SingleFamily
- Property subtype: Single Family Residence
Materials
- Brick
- Foundation: Concrete Perimeter
- Roof: Asphalt
Condition
- New construction: No
- Year built: 1986
Details
- Builder model: REGENCY
Utilities & green energy
- Electric: 100 Amp Service
- Sewer: Public Sewer
- Water: Lake Michigan
Community & HOA
Community
- Features: Park, Curbs, Sidewalks, Street Lights, Street Paved
- Subdivision: Pembrook
HOA
- Services included: None
Location
- Region: Gurnee
Financial & listing details
- Price per square foot: $214/sqft
- Tax assessed value: $347,545
- Annual tax amount: $10,476
- Date on market: 10/13/2026
- Ownership: Fee Simple
Estimated market value
Not available
Estimated sales range
Not available
Not available
Price history
| Date | Event | Price |
|---|---|---|
| 10/13/2026 | Listing removed | $400,000$214/sqft |
Source:  MRED as distributed by MLS GRID #12763969 Report a problem MRED as distributed by MLS GRID #12763969 Report a problem | ||
| 10/1/2026 | Listed for sale | $400,000+63.3%$214/sqft |
Source: MRED as distributed by MLS GRID #12763969 Report a problem | ||
| 8/7/2015 | Sold | $245,000-5.7%$131/sqft |
Source: MRED as distributed by MLS GRID #08967190 Report a problem | ||
| 8/7/2015 | Listed for sale | $259,900$139/sqft |
Source: RE/MAX Center #08967190 Report a problem | ||
| 7/7/2015 | Pending sale | $259,900$139/sqft |
Source: RE/MAX Center #08967190 Report a problem | ||
| 4/10/2015 | Listed for sale | $259,900+4%$139/sqft |
Source: RE/MAX Center Report a problem | ||
| 3/5/2011 | Listing removed | $249,900$133/sqft |
Source: RE/MAX Top Performers #07602188 Report a problem | ||
| 2/25/2011 | Listed for sale | $249,900+14600%$133/sqft |
Source: RE/MAX Top Performers #07602188 Report a problem | ||
| 8/14/2010 | Price change | $1,700-99.4%$1/sqft |
Source: RE/MAX Top Performers #07602188 Report a problem | ||
| 6/5/2010 | Price change | $269,000-3.6%$144/sqft |
Source: Prudential Real Estate #07543356 Report a problem | ||
| 1/20/2010 | Price change | $279,000-2.1%$149/sqft |
Source: Prudential Real Estate #07232206 Report a problem | ||
| 1/8/2010 | Listed for sale | $285,000-1.4%$152/sqft |
Source: Prudential Real Estate #07232206 Report a problem | ||
| 6/6/2009 | Listed for sale | $289,000+72.5%$154/sqft |
Source: Prudential Real Estate #07232206 Report a problem | ||
| 5/17/1996 | Sold | $167,500-1.5%$89/sqft |
Source: Public Record Report a problem | ||
| 3/9/1995 | Sold | $170,000$91/sqft |
Source: Public Record Report a problem | ||
Public tax history
| Year | Property taxes | Tax assessment |
|---|---|---|
| 2024 | $10,197 +2.6% | $122,833 +6% |
| 2023 | $9,940 +7.7% | $115,837 +7.7% |
| 2022 | $9,231 +10.6% | $107,545 +8.4% |
| 2021 | $8,347 +3.4% | $99,173 +6.8% |
| 2020 | $8,075 +3% | $92,853 +3% |
| 2019 | $7,842 +9.8% | $90,157 +6.6% |
| 2018 | $7,144 | $84,562 +2.9% |
| 2017 | $7,144 -1.5% | $82,139 +4.7% |
| 2016 | $7,252 +4.6% | $78,482 +5.4% |
| 2015 | $6,934 +3.1% | $74,433 +10.6% |
| 2014 | $6,728 -5.7% | $67,310 -0.8% |
| 2012 | $7,132 +3.8% | $67,825 -20% |
| 2011 | $6,873 +1.6% | $84,729 -11.2% |
| 2010 | $6,762 +3% | $95,439 -5% |
| 2009 | $6,566 +1.5% | $100,514 -1.3% |
| 2008 | $6,467 +8% | $101,795 +10.1% |
| 2006 | $5,990 +5.1% | $92,475 |
| 2005 | $5,701 +9% | -- |
| 2004 | $5,231 +3% | -- |
| 2003 | $5,080 +4.2% | -- |
| 2002 | $4,877 +107.1% | -- |
| 2001 | $2,355 -48.6% | $66,168 +3.4% |
| 2000 | $4,581 | $64,021 |
Find assessor info on the county website
Monthly payment
Est. payment
Payment breakdown
Explore the cost of this home by adjusting the details. Changes won't be saved.Climate risks
Neighborhood: 60031
Nearby schools
Schools provided by the listing agent
- Elementary: Woodland Elementary School
- Middle: Woodland Middle School
- High: Warren Township High School
- District: 50
Source: MRED as distributed by MLS GRID. This data may not be complete. We recommend contacting the local school district to confirm school assignments for this home.

Similar homes
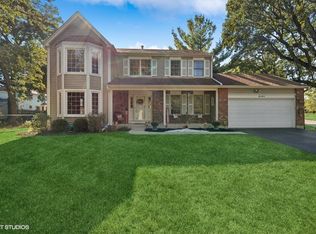
- $469,9994 bd3 ba2.3k sqft18106 W Hampshire Dr, Gurnee, IL 60031New
 MLS ID #12784133, Jim Starwalt, ABR,CRS,CSC,GRI, Better Homes and Garden Real Estate Star Homes. MRED as distributed by MLS GRID
 - $440,0003 bd3 ba2.2k sqft5316 Cypress Cir, Gurnee, IL 60031Active
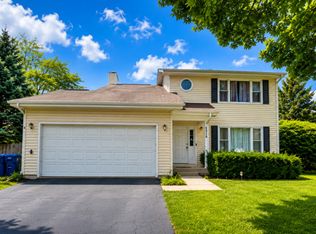 MLS ID #12723555, Marina Camenschi, HomeSmart Connect. MRED as distributed by MLS GRID
 - $429,0003 bd3 ba1.7k sqft36253 N Bridlewood Ave, Gurnee, IL 60031Active
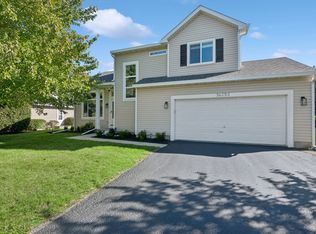 MLS ID #12759007, Anne Hazen, Baird & Warner. MRED as distributed by MLS GRID
 - $449,0005 bd4 ba2.3k sqft6212 Formoor Ln, Gurnee, IL 60031Price Change
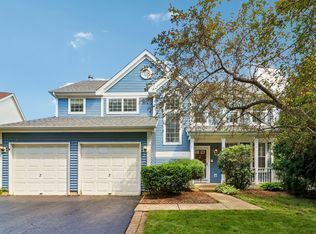 MLS ID #12781860, Jim Starwalt, ABR,CRS,CSC,GRI, Better Homes and Garden Real Estate Star Homes. MRED as distributed by MLS GRID
