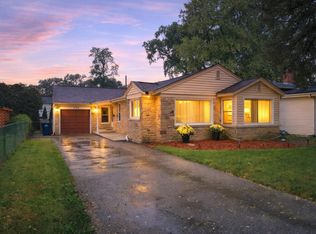
Welcome to this wonderful brick ranch situated on approximately 1.5 acres, offering a peaceful setting with a large backyard that backs to the woods. As you enter through the front door, you are greeted by a spacious foyer that flows into the living room, kitchen, and dining room. The bedrooms are tucked away down a separate hallway for added privacy. The inviting living room features a gas fireplace and sliding doors that open to a large wood deck overlooking the expansive backyard and wooded surroundings. The deck also provides access to the three-season room, creating a wonderful space for relaxing or entertaining. The kitchen offers convenient access to the laundry room, as well as a door leading directly to the attached heated garage. Just beyond the attached garage is an additional two-car detached garage featuring a 9-foot garage door and 10-foot ceilings, providing plenty of room for vehicles, storage, hobbies, or a workshop. The foyer, kitchen, and dining room floors have been recently refinished, adding a fresh and welcoming touch to the home. A spacious brick ranch, generous acreage, wooded views, multiple garage spaces, and plenty of outdoor living make this property a wonderful combination of comfort, privacy, and versatility.
Active
Price cut: $15.1K (10/5)
$424,900
10351 W Prairie Ln, Beach Park, IL 60087
3beds
1,698sqft
Single Family Residence
Built in 1991
1.43 Acres Lot
$420,100 Zestimate®
$250/sqft
$-- HOA
What's special
Brick ranchGas fireplaceWooded viewsPlenty of outdoor livingAttached heated garageThree-season roomMultiple garage spaces
- 46 days
- 1,465
- 110
Zillow last checked:
Listing updated:
Listed by:
James Clark 847-826-4463,
James Clark
Source: MRED as distributed by MLS GRID,MLS#: 12738859
Facts & features
Interior
Bedrooms & bathrooms
- Bedrooms: 3
- Bathrooms: 3
- Full bathrooms: 3
Rooms
- Room types: Family Room, Enclosed Porch, Foyer
Primary bedroom
- Features: Flooring (Carpet), Bathroom (Full)
- Level: Main
- Area: 168 Square Feet
- Dimensions: 14X12
Bedroom 2
- Features: Flooring (Carpet)
- Level: Main
- Area: 168 Square Feet
- Dimensions: 14X12
Bedroom 3
- Features: Flooring (Carpet)
- Level: Main
- Area: 132 Square Feet
- Dimensions: 12X11
Dining room
- Features: Flooring (Hardwood)
- Level: Main
- Area: 143 Square Feet
- Dimensions: 13X11
Enclosed porch
- Features: Flooring (Painted/Stained), Window Treatments (Wood Frames)
- Level: Main
- Area: 312 Square Feet
- Dimensions: 24X13
Family room
- Features: Flooring (Ceramic Tile)
- Level: Basement
- Area: 187 Square Feet
- Dimensions: 17X11
Other
- Features: Flooring (Ceramic Tile)
- Level: Basement
- Area: 187 Square Feet
- Dimensions: 17X11
Foyer
- Features: Flooring (Hardwood)
- Level: Main
- Area: 60 Square Feet
- Dimensions: 10X6
Kitchen
- Features: Kitchen (Eating Area-Table Space), Flooring (Hardwood)
- Level: Main
- Area: 165 Square Feet
- Dimensions: 11X15
Laundry
- Features: Flooring (Linoleum)
- Level: Main
- Area: 64 Square Feet
- Dimensions: 8X8
Living room
- Features: Flooring (Laminate), Window Treatments (Double Pane Windows, Window Treatments)
- Level: Main
- Area: 272 Square Feet
- Dimensions: 16X17
Heating
- Natural Gas
Cooling
- Central Air
Appliances
- Included: Range, Microwave, Dishwasher, Refrigerator, Disposal, Gas Cooktop
- Laundry: Main Level, Gas Dryer Hookup
Features
- Vaulted Ceiling(s), 1st Floor Full Bath, Separate Dining Room
- Flooring: Hardwood, Laminate, Carpet, Wood
- Doors: Sliding Glass Door(s)
- Windows: Skylight(s), Drapes, Window Treatments
- Basement: Partially Finished,Partial
- Attic: Pull Down Stair,Unfinished
- Number of fireplaces: 1
- Fireplace features: Wood Burning, Living Room, Basement
Interior area
- Total structure area: 2,598
- Total interior livable area: 1,698 sqft
- Finished area below ground: 350
Property
Parking
- Total spaces: 7
- Parking features: Asphalt, Garage Door Opener, Heated Garage, Garage, Yes, Garage Owned, Attached, Off Street, Side Apron, Owned
- Attached garage spaces: 4
- Has uncovered spaces: Yes
Accessibility
- Accessibility features: No Disability Access
Features
- Stories: 1
- Patio & porch: Deck, Screened
- Exterior features: Dog Run
- Fencing: Partial
Lot
- Size: 1.43 Acres
- Features: Forest Preserve Adjacent, Backs to Trees/Woods, Level
Details
- Additional structures: Kennel/Dog Run, Second Garage, Garage(s)
- Additional parcels included: 04334020630000
- Parcel number: 04334020570000
- Special conditions: None
Construction
Type & style
- Home type: SingleFamily
- Architectural style: Ranch
- Property subtype: Single Family Residence
Materials
- Brick
- Foundation: Concrete Perimeter
- Roof: Asphalt
Condition
- New construction: No
- Year built: 1991
Utilities & green energy
- Electric: Circuit Breakers
- Sewer: Storm Sewer
- Water: Public
Community & HOA
Community
- Features: Park, Street Paved
HOA
- Services included: None
Location
- Region: Beach Park
Financial & listing details
- Price per square foot: $250/sqft
- Tax assessed value: $347,161
- Annual tax amount: $10,371
- Date on market: 8/30/2026
- Ownership: Fee Simple
Estimated market value
$420,100
$399,000 - $441,000
$3,085/mo
Price history
| Date | Event | Price |
|---|---|---|
| 10/5/2026 | Price change | $424,900-3.4%$250/sqft |
Source:  MRED as distributed by MLS GRID #12738859 Report a problem MRED as distributed by MLS GRID #12738859 Report a problem | ||
| 8/30/2026 | Listed for sale | $440,000+1.1%$259/sqft |
Source: MRED as distributed by MLS GRID #12738859 Report a problem | ||
| 8/7/2026 | Listing removed | $435,000$256/sqft |
Source: MRED as distributed by MLS GRID #12665592 Report a problem | ||
| 7/31/2026 | Listed for sale | $435,000+143.7%$256/sqft |
Source: MRED as distributed by MLS GRID #12665592 Report a problem | ||
| 2/28/1997 | Sold | $178,500$105/sqft |
Source: Public Record Report a problem | ||
Public tax history
| Year | Property taxes | Tax assessment |
|---|---|---|
| 2024 | $9,968 +17.9% | $126,817 +9.6% |
| 2023 | $8,456 -7.2% | $115,709 +12.2% |
| 2022 | $9,115 +19.8% | $103,129 +8.2% |
| 2021 | $7,610 +2.4% | $95,309 +29% |
| 2020 | $7,428 +0.7% | $73,873 +5.4% |
| 2019 | $7,376 +4.2% | $70,088 +5.3% |
| 2018 | $7,079 | $66,591 +6.3% |
| 2017 | $7,079 +7.7% | $62,645 +5% |
| 2016 | $6,576 -30.7% | $59,639 +9% |
| 2015 | $9,494 +5.4% | $54,695 -27.3% |
| 2014 | $9,008 -2.5% | $75,255 -3.8% |
| 2012 | $9,242 +3.4% | $78,203 -18.3% |
| 2011 | $8,937 +1.8% | $95,706 -9.4% |
| 2010 | $8,778 +1.7% | $105,600 -7.2% |
| 2009 | $8,628 +0.8% | $113,830 -0.8% |
| 2008 | $8,564 +6.3% | $114,783 +5.7% |
| 2006 | $8,056 +5.9% | $108,563 |
| 2005 | $7,608 +5.6% | -- |
| 2004 | $7,204 +3.1% | -- |
| 2003 | $6,988 +3.7% | -- |
| 2002 | $6,740 +5.4% | -- |
| 2001 | $6,396 +17.3% | $81,605 +3.2% |
| 2000 | $5,450 | $79,082 |
Find assessor info on the county website
Monthly payment
Est. payment
Payment breakdown
Explore the cost of this home by adjusting the details. Changes won't be saved.Climate risks
Neighborhood: 60087
Nearby schools
Schools provided by the listing agent
- District: 3
Source: MRED as distributed by MLS GRID. This data may not be complete. We recommend contacting the local school district to confirm school assignments for this home.
Similar homes
- $359,0004 bd3 ba2k sqft38172 N Holdridge Ave, Beach Park, IL 60087Active
 MLS ID #12754017, Deborah Libby, @properties Christie's International Real Estate. MRED as distributed by MLS GRID
 - $400,0004 bd3 ba1.8k sqft5481 Parkside Ct, Gurnee, IL 60031New
 MLS ID #12784370, Jamie Hering, CSC, Coldwell Banker Realty. MRED as distributed by MLS GRID
 - $375,0003 bd2 ba2.1k sqft39581 N Cambridge Blvd, Beach Park, IL 60083Active
 MLS ID #12776004, Sagine Augustin, LHC,MRP,SRS, Berkshire Hathaway HomeServices Starck Real Estate. MRED as distributed by MLS GRID
 - $334,9003 bd2 ba1.8k sqft2250 Corona Rd, Waukegan, IL 60087Active
 MLS ID #12775294, Jay English, Real Broker, LLC. MRED as distributed by MLS GRID
