**** Home Sale Contingency.. 48 hour kickout... Continue to show ******Immaculate 4 bedroom Custom Home on Quiet Cul-de-sac location!!! Gurnee schools!!! Step inside to this stunning tiled foyer-Dramatic staircase-Very elegant!!! Front living room with lots natural light, SPACIOUS family room with fireplace-Wide open to breakfast nook and functional kitchen. Lots counters, cabinets and steps to Formal dining room! Slider to deck and private backyard! Upstairs hosts 4 good sized bedrooms, 2.1 baths total-Vaulted master suite, walk in closet and SUPER bath w/separate tub and shower/double sinks! ENTIRE HOME IS WHITE GLOVE CLEAN!! Full unfinished basement awaits your finishing touches...(stubbed for additional bath). CONVENIENT LOCATION IS MINUTES TO I94 OR ROUTE 41. MINUTES TO SHOPPING/RESTAURANTS AND DOWNTOWN AMENITIES. WE HAVE SURVEY ON FILE!! PER OWNER NEW HARDWOOD FLOORS IN 2010 (APX), 2 YR NEW WASHER/DRYER.... FURNACE APX 5 YRS NEW, HW HEATER ABOUT 1 YEAR NEW...APPLIANCES ARE APX. 8 YRS NEW. ROOF NEW 2017, SIDING IS 3 YEARS OLD. EZ TO SHOW-CALL NOW-SHOWS GREAT!!!
Active
Price cut: $9.6K (11/3)
$459,900
4052 Woodcrest Ct, Gurnee, IL 60031
4beds
2,340sqft
Single Family Residence
Built in 2004
0.26 Acres Lot
$458,700 Zestimate®
$197/sqft
$-- HOA
What's special
Quiet cul-de-sac locationDramatic staircaseFormal dining roomStunning tiled foyerWalk in closetVaulted master suite
- 21 days
- 1,260
- 90
Zillow last checked:
Listing updated:
Listed by:
Brenda Newman-Lawler, ABR,CRS,CSC,GRI 847-668-3121,
RE/MAX Plaza,
Mason Lawler 847-785-9583,
RE/MAX Plaza
Source: MRED as distributed by MLS GRID,MLS#: 12796583
Facts & features
Interior
Bedrooms & bathrooms
- Bedrooms: 4
- Bathrooms: 3
- Full bathrooms: 2
- 1/2 bathrooms: 1
Rooms
- Room types: Eating Area, Foyer
Primary bedroom
- Features: Flooring (Carpet), Bathroom (Full)
- Level: Second
- Area: 225 Square Feet
- Dimensions: 15X15
Bedroom 2
- Features: Flooring (Carpet)
- Level: Second
- Area: 110 Square Feet
- Dimensions: 11X10
Bedroom 3
- Features: Flooring (Carpet)
- Level: Second
- Area: 156 Square Feet
- Dimensions: 13X12
Bedroom 4
- Features: Flooring (Carpet)
- Level: Second
- Area: 143 Square Feet
- Dimensions: 13X11
Dining room
- Features: Flooring (Hardwood)
- Level: Main
- Area: 168 Square Feet
- Dimensions: 14X12
Eating area
- Features: Flooring (Hardwood)
- Level: Main
- Area: 100 Square Feet
- Dimensions: 10X10
Family room
- Features: Flooring (Hardwood)
- Level: Main
- Area: 280 Square Feet
- Dimensions: 20X14
Foyer
- Features: Flooring (Ceramic Tile)
- Level: Main
- Area: 55 Square Feet
- Dimensions: 11X05
Kitchen
- Features: Kitchen (Eating Area-Table Space), Flooring (Ceramic Tile)
- Level: Main
- Area: 154 Square Feet
- Dimensions: 14X11
Living room
- Features: Flooring (Hardwood)
- Level: Main
- Area: 196 Square Feet
- Dimensions: 14X14
Heating
- Forced Air
Cooling
- Central Air
Appliances
- Included: Range, Microwave, Dishwasher, Refrigerator, Washer, Dryer, Disposal
Features
- Cathedral Ceiling(s)
- Flooring: Hardwood
- Basement: Unfinished,Bath/Stubbed,Full
- Attic: Unfinished
- Number of fireplaces: 1
- Fireplace features: Wood Burning, Gas Starter, Family Room
Interior area
- Total structure area: 3,484
- Total interior livable area: 2,340 sqft
Property
Parking
- Total spaces: 2
- Parking features: Asphalt, Garage Door Opener, Yes, Garage Owned, Attached, Garage
- Attached garage spaces: 2
- Has uncovered spaces: Yes
Accessibility
- Accessibility features: No Disability Access
Features
- Stories: 2
- Patio & porch: Deck
Lot
- Size: 0.26 Acres
- Dimensions: 60 X 117 X 173 X 116
- Features: Cul-De-Sac
Details
- Parcel number: 07243080040000
- Special conditions: None
- Other equipment: Sump Pump
Construction
Type & style
- Home type: SingleFamily
- Architectural style: Traditional
- Property subtype: Single Family Residence
Materials
- Vinyl Siding, Brick
- Foundation: Concrete Perimeter
- Roof: Asphalt
Condition
- New construction: No
- Year built: 2004
Details
- Builder model: CUSTOM
Utilities & green energy
- Electric: Circuit Breakers
- Sewer: Public Sewer
- Water: Public
Community & HOA
Community
- Features: Curbs, Street Paved
- Security: Carbon Monoxide Detector(s)
HOA
- Services included: None
Location
- Region: Gurnee
Financial & listing details
- Price per square foot: $197/sqft
- Tax assessed value: $365,088
- Annual tax amount: $10,970
- Date on market: 10/29/2026
- Ownership: Fee Simple
Estimated market value
$458,700
$436,000 - $482,000
$3,644/mo
Price history
| Date | Event | Price |
|---|---|---|
| 11/8/2026 | Listed for sale | $459,900$197/sqft |
Source:  MRED as distributed by MLS GRID #12796583 Report a problem | ||
| 11/8/2026 | Contingent | $459,900$197/sqft |
Source: MRED as distributed by MLS GRID #12796583 Report a problem | ||
| 11/3/2026 | Price change | $459,900-2%$197/sqft |
Source: MRED as distributed by MLS GRID #12796583 Report a problem | ||
| 10/29/2026 | Listed for sale | $469,500$201/sqft |
Source: MRED as distributed by MLS GRID #12796583 Report a problem | ||
| 10/28/2026 | Listing removed | $469,500$201/sqft |
Source: MRED as distributed by MLS GRID #12770349 Report a problem | ||
| 10/24/2026 | Listed for sale | $469,500$201/sqft |
Source: MRED as distributed by MLS GRID #12770349 Report a problem | ||
| 10/23/2026 | Contingent | $469,500$201/sqft |
Source: MRED as distributed by MLS GRID #12770349 Report a problem | ||
| 10/19/2026 | Price change | $469,500-1.4%$201/sqft |
Source: MRED as distributed by MLS GRID #12770349 Report a problem | ||
| 10/6/2026 | Listed for sale | $476,000+58.7%$203/sqft |
Source: MRED as distributed by MLS GRID #12770349 Report a problem | ||
| 10/31/2013 | Listing removed | $300,000$128/sqft |
Source: RE/MAX Suburban #08457169 Report a problem | ||
| 10/2/2013 | Listed for sale | $300,000$128/sqft |
Source: RE/MAX Suburban #08457169 Report a problem | ||
| 12/2/2004 | Sold | $300,000+275%$128/sqft |
Source: Public Record Report a problem | ||
| 12/17/1997 | Sold | $80,000$34/sqft |
Source: Public Record Report a problem | ||
Public tax history
| Year | Property taxes | Tax assessment |
|---|---|---|
| 2024 | $10,845 +1.9% | $127,756 +5% |
| 2023 | $10,647 +16.1% | $121,684 +7.7% |
| 2022 | $9,171 +13.5% | $112,974 +16.2% |
| 2021 | $8,079 +3.2% | $97,262 +10% |
| 2020 | $7,832 +2.5% | $88,411 +3% |
| 2019 | $7,638 +0.3% | $85,844 +0.3% |
| 2018 | $7,614 | $85,570 +3% |
| 2017 | $7,614 +5.9% | $83,118 +4.7% |
| 2016 | $7,189 +1.3% | $79,417 +5.4% |
| 2015 | $7,098 +3.8% | $75,320 +1.5% |
| 2014 | $6,840 +5.5% | $74,204 -0.8% |
| 2012 | $6,483 +3.8% | $74,772 -7.5% |
| 2011 | $6,247 -10.3% | $80,809 -16.5% |
| 2010 | $6,966 +2.5% | $96,781 -5% |
| 2009 | $6,793 +0.5% | $101,926 -2% |
| 2008 | $6,756 +1.2% | $104,032 +3.8% |
| 2006 | $6,673 +468.4% | $100,178 |
| 2005 | $1,174 +32.8% | -- |
| 2004 | $884 +4.3% | -- |
| 2003 | $848 +3.6% | -- |
| 2002 | $818 +112.3% | -- |
| 2001 | $385 -47% | $10,074 +5.9% |
| 2000 | $727 | $9,513 |
Find assessor info on the county website
Monthly payment
Est. payment
Payment breakdown
Explore the cost of this home by adjusting the details. Changes won't be saved.Climate risks
Neighborhood: 60031
Nearby schools
Schools provided by the listing agent
- High: Warren Township High School
- District: 56
Source: MRED as distributed by MLS GRID. This data may not be complete. We recommend contacting the local school district to confirm school assignments for this home.
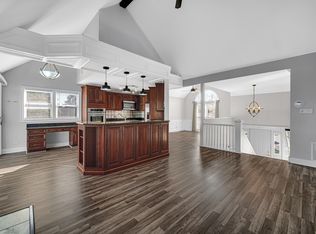
Similar homes
- $429,9005 bd4 ba3.4k sqft6212 Formoor Ln, Gurnee, IL 60031New
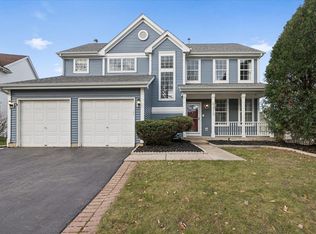 MLS ID #12809482, Candy Hill, Fulton Grace Realty. MRED as distributed by MLS GRID
- $475,0004 bd3 ba2.2k sqft36237 N Douglas Ter, Gurnee, IL 60031Active
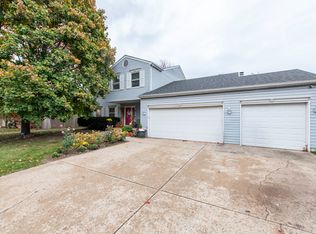 MLS ID #12773740, Felicia Ballenger, Charles Rutenberg Realty of IL. MRED as distributed by MLS GRID
- $469,9004 bd3 ba2.7k sqft474 Patricia Ct, Grayslake, IL 60030New
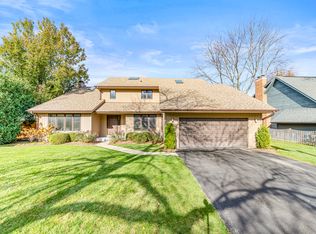 MLS ID #12811378, Marla Schneider, ABR,CRS, Coldwell Banker Realty. MRED as distributed by MLS GRID
- $495,0005 bd3 ba2.3k sqft1531 Vineyard Dr, Gurnee, IL 60031Active
 MLS ID #12788533, Joe Guli, Compass. MRED as distributed by MLS GRID
