Elegans 2 story home built with features to please any new home owner , SPACIOUS 5 BED, 3.5 BATH. situated on CUL-Desac , WITH DOUBLE-SIDED FIREPLACE. PLENTY OF UPGRADES. remodeld kitchen with quarts counter top SS appliances and large pantray, space for eating area ,2 story family room , new flooring throughout the first floor and new carpet on the 2nd floor ,all bath rooms been updated , primery Bedroom Incude Luxtury bathroom and walk in closet , formal living and dinnig room , furnace and AC unit 2009 , full finished basemet provides additional living space , that features full bath with large bedroom and , Recriation Room .Large deck overlooking nice size yard with some fruite trees for summer engoyement .
Active
$439,900
39689 Lynsee Ct, Beach Park, IL 60083
5beds
2,492sqft
:
Get pre-qualified$3,168/mo
Single Family Residence
Built in 2004
0.36 Acres Lot
$433,900 Zestimate®
$177/sqft
$14/mo HOA
What's special
Double-sided fireplaceSpace for eating area
- 8 days |
- 308 |
- 17 |
Zillow last checked:
Listing updated:
Listed by:
Fathi Judah 847-987-5748,
US Homes Inc.
Source: MRED as distributed by MLS GRID,MLS#: 12708779
Facts & features
Interior
Bedrooms & bathrooms
- Bedrooms: 5
- Bathrooms: 4
- Full bathrooms: 3
- 1/2 bathrooms: 1
Rooms
- Room types: Eating Area, Family Room, Bedroom 5
Primary bedroom
- Features: Flooring (Carpet), Bathroom (Full)
- Level: Second
- Area: 247 Square Feet
- Dimensions: 19X13
Bedroom 2
- Features: Flooring (Carpet)
- Level: Second
- Area: 130 Square Feet
- Dimensions: 13X10
Bedroom 3
- Features: Flooring (Carpet)
- Level: Second
- Area: 132 Square Feet
- Dimensions: 12X11
Bedroom 4
- Features: Flooring (Carpet)
- Level: Second
- Area: 144 Square Feet
- Dimensions: 12X12
Bedroom 5
- Level: Basement
- Area: 182 Square Feet
- Dimensions: 14X13
Dining room
- Features: Flooring (Carpet)
- Level: Main
- Area: 132 Square Feet
- Dimensions: 12X11
Eating area
- Features: Flooring (Ceramic Tile)
- Level: Main
- Area: 144 Square Feet
- Dimensions: 12X12
Family room
- Features: Flooring (Carpet)
- Level: Main
- Area: 255 Square Feet
- Dimensions: 17X15
Other
- Level: Basement
- Area: 240 Square Feet
- Dimensions: 16X15
Kitchen
- Features: Kitchen (Eating Area-Breakfast Bar, Eating Area-Table Space), Flooring (Ceramic Tile)
- Level: Main
- Area: 192 Square Feet
- Dimensions: 16X12
Laundry
- Level: Main
- Area: 64 Square Feet
- Dimensions: 8X8
Living room
- Features: Flooring (Carpet)
- Level: Main
- Area: 144 Square Feet
- Dimensions: 12X12
Heating
- Natural Gas, Forced Air
Cooling
- Central Air
Appliances
- Included: Range, Microwave, Dishwasher, Refrigerator
Features
- Cathedral Ceiling(s)
- Basement: Finished,Full
- Number of fireplaces: 1
- Fireplace features: Double Sided, Gas Log, Family Room
Interior area
- Total structure area: 0
- Total interior livable area: 2,492 sqft
Property
Parking
- Total spaces: 2
- Parking features: Garage Door Opener, Yes, Garage Owned, Attached, Garage
- Attached garage spaces: 2
- Has uncovered spaces: Yes
Accessibility
- Accessibility features: No Disability Access
Features
- Stories: 2
- Patio & porch: Deck
Lot
- Size: 0.36 Acres
- Dimensions: 42X128X125X64
- Features: Cul-De-Sac
Details
- Parcel number: 03252080240000
- Special conditions: None
Construction
Type & style
- Home type: SingleFamily
- Property subtype: Single Family Residence
Materials
- Brick
Condition
- New construction: No
- Year built: 2004
Details
- Builder model: TUSCAN
Utilities & green energy
- Sewer: Public Sewer
- Water: Public
Community & HOA
Community
- Features: Park
HOA
- Has HOA: Yes
- Services included: None
- HOA fee: $165 annually
Location
- Region: Beach Park
Financial & listing details
- Price per square foot: $177/sqft
- Tax assessed value: $340,102
- Annual tax amount: $9,677
- Date on market: 7/17/2026
- Ownership: Fee Simple
Estimated market value
$433,900
$412,000 - $456,000
$3,657/mo
Price history
| Date | Event | Price |
|---|---|---|
| 7/17/2026 | Listed for sale | $439,900-2%$177/sqft |
Source:  MRED as distributed by MLS GRID #12708779 Report a problem MRED as distributed by MLS GRID #12708779 Report a problem | ||
| 7/17/2026 | Listing removed | $449,000$180/sqft |
Source: MRED as distributed by MLS GRID #12667238 Report a problem | ||
| 6/6/2026 | Listed for sale | $449,000+135.1%$180/sqft |
Source: MRED as distributed by MLS GRID #12667238 Report a problem | ||
| 6/12/2009 | Sold | $191,000-38.7%$77/sqft |
Source: MRED as distributed by MLS GRID #07200261 Report a problem | ||
| 7/8/2004 | Sold | $311,500$125/sqft |
Source: Public Record Report a problem | ||
Public tax history
| Year | Property taxes | Tax assessment |
|---|---|---|
| 2024 | $9,677 +0.1% | $124,750 +10.1% |
| 2023 | $9,664 +0.1% | $113,356 +5.6% |
| 2022 | $9,656 +32.6% | $107,336 +6.3% |
| 2021 | $7,282 -2.7% | $100,975 +9.5% |
| 2020 | $7,488 -3.5% | $92,190 +4.1% |
| 2019 | $7,762 -7.5% | $88,534 +5.7% |
| 2018 | $8,391 | $83,783 +1.9% |
| 2017 | $8,391 -7.6% | $82,229 +3.5% |
| 2016 | $9,084 +5.1% | $79,479 +5.9% |
| 2015 | $8,645 +10.4% | $75,058 +2.8% |
| 2014 | $7,832 -7.9% | $72,999 -0.2% |
| 2012 | $8,504 +0% | $73,166 -21.1% |
| 2011 | $8,501 +7.2% | $92,689 -2.6% |
| 2010 | $7,928 +3.4% | $95,122 -5% |
| 2009 | $7,669 -2.7% | $100,128 -4.2% |
| 2008 | $7,882 +8.1% | $104,489 +5.7% |
| 2006 | $7,290 +11.1% | $98,882 |
| 2005 | $6,564 +143.6% | -- |
| 2004 | $2,695 | -- |
Find assessor info on the county website
Monthly payment
Est. payment
Payment breakdown
Explore the cost of this home by adjusting the details. Changes won't be saved.Climate risks
Neighborhood: 60083
Nearby schools
GreatSchools rating
- 3/10Oak Crest SchoolGrades: PK-5Distance: 2 mi
- 3/10Beach Park Middle SchoolGrades: 6-8Distance: 1.3 mi
- 6/10Zion-Benton Twnshp Hi SchoolGrades: 9-12Distance: 1.8 mi
Schools provided by the listing agent
- District: 3
Source: MRED as distributed by MLS GRID. This data may not be complete. We recommend contacting the local school district to confirm school assignments for this home.
- $387,4004 bd4 ba2.2k sqft39657 Lynsee Ct, Beach Park, IL 60083Off Market
- $390,7004 bd2 ba2.2k sqft39681 Lynsee Ct, Beach Park, IL 60083Off Market
- $464,3004 bd4 ba2.8k sqft39645 Lynsee Ct, Beach Park, IL 60083Off Market
- $403,0004 bd2 ba2.2k sqft39684 Lynsee Ct, Beach Park, IL 60083Off Market
- $242,0003 bd2 ba1.3k sqft39648 N Warren Ln, Beach Park, IL 60083Off Market
- $244,5003 bd2 ba1.3k sqft39668 N Warren Ln, Beach Park, IL 60083Off Market
- $241,1003 bd2 ba1.3k sqft39646 N Warren Ln, Beach Park, IL 60083Off Market
- $246,7003 bd2 ba1.3k sqft39666 N Warren Ln, Beach Park, IL 60083Off Market
A local agent can set up tours, give advice and negotiate with sellers.
Similar homes
- $424,9004 bd3 ba3k sqft39843 Stoneywood Dr, Beach Park, IL 60083Active
 MLS ID #12672378, James Harris, ARNI Realty Incorporated. MRED as distributed by MLS GRID
 - $399,0004 bd3 ba2.1k sqft13051 Bucksburn Ct, Beach Park, IL 60083Active
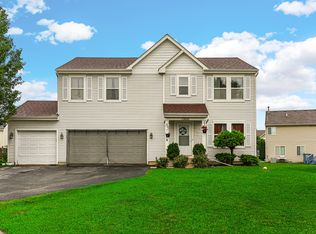 MLS ID #12435622, Rony Khezeran, American International Realty. MRED as distributed by MLS GRID
 - $369,0004 bd3 ba1.5k sqft39764 Waterloo Dr, Beach Park, IL 60083Active
 MLS ID #12696978, Alexander Mathew, Achieve Real Estate Group Inc. MRED as distributed by MLS GRID
 - $460,0005 bd4 ba2.7k sqft1675 Napa Dr, Gurnee, IL 60031New
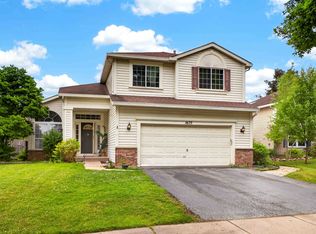 MLS ID #12711036, Forest Minx, Onix Realty, Inc.. MRED as distributed by MLS GRID
 - $449,0004 bd3 ba2.5k sqft301 English Ln, Winthrop Harbor, IL 60096Price ChangeMLS ID #12680317, Elizabeth Scheffler, Century 21 Circle. MRED as distributed by MLS GRID
- $439,9004 bd3 ba2.3k sqft18910 W Orchard Ln, Grayslake, IL 60030NewMLS ID #12713514, Randy Famacion, Homeland Realty, Inc.. MRED as distributed by MLS GRID
- $384,9004 bd2 ba2.1k sqft12674 W Crescent Ave, Waukegan, IL 60085Price ChangeMLS ID #12672749, Lori Mattice, RE/MAX Plaza. MRED as distributed by MLS GRID
- $379,9003 bd3 ba2k sqft916 Lorelei Dr, Zion, IL 60099ActiveMLS ID #12707913, Thomas Jonites, Worth Clark Realty. MRED as distributed by MLS GRID
- $475,0004 bd3 ba2.1k sqft7401 Inglenook Ln, Gurnee, IL 60031ActiveMLS ID #12706087, Jane Lee, RE/MAX Top Performers. MRED as distributed by MLS GRID
- $444,0003 bd3 ba3.2k sqft(Undisclosed Address), Winthrop Harbor, IL 60096ActiveMLS ID #12594600, Larry Stephens, Cornerstone Realty Group, LLC. MRED as distributed by MLS GRID
- $429,9005 bd4 ba2.4k sqft1315 Lily Ct, Grayslake, IL 60030ActiveMLS ID #12647998, Ismael Pena, HomeSmart Connect LLC. MRED as distributed by MLS GRID
- $459,9004 bd3 ba2.7k sqft1189 Kevington Dr, Antioch, IL 60002Price ChangeMLS ID #12699354, Ashley Morton, CSC, Real Broker, LLC. MRED as distributed by MLS GRID
- $363,0004 bd2 ba2.1k sqft419 Deerpath Dr, Lindenhurst, IL 60046NewMLS ID #12711853, Kari Wilson, Real Broker, LLC. MRED as distributed by MLS GRID
- $359,0003 bd3 ba2.1k sqft2011 Sunset Ct, Zion, IL 60099ActiveMLS ID #12694575, David Moreno, Redfin Corporation. MRED as distributed by MLS GRID
- $454,0004 bd4 ba2.2k sqft271 Northwind Dr, Lake Villa, IL 60046Re-activatedMLS ID #12696461, Heather Rasek, RE/MAX Suburban. MRED as distributed by MLS GRID
- $445,0004 bd3 ba2.6k sqft40233 N Lakeview Ave, Antioch, IL 60002ActiveMLS ID #12689039, Sarai Acevedo-Schwocher, eXp Realty. MRED as distributed by MLS GRID
- $374,9004 bd2 ba1.3k sqft2823 27th St, Zion, IL 60099ActiveMLS ID #12691647, Karen Ginn, RE/MAX Plaza. MRED as distributed by MLS GRID
- $495,0004 bd4 ba2.8k sqft538 W Seaton Dr, Round Lake, IL 60073NewMLS ID #12654667, Jackie Pirie, Keller Williams North Shore West. MRED as distributed by MLS GRID
- $465,0004 bd4 ba3.3k sqft139 N Crooked Lake Ln, Lindenhurst, IL 60046Price ChangeMLS ID #12649669, Carolyn Schartz, CNC,CSC,SFR,SRES, Baird & Warner. MRED as distributed by MLS GRID
- $439,9004 bd3 ba3k sqft615 Wood Creek Dr, Antioch, IL 60002ActiveMLS ID #12685586, John Worklan, Baird & Warner. MRED as distributed by MLS GRID
