Sun-drenched luxury awaits in Sedgewood Cove on Crooked Lake! This beautiful, spacious home features windows galore, flooding the expansive main floor with natural daylight. Enjoy grand dual staircases, Hardwood Floors on Main Level, a finished basement with a full bath and bedroom/flexible room, and a newly remodeled kitchen boasting premium appliances, a breakfast bar, and a large pantry. Luxury Master Suite with Bathroom Renovation and 2 walk in closets! Major updates offer complete peace of mind, including a New Furnace, a New Hot Water Heater, and New Roof in 2018. Step outside into your large, fenced backyard with a large deck and patio, or enjoy the golf-cart-friendly community's private park, featuring a sandy beach, boat launch, motor-boat lake access, tennis/pickleball courts, and a pavilion-all with no lakefront taxes! This Perfect Home is situated in a vibrant neighborhood served by excellent local schools, including Lakes HS. Seller has loved and enjoyed this home and location and the Lake for many years and welcomes you to enjoy the same! Enjoy nearby nature preserves, Millennium Trail bike paths, local restaurants, farmer's markets, and free summer concerts. Welcome Home!
Active
$450,000
139 N Crooked Lake Ln, Lindenhurst, IL 60046
4beds
3,330sqft
Single Family Residence
Built in 1995
0.35 Acres Lot
$-- Zestimate®
$135/sqft
$60/mo HOA
What's special
Sun-drenched luxurySandy beachMotor-boat lake accessLarge pantryGrand dual staircasesBreakfast barBoat launch
- --
- 1,090
- views
- 91
- saves
Zillow last checked:
Listing updated:
Listed by:
Carolyn Schartz, CNC,CSC,SFR,SRES 847-502-0918,
Baird & Warner
Source: MRED as distributed by MLS GRID,MLS#: 12649669
Facts & features
Interior
Bedrooms & bathrooms
- Bedrooms: 4
- Bathrooms: 4
- Full bathrooms: 3
- 1/2 bathrooms: 1
Rooms
- Room types: Eating Area, Family Room, Foyer
Primary bedroom
- Features: Flooring (Hardwood), Bathroom (Full)
- Level: Second
- Area: 224 Square Feet
- Dimensions: 16X14
Bedroom 2
- Features: Flooring (Carpet)
- Level: Second
- Area: 120 Square Feet
- Dimensions: 12X10
Bedroom 3
- Features: Flooring (Carpet)
- Level: Second
- Area: 120 Square Feet
- Dimensions: 12X10
Bedroom 4
- Features: Flooring (Carpet)
- Level: Basement
- Area: 110 Square Feet
- Dimensions: 11X10
Dining room
- Features: Flooring (Hardwood)
- Level: Main
- Area: 165 Square Feet
- Dimensions: 15X11
Eating area
- Features: Flooring (Hardwood)
- Level: Main
- Area: 130 Square Feet
- Dimensions: 13X10
Family room
- Features: Flooring (Hardwood)
- Level: Main
- Area: 208 Square Feet
- Dimensions: 16X13
Other
- Features: Flooring (Carpet)
- Level: Basement
- Area: 420 Square Feet
- Dimensions: 28X15
Foyer
- Features: Flooring (Hardwood)
- Level: Main
- Area: 80 Square Feet
- Dimensions: 10X8
Kitchen
- Features: Kitchen (Eating Area-Breakfast Bar, Eating Area-Table Space, Pantry-Closet, Pantry, SolidSurfaceCounter, Updated Kitchen), Flooring (Hardwood)
- Level: Main
- Area: 208 Square Feet
- Dimensions: 16X13
Laundry
- Level: Main
- Area: 42 Square Feet
- Dimensions: 7X6
Living room
- Features: Flooring (Hardwood)
- Level: Main
- Area: 180 Square Feet
- Dimensions: 15X12
Heating
- Natural Gas, Forced Air
Cooling
- Central Air
Appliances
- Included: Range, Microwave, Dishwasher, Refrigerator, Washer, Dryer, Disposal, Stainless Steel Appliance(s), Humidifier, Gas Water Heater
- Laundry: Main Level, Gas Dryer Hookup
Features
- Vaulted Ceiling(s), Dry Bar, Walk-In Closet(s), Open Floorplan, Separate Dining Room, Pantry
- Flooring: Hardwood
- Basement: Finished,Crawl Space,Full
- Attic: Unfinished
- Number of fireplaces: 1
- Fireplace features: Gas Log, Family Room
Interior area
- Total structure area: 3,383
- Total interior livable area: 3,330 sqft
- Finished area below ground: 1,100
Property
Parking
- Total spaces: 2
- Parking features: Asphalt, Garage Door Opener, Yes, Attached, Garage
- Attached garage spaces: 2
- Has uncovered spaces: Yes
Accessibility
- Accessibility features: No Disability Access
Features
- Stories: 2
- Patio & porch: Deck, Patio
- Exterior features: Boat Slip
- Fencing: Fenced
- Waterfront features: Beach Access
Lot
- Size: 0.35 Acres
- Dimensions: 48x48
- Features: Cul-De-Sac, Nature Preserve Adjacent, Landscaped
Details
- Parcel number: 02343030740000
- Special conditions: None
- Other equipment: TV-Cable, Ceiling Fan(s), Sump Pump, Backup Sump Pump;
Construction
Type & style
- Home type: SingleFamily
- Architectural style: Traditional
- Property subtype: Single Family Residence
Materials
- Vinyl Siding
- Foundation: Concrete Perimeter
- Roof: Asphalt
Condition
- New construction: No
- Year built: 1995
Details
- Builder model: 2 Story
Utilities & green energy
- Sewer: Public Sewer
- Water: Public
Community & HOA
Community
- Features: Park, Lake, Water Rights, Street Lights, Street Paved
- Security: Carbon Monoxide Detector(s)
- Subdivision: Sedgewood Cove
HOA
- Has HOA: Yes
- Services included: Insurance, Lake Rights, Other
- HOA fee: $60 monthly
Location
- Region: Lindenhurst
Financial & listing details
- Price per square foot: $135/sqft
- Tax assessed value: $335,671
- Annual tax amount: $10,239
- Date on market: 5/28/2026
- Ownership: Fee Simple w/ HO Assn.
- Has irrigation water rights: Yes
Estimated market value
Not available
Estimated sales range
Not available
Not available
Price history
| Date | Event | Price |
|---|---|---|
| 1/17/2014 | Sold | $212,000-5.8%$64/sqft |
Source:  MRED as distributed by MLS GRID #08486262 Report a problem MRED as distributed by MLS GRID #08486262 Report a problem | ||
| 1/13/2014 | Pending sale | $225,000$68/sqft |
Source: Advantage Realty Group #08486262 Report a problem | ||
| 12/3/2013 | Price change | $225,000+1.8%$68/sqft |
Source: Advantage Realty Group #08486262 Report a problem | ||
| 11/26/2013 | Price change | $221,000-1.8%$66/sqft |
Source: Advantage Realty Group #08486262 Report a problem | ||
| 11/13/2013 | Listed for sale | $225,000+103.2%$68/sqft |
Source: Advantage Realty Group #08486262 Report a problem | ||
| 9/13/2013 | Sold | $110,715-39.5%$33/sqft |
Source: MRED as distributed by MLS GRID #08290707 Report a problem | ||
| 5/20/2013 | Listing removed | $183,000$55/sqft |
Source: RE/MAX United Report a problem | ||
| 3/22/2013 | Listed for sale | $183,000+12.1%$55/sqft |
Source: RE/MAX United Report a problem | ||
| 2/5/2013 | Sold | $163,200-44.7%$49/sqft |
Source: Public Record Report a problem | ||
| 7/10/2006 | Sold | $295,000+54.5%$89/sqft |
Source: Public Record Report a problem | ||
| 7/20/1999 | Sold | $191,000-4.7%$57/sqft |
Source: Public Record Report a problem | ||
| 6/29/1995 | Sold | $200,500$60/sqft |
Source: Public Record Report a problem | ||
Public tax history
| Year | Property taxes | Tax assessment |
|---|---|---|
| 2024 | $10,693 +3.9% | $120,012 +7.3% |
| 2023 | $10,290 +8.3% | $111,879 +13.2% |
| 2022 | $9,505 +4.8% | $98,850 +11.6% |
| 2021 | $9,073 +2% | $88,591 +11.2% |
| 2020 | $8,898 -7.5% | $79,659 +4.1% |
| 2019 | $9,616 +15.7% | $76,558 +6.8% |
| 2018 | $8,314 | $71,652 +2.7% |
| 2017 | $8,314 +1.7% | $69,741 +4.2% |
| 2016 | $8,173 -1.1% | $66,917 +7.1% |
| 2015 | $8,268 +4.6% | $62,498 -5.1% |
| 2014 | $7,907 +12% | $65,858 -0.5% |
| 2012 | $7,058 +4.8% | $66,175 -10.7% |
| 2011 | $6,732 -1.3% | $74,076 -10.1% |
| 2010 | $6,823 +4% | $82,437 -4.9% |
| 2009 | $6,563 +4.3% | $86,730 +3.1% |
| 2008 | $6,291 +3.5% | $84,155 +3% |
| 2006 | $6,077 +12.4% | $81,727 |
| 2005 | $5,406 +5.2% | -- |
| 2004 | $5,141 +1.7% | -- |
| 2003 | $5,057 +1.3% | -- |
| 2002 | $4,994 +1.2% | -- |
| 2001 | $4,933 -0.8% | $65,933 +0.8% |
| 2000 | $4,974 | $65,410 |
Find assessor info on the county website
Monthly payment
Est. payment
Payment breakdown
Explore the cost of this home by adjusting the details. Changes won't be saved.Climate risks
Neighborhood: 60046
Nearby schools
Schools provided by the listing agent
- Elementary: B J Hooper Elementary School
- Middle: Peter J Palombi School
- High: Lakes Community High School
- District: 41
Source: MRED as distributed by MLS GRID. This data may not be complete. We recommend contacting the local school district to confirm school assignments for this home.
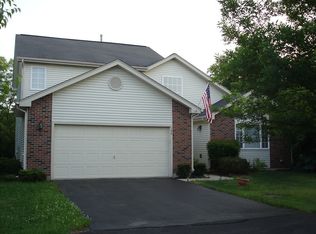
- $348,9003 bd2 ba2.2k sqft145 N Crooked Lake Ln, Lindenhurst, IL 60046Off Market
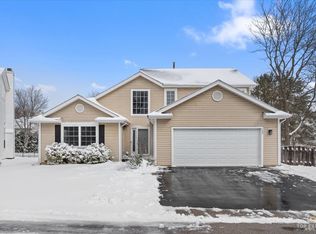
- $390,0003 bd3 ba2.2k sqft157 N Crooked Lake Ln, Lindenhurst, IL 60046Sold
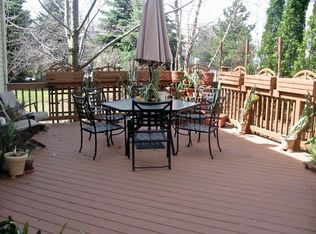
- $403,5003 bd4 ba2.4k sqft151 N Crooked Lake Ln, Lindenhurst, IL 60046Off Market
- $364,3003 bd3 ba1.9k sqft132 N Crooked Lake Ln, Lindenhurst, IL 60046Off Market
Similar homes
- $475,0005 bd4 ba3.5k sqft511 McKenzie Ct, Lake Villa, IL 60046NewMLS ID #12753976, Cheryl Mecher, ABR,CRS,CSC,GRI, Results Realty USA. MRED as distributed by MLS GRID
- $475,0004 bd3 ba1.9k sqft93 Old Farm Ct, Lindenhurst, IL 60046Active
 MLS ID #12732436, Annie Sullivan, Keller Williams North Shore West. MRED as distributed by MLS GRID
 - $434,7503 bd2 ba1.9k sqft306 Greenview Ln, Lake Villa, IL 60046Active
 MLS ID #12726690, Chicky Johnson, RE/MAX Suburban. MRED as distributed by MLS GRID
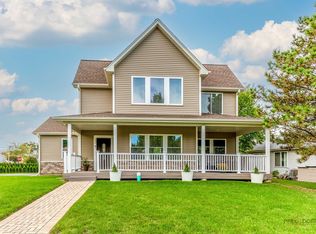
 - $469,9003 bd4 ba2.5k sqft355 Woodhill Ln, Lake Villa, IL 60046Active
 MLS ID #12727121, Angel Prodanov, Remax Future. MRED as distributed by MLS GRID
