120 FEET OF WATERFRONT ON LAKE MILTMORE! Enjoy incredible lake views and waterfront living from this beautifully updated brick-front ranch offering generous living space, a finished walkout lower level and a rare 4+ car garage setup. Recent improvements include new exterior paint, freshly painted deck, new interior paint, beautifully refinished hardwood floors throughout the main level and new LVP flooring in the lower level. The open-concept main level takes full advantage of the waterfront setting, with gorgeous lake views from nearly every room. The kitchen features hardwood cabinetry, granite countertops and stainless-steel appliances and flows seamlessly into the spacious living and entertaining areas. A striking stone double-sided fireplace with heavy-duty wood-burning inserts adds warmth and character. Just off the living space, the screened room is the perfect place to enjoy your morning coffee, summer evenings and sunrise views over the lake. The primary suite features a private full bath, separate closets and a private exterior entrance/exit. Two additional main-level bedrooms enjoy beautiful lake views, while the hall bath offers a double-sink vanity. Solid six-panel oak doors, hardwood floors and oak trim add warmth and character throughout the main level. The home's flexible layout includes a private entrance to the primary suite which could easily allow the space to flex as an in-law arrangement, or provide a wonderful setup for overnight guests, extended family, a private home office or anyone looking for a little extra privacy. The walkout lower-level features a bedroom with ensuite, family room, rec/game room, half bath, wood burning fireplace and access to the lower-level garage. There is also space and opportunity for a second kitchen, opening the door to even more possibilities. Two laundry areas add convenience for both levels of the home. Step outside to the impressive 16' x 55' deck overlooking the water-an incredible space for entertaining, grilling or simply relaxing and enjoying lake life. Car enthusiasts, hobbyists and lake lovers will appreciate the exceptional garage space. The extra-deep 2 1/2 car upper garage is complemented by an additional 2-car lower-level garage/workshop with direct driveway access, ducted heat and electrical service. There's plenty of room for vehicles, boats, jet skis, ATVs, motorcycles, lawn equipment, a workshop and more. Best of all, enjoy 120 feet of Lake Miltmore frontage with boating, skiing, tubing, fishing and waterfront recreation right outside your door. Close to shopping, dining, Metra and then interstate! Welcome Home!
Active
$695,000
36897 N Nathan Hale Dr, Lake Villa, IL 60046
4beds
3,866sqft
Single Family Residence
Built in 1977
0.52 Acres Lot
$-- Zestimate®
$180/sqft
$81/mo HOA
What's special
Beautifully updated brick-front ranchFreshly painted deckKitchen features hardwood cabinetryIncredible lake viewsOpen-concept main levelGenerous living spaceFinished walkout lower level
- --
- on Zillow |
- 1,415
- views |
- 75
- saves |
Zillow last checked:
Listing updated:
Listed by:
Amber Cawley 847-293-4782,
HomeSmart Connect LLC
Source: MRED as distributed by MLS GRID,MLS#: 12727713
Facts & features
Interior
Bedrooms & bathrooms
- Bedrooms: 4
- Bathrooms: 4
- Full bathrooms: 3
- 1/2 bathrooms: 1
Rooms
- Room types: Foyer, Sun Room, Recreation Room, Storage, Sitting Room, Screened Porch
Primary bedroom
- Features: Flooring (Wood Laminate), Bathroom (Full)
- Level: Main
- Area: 216 Square Feet
- Dimensions: 18X12
Bedroom 2
- Features: Flooring (Wood Laminate)
- Level: Main
- Area: 156 Square Feet
- Dimensions: 13X12
Bedroom 3
- Features: Flooring (Wood Laminate)
- Level: Main
- Area: 132 Square Feet
- Dimensions: 12X11
Bedroom 4
- Features: Flooring (Vinyl)
- Level: Basement
- Area: 216 Square Feet
- Dimensions: 18X12
Dining room
- Features: Flooring (Hardwood)
- Level: Main
- Area: 143 Square Feet
- Dimensions: 13X11
Family room
- Features: Flooring (Hardwood)
- Level: Main
- Area: 208 Square Feet
- Dimensions: 16X13
Foyer
- Features: Flooring (Hardwood)
- Level: Main
- Area: 60 Square Feet
- Dimensions: 10X6
Kitchen
- Features: Kitchen (Granite Counters, Pantry, Updated Kitchen), Flooring (Hardwood)
- Level: Main
- Area: 170 Square Feet
- Dimensions: 17X10
Laundry
- Features: Flooring (Ceramic Tile)
- Level: Main
- Area: 128 Square Feet
- Dimensions: 16X8
Living room
- Features: Flooring (Hardwood)
- Level: Main
- Area: 285 Square Feet
- Dimensions: 19X15
Recreation room
- Features: Flooring (Vinyl)
- Level: Basement
- Area: 432 Square Feet
- Dimensions: 24X18
Screened porch
- Features: Flooring (Other)
- Level: Main
- Area: 170 Square Feet
- Dimensions: 17X10
Sitting room
- Features: Flooring (Vinyl)
- Level: Basement
- Area: 432 Square Feet
- Dimensions: 24X18
Storage
- Features: Flooring (Vinyl)
- Level: Basement
- Area: 323 Square Feet
- Dimensions: 19X17
Sun room
- Features: Flooring (Hardwood)
- Level: Main
- Area: 170 Square Feet
- Dimensions: 17X10
Heating
- Natural Gas, Forced Air
Cooling
- Central Air
Appliances
- Included: Range, Microwave, Dishwasher, Refrigerator, Washer, Dryer, Stainless Steel Appliance(s), Front Controls on Range/Cooktop, Gas Cooktop, Gas Oven, Gas Water Heater
- Laundry: Main Level, Multiple Locations, Sink
Features
- 1st Floor Bedroom, 1st Floor Full Bath, Granite Counters, Workshop
- Flooring: Hardwood, Laminate
- Doors: Storm Door(s)
- Windows: Window Treatments, Insulated Windows
- Basement: Finished,Exterior Entry,Rec/Family Area,Full,Walk-Out Access
- Number of fireplaces: 2
- Fireplace features: Double Sided, Wood Burning, Attached Fireplace Doors/Screen, More than one, Family Room, Living Room, Basement, Dining Room
Interior area
- Total structure area: 3,866
- Total interior livable area: 3,866 sqft
Property
Parking
- Total spaces: 14
- Parking features: Asphalt, Garage Door Opener, Garage, Yes, Garage Owned, Attached, Driveway, Owned
- Attached garage spaces: 4
- Has uncovered spaces: Yes
Accessibility
- Accessibility features: No Disability Access
Features
- Stories: 1
- Patio & porch: Deck
- Has view: Yes
- View description: Water, Back of Property
- Has water view: Yes
- Water view: Water,Back of Property
- Waterfront features: Lake Front, Lake Privileges, Waterfront
- Body of water: LAKE MILTMORE
Lot
- Size: 0.52 Acres
- Dimensions: 120 X 210
- Features: Water Rights, Mature Trees, Views
Details
- Parcel number: 06102030100000
- Special conditions: None
- Other equipment: Ceiling Fan(s), Sump Pump
Construction
Type & style
- Home type: SingleFamily
- Architectural style: Ranch
- Property subtype: Single Family Residence
Materials
- Aluminum Siding, Brick
- Roof: Asphalt
Condition
- New construction: No
- Year built: 1977
Utilities & green energy
- Electric: Circuit Breakers, 200+ Amp Service
- Sewer: Septic Tank
- Water: Well
Community & HOA
Community
- Features: Park, Lake, Water Rights, Street Lights, Street Paved
- Subdivision: Venetian Village
HOA
- Has HOA: Yes
- Services included: Lake Rights
- HOA fee: $970 annually
Location
- Region: Lake Villa
Financial & listing details
- Price per square foot: $180/sqft
- Annual tax amount: $13,983
- Date on market: 8/8/2026
- Ownership: Fee Simple
- Has irrigation water rights: Yes
Estimated market value
Not available
Estimated sales range
Not available
Not available
Price history
| Date | Event | Price |
|---|---|---|
| 8/8/2026 | Listed for sale | $695,000+49.5%$180/sqft |
Source:  MRED as distributed by MLS GRID #12727713 Report a problem MRED as distributed by MLS GRID #12727713 Report a problem | ||
| 6/28/2024 | Sold | $465,000-6.6%$120/sqft |
Source: MRED as distributed by MLS GRID #12024061 Report a problem | ||
| 6/11/2024 | Contingent | $498,100$129/sqft |
Source: MRED as distributed by MLS GRID #12024061 Report a problem | ||
| 5/31/2024 | Price change | $498,100-2%$129/sqft |
Source: MRED as distributed by MLS GRID #12024061 Report a problem | ||
| 5/23/2024 | Price change | $508,100-0.8%$131/sqft |
Source: MRED as distributed by MLS GRID #12024061 Report a problem | ||
| 5/17/2024 | Price change | $512,400-0.5%$133/sqft |
Source: MRED as distributed by MLS GRID #12024061 Report a problem | ||
| 5/8/2024 | Price change | $514,900-5.5%$133/sqft |
Source: MRED as distributed by MLS GRID #12024061 Report a problem | ||
| 4/19/2024 | Listed for sale | $545,000$141/sqft |
Source: MRED as distributed by MLS GRID #12024061 Report a problem | ||
Public tax history
Tax history is unavailable.
Monthly payment
Est. payment
Payment breakdown
Explore the cost of this home by adjusting the details. Changes won't be saved.Climate risks
Neighborhood: Venetian Village
Nearby schools
GreatSchools rating
- 4/10B J Hooper Elementary SchoolGrades: PK-5Distance: 1.3 mi
- 5/10Peter J Palombi SchoolGrades: 6-8Distance: 1.9 mi
- 8/10Grayslake North High SchoolGrades: 9-12Distance: 1.6 mi
Schools provided by the listing agent
- Elementary: B J Hooper Elementary School
- Middle: Peter J Palombi School
- High: Grayslake North High School
- District: 41
Source: MRED as distributed by MLS GRID. This data may not be complete. We recommend contacting the local school district to confirm school assignments for this home.
- $505,800-- bd2 ba1.6k sqft36897 N North Nathan Hale Dr, Lake Villa, IL 60046Off Market
- $479,7002 bd4 ba2.5k sqft36885 N North Nathan Hale Dr, Lake Villa, IL 60046Off Market

- $446,2002 bd4 ba2.5k sqft36885 N Nathan Hale Dr, Lake Villa, IL 60046Off Market

- $---- bd-- ba-- sqft36917 N Nathan Hale Dr, Lake Villa, IL 60046Off Market
- $266,4002 bd1 ba770 sqft36917 N North Nathan Hale Dr, Lake Villa, IL 60046Off Market
- $432,7002 bd2 ba1.2k sqft36873 N North Nathan Hale Dr, Lake Villa, IL 60046Off Market
- $675,6004 bd4 ba3.4k sqft36935 N Nathan Hale Dr, Lake Villa, IL 60046Off Market
- $77,606-- bd-- ba-- sqft36935 N Nathan Hale Dr, Lake Villa, IL 60046Off Market
A local agent can set up tours, give advice and negotiate with sellers.
A local lender can help you make sure your offer is ready when you are.
Similar homes
- $599,5003 bd2 ba2.4k sqft36461 N Us Highway 45, Lake Villa, IL 60046Active
 MLS ID #12731661, Jim Moser, @properties Christie's International Real Estate. MRED as distributed by MLS GRID
 - $665,0006 bd4 ba3.6k sqft25725 N Oak Creek Cir, Barrington, IL 60010Re-activated
 MLS ID #12670530, Audrey Helminiak, Baird & Warner. MRED as distributed by MLS GRID
 - $685,0005 bd4 ba5.1k sqft25139 W Caine Rd, Ingleside, IL 60041Active
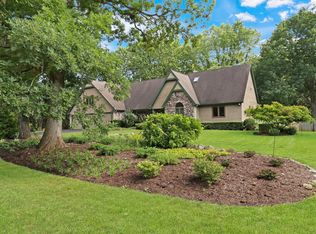 MLS ID #12725288, Lisa Wolf, Keller Williams North Shore West. MRED as distributed by MLS GRID
 - $675,0003 bd3 ba2.2k sqft12191 231st Ave, Trevor, WI 53179New
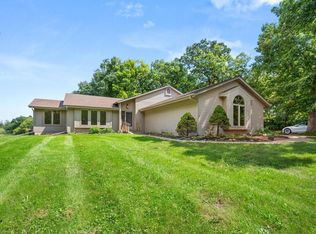 MLS ID #12740290, MaryLou Weise-Funk, CSC, Berkshire Hathaway HS Metro Realty. MRED as distributed by MLS GRID
 - $679,9994 bd5 ba4k sqft40322 N Golden Eagle Ct, Antioch, IL 60002ActiveMLS ID #12634887, Daksha Patel, Berkshire Hathaway HomeServices Starck Real Estate. MRED as distributed by MLS GRID
- $699,0004 bd4 ba2.6k sqft36701 N Lake St, Ingleside, IL 60041ActiveMLS ID #12707217, Dana Pierson-Emering, @properties Christie's International Real Estate. MRED as distributed by MLS GRID
- $729,0005 bd4 ba4.2k sqft17325 W Westwind Dr, Gurnee, IL 60031ActiveMLS ID #12611799, Corey Barker, Keller Williams North Shore West. MRED as distributed by MLS GRID
- $599,9994 bd4 ba3k sqft7414 Meadow Ln, Cary, IL 60013NewMLS ID #12739410, Matt Hernacki, SFR, MisterHomes Real Estate. MRED as distributed by MLS GRID
- $450,0004 bd4 ba3.3k sqft139 N Crooked Lake Ln, Lindenhurst, IL 60046Price ChangeMLS ID #12649669, Carolyn Schartz, CNC,CSC,SFR,SRES, Baird & Warner. MRED as distributed by MLS GRID
- $595,0004 bd3 ba2.5k sqft801 Fieldale Ln, Grayslake, IL 60030ActiveMLS ID #12728319, Dessi Vukov, CSC, Berkshire Hathaway HomeServices Starck Real Estate. MRED as distributed by MLS GRID
- $749,0005 bd3 ba3k sqft24941 W Forest Dr, Lake Villa, IL 60046ActiveMLS ID #12711766, Tracy McBreen, SFR, @properties Christie's International Real Estate. MRED as distributed by MLS GRID
- $734,5655 bd5 ba4.2k sqft26792 W Lakeview Dr S, Lake Barrington, IL 60084Re-activatedMLS ID #12725764, Iuliia Kedrovska, KOMAR. MRED as distributed by MLS GRID
- $649,9005 bd5 ba3.2k sqft1183 Silo Hill Dr, Grayslake, IL 60030ActiveMLS ID #12636830, Nadine Kilpatrick, RE/MAX Plaza. MRED as distributed by MLS GRID
- $699,0004 bd4 ba2.7k sqft125 N Pleasant Rd, Lake Zurich, IL 60047ActiveMLS ID #12730852, Julie Anne, eXp Realty. MRED as distributed by MLS GRID
- $625,0004 bd3 ba2k sqft1202 Bristol Trail Rd, Lake Zurich, IL 60047Price ChangeMLS ID #12733064, Yannis Reglis, Baird & Warner. MRED as distributed by MLS GRID
- $650,0005 bd3 ba3.2k sqft1191 Hunters Ln, Libertyville, IL 60048Price ChangeMLS ID #12684921, Jim Starwalt, ABR,CRS,CSC,GRI, Better Homes and Garden Real Estate Star Homes. MRED as distributed by MLS GRID
- $795,0004 bd3 ba3.3k sqft14 James Dr, Hawthorn Woods, IL 60047ActiveMLS ID #12682684, Peggy Bailey, Baird & Warner. MRED as distributed by MLS GRID
- $415,0003 bd3 ba2.3k sqft34439 N Hickory Ln, Round Lake, IL 60073NewMLS ID #12738097, Maureen Parrish, RE/MAX Suburban. MRED as distributed by MLS GRID
- $569,9005 bd3 ba2.5k sqft4511 Hanover Dr, Crystal Lake, IL 60012NewMLS ID #12734073, Michelle Rutter, ABR,RENE,SRES,SRS, RE/MAX Suburban. MRED as distributed by MLS GRID
- $599,9995 bd4 ba3k sqft2711 Old Oak Dr, McHenry, IL 60050ActiveMLS ID #12718677, Lisa Jensen, Keller Williams North Shore West. MRED as distributed by MLS GRID
