BEAUTIFUL ALL BRICK CUSTOM HOME IN THE AWARD-WINNING FREMONT/STEVENSON SCHOOL DISTRICT! Nestled on a picturesque one acre corner homesite surrounded by mature landscaping and distinguished custom residences, this exceptional 4 bedroom home offers timeless design, quality craftsmanship, and outstanding living spaces both inside and out. A dramatic two-story foyer with a graceful curved staircase sets the tone for the home's elegant interior. Formal living and dining rooms are enhanced by custom built ins and expansive windows that fill the home with natural light. The chef-inspired kitchen is beautifully appointed with granite countertops, a center island, stainless appliances, quality wood cabinetry, and an impressive walk in pantry. The spacious eating area flows seamlessly into the inviting family room featuring extensive built in cabinetry, a wet bar, and a beautiful brick gas fireplace, and beautiful views of the backyard creating the perfect setting for entertaining or cozy evenings at home. Working from home is effortless with the private main floor office overlooking the splendid backyard. A generously sized laundry room offers abundant storage with access to both the garage and backyard. As you ascend to the second floor, a charming reading nook provides the perfect retreat for quiet moments. Double doors lead to the expansive primary suite, complete with a tray ceiling, dual custom closets with built ins, and a luxurious ensuite bath featuring a tub, separate shower, and dual vanities. Three additional bedrooms offer spacious closets and share a well appointed full bath with double sinks. Expansive unfinished basement running the entire length of the house offers endless possibilities for future living space. STEP OUTSIDE AND PREPARE TO BE IMPRESSED! The expansive deck and beautifully renovated gazebo create an outdoor oasis ideal for entertaining, relaxing, and enjoying peaceful views of the impeccably landscaped grounds. Gather around the firepit on warm summer evenings toasting s'mores and creating lasting memories with family and friends. Major systems updates include a new house and gazebo roof (2021), new septic tank (2021), new water treatment system: water softener, chlorination system, reverse osmosis system with alkaline drinking water option (2021), backup generator (2021), and zoned HVAC system (2026), offering true turnkey PEACE OF MIND. Conveniently located near the YMCA, Aquatic Center, Mariano's, Deer Park Town Center, schools, parks, and more. Trees can be seen out of every window of the home - bringing the outdoors in. School bus stops are steps away from the home. Hawthorn Woods is a Dark Sky Community so the stars and constellations are easy to see and enjoy!
Active
$819,000
14 James Dr, Hawthorn Woods, IL 60047
4beds
3,326sqft
:
Get pre-qualified$5,872/mo
Single Family Residence
Built in 1989
1 Acres Lot
$-- Zestimate®
$246/sqft
$-- HOA
What's special
Beautiful brick gas fireplaceSurrounded by mature landscapingCenter islandExpansive primary suiteSpacious eating areaCharming reading nookWet bar
- --
- on Zillow |
- 1,098
- views |
- 48
- saves |
Zillow last checked:
Listing updated:
Listed by:
Peggy Bailey 847-726-2100,
Baird & Warner
Source: MRED as distributed by MLS GRID,MLS#: 12682684
Facts & features
Interior
Bedrooms & bathrooms
- Bedrooms: 4
- Bathrooms: 3
- Full bathrooms: 2
- 1/2 bathrooms: 1
Rooms
- Room types: Eating Area, Office, Pantry, Walk In Closet, Loft, Deck, Screened Porch
Primary bedroom
- Features: Flooring (Carpet), Bathroom (Full, Double Sink, Whirlpool & Sep Shwr)
- Level: Second
- Area: 240 Square Feet
- Dimensions: 20X12
Bedroom 2
- Features: Flooring (Carpet)
- Level: Second
- Area: 238 Square Feet
- Dimensions: 17X14
Bedroom 3
- Features: Flooring (Carpet)
- Level: Second
- Area: 168 Square Feet
- Dimensions: 14X12
Bedroom 4
- Features: Flooring (Carpet)
- Level: Second
- Area: 154 Square Feet
- Dimensions: 14X11
Deck
- Level: Main
- Area: 990 Square Feet
- Dimensions: 45X22
Dining room
- Features: Flooring (Carpet)
- Level: Main
- Area: 192 Square Feet
- Dimensions: 16X12
Eating area
- Features: Flooring (Ceramic Tile)
- Level: Main
- Area: 104 Square Feet
- Dimensions: 13X8
Family room
- Features: Flooring (Carpet)
- Level: Main
- Area: 384 Square Feet
- Dimensions: 24X16
Kitchen
- Features: Kitchen (Eating Area-Table Space, Island, Pantry-Walk-in, Granite Counters), Flooring (Ceramic Tile)
- Level: Main
- Area: 216 Square Feet
- Dimensions: 12X18
Laundry
- Features: Flooring (Ceramic Tile)
- Level: Main
- Area: 144 Square Feet
- Dimensions: 12X12
Living room
- Features: Flooring (Carpet)
- Level: Main
- Area: 368 Square Feet
- Dimensions: 23X16
Loft
- Level: Second
- Area: 40 Square Feet
- Dimensions: 10X4
Office
- Features: Flooring (Carpet)
- Level: Main
- Area: 96 Square Feet
- Dimensions: 12X8
Pantry
- Features: Flooring (Ceramic Tile)
- Level: Main
- Area: 24 Square Feet
- Dimensions: 6X4
Screened porch
- Level: Main
- Area: 169 Square Feet
- Dimensions: 13X13
Walk in closet
- Features: Flooring (Carpet)
- Level: Second
- Area: 84 Square Feet
- Dimensions: 12X7
Heating
- Natural Gas, Forced Air, Zoned
Cooling
- Central Air
Appliances
- Included: Double Oven, Microwave, Dishwasher, Refrigerator, Cooktop, Water Purifier Owned, Water Softener Owned, Oven, Gas Water Heater
- Laundry: Main Level, Gas Dryer Hookup, Sink
Features
- Wet Bar, Walk-In Closet(s), Bookcases, Granite Counters, Separate Dining Room
- Flooring: Carpet
- Windows: Screens, Skylight(s)
- Basement: Unfinished,Full
- Attic: Unfinished
- Number of fireplaces: 1
- Fireplace features: Gas Starter, Family Room
Interior area
- Total structure area: 5,121
- Total interior livable area: 3,326 sqft
Property
Parking
- Total spaces: 3
- Parking features: Asphalt, Garage Door Opener, Yes, Garage Owned, Attached, Garage
- Attached garage spaces: 3
- Has uncovered spaces: Yes
Accessibility
- Accessibility features: No Disability Access
Features
- Stories: 2
- Patio & porch: Deck, Screened
Lot
- Size: 1 Acres
- Dimensions: 232x171x232x169
- Features: Corner Lot, Landscaped, Mature Trees, Level
Details
- Additional structures: Gazebo
- Parcel number: 14114060010000
- Special conditions: None
- Other equipment: Water-Softener Owned, Ceiling Fan(s), Sump Pump, Generator
Construction
Type & style
- Home type: SingleFamily
- Architectural style: Traditional
- Property subtype: Single Family Residence
Materials
- Brick
- Foundation: Concrete Perimeter
- Roof: Asphalt
Condition
- New construction: No
- Year built: 1989
Details
- Builder model: Custom
Utilities & green energy
- Sewer: Septic Tank
- Water: Well
Community & HOA
Community
- Features: Park, Lake, Curbs, Street Paved, Street Lights
HOA
- Services included: None
Location
- Region: Hawthorn Woods
Financial & listing details
- Price per square foot: $246/sqft
- Tax assessed value: $612,980
- Annual tax amount: $16,956
- Date on market: 6/22/2026
- Ownership: Fee Simple
Estimated market value
Not available
Estimated sales range
Not available
Not available
Price history
| Date | Event | Price |
|---|---|---|
| 7/13/2021 | Sold | $585,000+2.8%$176/sqft |
Source:  MRED as distributed by MLS GRID #11069259 Report a problem MRED as distributed by MLS GRID #11069259 Report a problem | ||
| 5/3/2021 | Pending sale | $569,000$171/sqft |
Source: BHHS Chicago #11069259 Report a problem | ||
| 4/29/2021 | Listed for sale | $569,000+60.3%$171/sqft |
Source: BHHS Chicago #11069259 Report a problem | ||
| 12/18/1997 | Sold | $355,000$107/sqft |
Source: Public Record Report a problem | ||
Public tax history
| Year | Property taxes | Tax assessment |
|---|---|---|
| 2024 | $16,956 +6.1% | $213,316 +4.4% |
| 2023 | $15,974 +1.5% | $204,306 +11% |
| 2022 | $15,740 +3.6% | $184,091 +2.6% |
| 2021 | $15,189 -0.8% | $179,481 +2.6% |
| 2020 | $15,318 +2% | $174,882 +0.9% |
| 2019 | $15,016 +4.8% | $173,357 +5.6% |
| 2018 | $14,328 | $164,150 -1.4% |
| 2017 | $14,328 +1.5% | $166,447 +3.3% |
| 2016 | $14,120 -1.7% | $161,177 +5% |
| 2015 | $14,362 +1.7% | $153,517 +0.5% |
| 2014 | $14,123 +4.9% | $152,820 -0.2% |
| 2012 | $13,458 +3.4% | $153,142 -8.8% |
| 2011 | $13,015 -2.7% | $167,903 -15% |
| 2010 | $13,370 -3.3% | $197,442 -4% |
| 2009 | $13,827 +3.5% | $205,668 +2.1% |
| 2008 | $13,363 +0.5% | $201,497 +2.6% |
| 2006 | $13,300 +9.6% | $196,474 |
| 2005 | $12,134 +12.5% | -- |
| 2004 | $10,789 +1.5% | -- |
| 2003 | $10,629 +22.5% | -- |
| 2002 | $8,673 +5.2% | -- |
| 2001 | $8,244 +1.1% | $123,198 +2.7% |
| 2000 | $8,153 | $119,958 |
Find assessor info on the county website
Monthly payment
Est. payment
Payment breakdown
Explore the cost of this home by adjusting the details. Changes won't be saved.Climate risks
Neighborhood: 60047
Nearby schools
GreatSchools rating
- 8/10Fremont Intermediate SchoolGrades: 3-5Distance: 5.2 mi
- 7/10Fremont Jr High/Middle SchoolGrades: 6-8Distance: 5.1 mi
- 9/10Adlai E Stevenson High SchoolGrades: 9-12Distance: 4.6 mi
Schools provided by the listing agent
- Elementary: Fremont Elementary School
- Middle: Fremont Middle School
- High: Adlai E Stevenson High School
- District: 79
Source: MRED as distributed by MLS GRID. This data may not be complete. We recommend contacting the local school district to confirm school assignments for this home.
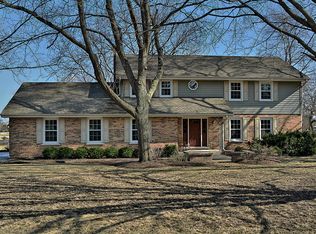
- $711,2004 bd3 ba2.3k sqft8 John Dr, Hawthorn Woods, IL 60047Off Market
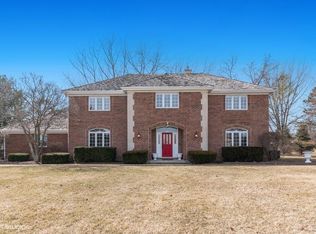
- $917,0005 bd5 ba3.5k sqft15 James Dr, Hawthorn Woods, IL 60047Off Market
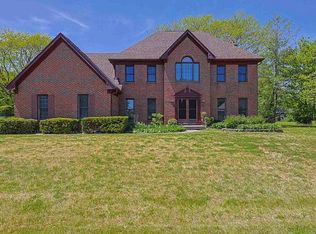
- $1,250,0004 bd3 ba3.2k sqft37 Mark Dr, Hawthorn Woods, IL 60047For Sale
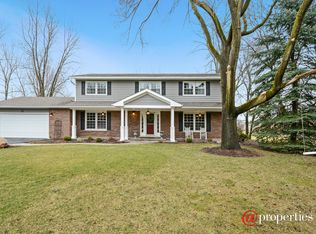
- $772,9005 bd4 ba2.6k sqft10 John Dr, Hawthorn Woods, IL 60047Off Market
- $795,4004 bd3 ba3.1k sqft1 Hampton Ln, Hawthorn Woods, IL 60047Off Market
- $749,0005 bd3 ba3.1k sqft2 Essex Ct, Hawthorn Woods, IL 60047Off Market
- $913,100-- bd3 ba3.2k sqft6 John Dr, Hawthorn Woods, IL 60047Off Market
- $775,900-- bd2 ba3.2k sqft35 Mark Dr, Hawthorn Woods, IL 60047Off Market
A local agent can set up tours, give advice and negotiate with sellers.
A local lender can help you make sure your offer is ready when you are.
Similar homes
- $875,0003 bd5 ba2.9k sqft1 Carlisle Rd, Hawthorn Woods, IL 60047New
 MLS ID #12723027, Joanna Piekarski, CSC, HomeSmart Connect LLC. MRED as distributed by MLS GRID
 - $798,0005 bd4 ba3.5k sqft170 S Ela Rd, Barrington, IL 60010New
 MLS ID #12726321, Luis G Mota, Compass. MRED as distributed by MLS GRID
 - $665,0005 bd3 ba2.7k sqft209 Mooregate Trl, Hawthorn Woods, IL 60047Active
 MLS ID #12590429, Michelle Nunez, ABR,CSC,E-PRO,RENE,SRES,SRS, Baird & Warner. MRED as distributed by MLS GRID
 - $775,0004 bd3 ba3.2k sqft2285 Thorntree Ln, Palatine, IL 60067New
 MLS ID #12719332, Janine Sasso, CSC, Coldwell Banker Realty. MRED as distributed by MLS GRID
 - $769,0004 bd3 ba2.4k sqft14106 Glenwood Ct, Libertyville, IL 60048NewMLS ID #12723059, Debra Dunn, E-PRO,GRI, @properties Christie's International Real Estate. MRED as distributed by MLS GRID
- $665,0005 bd4 ba3.3k sqft301 Ambria Dr, Mundelein, IL 60060NewMLS ID #12721464, Krystyna Fritz, CSC,RENE, @properties Christie's International Real Estate. MRED as distributed by MLS GRID
- $769,0004 bd4 ba3.3k sqft970 Ponderosa Ln, Hoffman Estates, IL 60010ActiveMLS ID #12718796, Sohail Salahuddin, eXp Realty. MRED as distributed by MLS GRID
- $825,0004 bd3 ba2.8k sqft1419 E Main St, Barrington, IL 60010ActiveMLS ID #12690846, Toni Ostrowski, Baird & Warner. MRED as distributed by MLS GRID
- $679,0004 bd3 ba3.4k sqft2203 Crystal Way, Crystal Lake, IL 60012NewMLS ID #12716497, Kim Alden, Compass. MRED as distributed by MLS GRID
- $550,0004 bd3 ba2.9k sqft1081 Westfield Way, Mundelein, IL 60060NewMLS ID #12712355, Julia Alexander, Keller Williams North Shore West. MRED as distributed by MLS GRID
- $950,0004 bd5 ba3.5k sqft25549 N Broken Bow Pass, Barrington, IL 60010ActiveMLS ID #12703961, William Squires, Real 1 Realty. MRED as distributed by MLS GRID
- $849,9004 bd3 ba2.3k sqft317 Mainsail Dr, Grayslake, IL 60030NewMLS ID #12718950, Vicki Wheary, GRI, Coldwell Banker Realty. MRED as distributed by MLS GRID
- $775,0004 bd3 ba2.9k sqft2302 Lisa Ct, Palatine, IL 60067ActiveMLS ID #12718167, Holly Connors, @properties Christie's International Real Estate. MRED as distributed by MLS GRID
- $725,0005 bd4 ba2.2k sqft812 W Kelly Ann Dr, Palatine, IL 60067NewMLS ID #12727109, Sang Han, Platinum Partners Realtors. MRED as distributed by MLS GRID
- $779,0005 bd4 ba3.3k sqft26165 N Greenbriar Ct, Lake Barrington, IL 60084ActiveMLS ID #12713069, Dalila Arellano, A List Homes Realty. MRED as distributed by MLS GRID
- $850,0005 bd5 ba3.7k sqft7209 Brae Ct, Gurnee, IL 60031NewMLS ID #12722627, Robin Marshall, CSC, @properties Christie's International Real Estate. MRED as distributed by MLS GRID
- $925,0004 bd5 ba3.2k sqft2120 Kenton Ln, Libertyville, IL 60048ActiveMLS ID #12716742, Shaunna Patterson, @properties Christies International Real Estate. MRED as distributed by MLS GRID
- $1,050,0004 bd4 ba4.4k sqft62 Dundee Ln, Barrington Hills, IL 60010NewMLS ID #12715367, John Morrison, SFR, @properties Christie's International Real Estate. MRED as distributed by MLS GRID
- $865,0004 bd3 ba2.5k sqft880 Hiawatha Ln, Riverwoods, IL 60015ActiveMLS ID #12697950, Jamie Walker, @properties Christie's International Real Estate. MRED as distributed by MLS GRID
- $889,0005 bd3 ba2.6k sqft3822 Knight St, Glenview, IL 60025NewMLS ID #12698534, Linda Allibone, @properties Christie's International Real Estate. MRED as distributed by MLS GRID
