Welcome to this stately 4-bedroom home situated on a spacious lot just blocks from Fremd High School. A dramatic two-story foyer welcomes you into a thoughtfully updated interior featuring hardwood flooring and crown molding throughout the formal living and dining rooms. The beautifully remodeled kitchen is designed for serious cooking, with chef-grade stainless steel appliances, a Zephyr range hood, quartz countertops, under-cabinet lighting, a full-wall pantry and a spacious center island. Natural cherry cabinetry offers soft-close drawers, rollout shelving and custom spice and knife storage. The inviting family room centers around a cozy fireplace, while the adjacent mudroom/laundry room includes a utility sink and convenient access to both the garage and backyard. Upstairs, the spacious primary suite features a vaulted ceiling, an oversized walk-in closet and a beautifully renovated bath with dual vanities, a large soaking tub and a separate shower with a built-in seat. All four bedrooms feature hardwood flooring and generous closet space. The full finished basement significantly expands the home's living space and includes a full bathroom. It is an ideal setting for children and their friends to gather, enjoy games or watch movies, while also providing comfortable and private accommodations for visiting family members or in-laws. Major exterior improvements include a roof and siding installed approximately five years ago. Marvin windows and a sliding door add lasting quality and efficiency. The finished garage features an epoxy floor and an extra-tall garage door, offering easy clearance and parking for a pickup truck. Outside, enjoy a fenced yard, paver patio and plenty of room for entertaining or relaxing. Custom window treatments and built-in family-room speakers remain. A beautifully updated and exceptionally well-maintained home in a prime Palatine location!
Active
$725,000
812 W Kelly Ann Dr, Palatine, IL 60067
5beds
2,265sqft
Single Family Residence
Built in 1988
10,132 Square Feet Lot
$-- Zestimate®
$320/sqft
$-- HOA
What's special
Cozy fireplaceFenced yardBeautifully renovated bathThoughtfully updated interiorFull-wall pantryCustom window treatmentsBuilt-in family-room speakers
- --
- on Zillow |
- 1,025
- views |
- 33
- saves |
Likely to sell faster than
Zillow last checked:
Listing updated:
Listed by:
Sang Han 201-988-7693,
Platinum Partners Realtors
Source: MRED as distributed by MLS GRID,MLS#: 12727109
Facts & features
Interior
Bedrooms & bathrooms
- Bedrooms: 5
- Bathrooms: 4
- Full bathrooms: 3
- 1/2 bathrooms: 1
Rooms
- Room types: Eating Area, Play Room, Bedroom 5
Primary bedroom
- Features: Flooring (Hardwood), Window Treatments (Blinds), Bathroom (Full)
- Level: Second
- Area: 216 Square Feet
- Dimensions: 12X18
Bedroom 2
- Features: Flooring (Hardwood), Window Treatments (All)
- Level: Second
- Area: 144 Square Feet
- Dimensions: 12X12
Bedroom 3
- Features: Flooring (Hardwood), Window Treatments (All)
- Level: Second
- Area: 132 Square Feet
- Dimensions: 12X11
Bedroom 4
- Features: Flooring (Hardwood), Window Treatments (All)
- Level: Second
- Area: 121 Square Feet
- Dimensions: 11X11
Bedroom 5
- Level: Basement
- Area: 224 Square Feet
- Dimensions: 14X16
Dining room
- Features: Flooring (Hardwood), Window Treatments (All)
- Level: Main
- Area: 156 Square Feet
- Dimensions: 12X13
Eating area
- Features: Flooring (Hardwood), Window Treatments (All)
- Level: Main
- Area: 88 Square Feet
- Dimensions: 8X11
Family room
- Features: Flooring (Carpet), Window Treatments (Blinds)
- Level: Main
- Area: 204 Square Feet
- Dimensions: 12X17
Kitchen
- Features: Kitchen (Eating Area-Breakfast Bar, Eating Area-Table Space, Island, Pantry-Closet), Flooring (Hardwood), Window Treatments (All)
- Level: Main
- Area: 169 Square Feet
- Dimensions: 13X13
Laundry
- Features: Flooring (Ceramic Tile)
- Level: Main
- Area: 35 Square Feet
- Dimensions: 5X7
Living room
- Features: Flooring (Hardwood), Window Treatments (Blinds)
- Level: Main
- Area: 192 Square Feet
- Dimensions: 12X16
Play room
- Level: Basement
- Area: 800 Square Feet
- Dimensions: 25X32
Heating
- Natural Gas, Forced Air
Cooling
- Central Air
Appliances
- Included: Microwave, Dishwasher, Refrigerator, High End Refrigerator, Washer, Dryer, Disposal, Stainless Steel Appliance(s), Cooktop, Oven, Range Hood
- Laundry: Main Level, Gas Dryer Hookup, In Unit, Sink
Features
- Cathedral Ceiling(s), Built-in Features, Walk-In Closet(s)
- Flooring: Hardwood
- Windows: Screens
- Basement: Unfinished,Full
- Number of fireplaces: 1
- Fireplace features: Attached Fireplace Doors/Screen, Gas Log, Family Room
Interior area
- Total structure area: 928
- Total interior livable area: 2,265 sqft
- Finished area below ground: 928
Video & virtual tour
Property
Parking
- Total spaces: 2
- Parking features: Asphalt, Garage Door Opener, Garage, Yes, Garage Owned, Attached
- Attached garage spaces: 2
- Has uncovered spaces: Yes
Accessibility
- Accessibility features: No Disability Access
Features
- Stories: 2
- Patio & porch: Patio
Lot
- Size: 10,132 Square Feet
- Dimensions: 85X120
- Features: Mature Trees
Details
- Parcel number: 02214140010000
- Special conditions: None
Construction
Type & style
- Home type: SingleFamily
- Architectural style: Traditional
- Property subtype: Single Family Residence
Materials
- Aluminum Siding
- Foundation: Concrete Perimeter
- Roof: Asphalt
Condition
- New construction: No
- Year built: 1988
- Major remodel year: 2015
Details
- Builder model: MARSHFIELD
Utilities & green energy
- Electric: 200+ Amp Service
- Sewer: Public Sewer
- Water: Public
Community & HOA
Community
- Features: Curbs, Sidewalks, Street Lights, Street Paved
- Subdivision: Abbey Hill
HOA
- Services included: None
Location
- Region: Palatine
Financial & listing details
- Price per square foot: $320/sqft
- Tax assessed value: $415,090
- Annual tax amount: $11,307
- Date on market: 8/7/2026
- Ownership: Fee Simple
Estimated market value
Not available
Estimated sales range
Not available
Not available
Price history
| Date | Event | Price |
|---|---|---|
| 5/22/2019 | Sold | $455,000-4.2%$201/sqft |
Source:  MRED as distributed by MLS GRID #10291140 Report a problem MRED as distributed by MLS GRID #10291140 Report a problem | ||
| 4/5/2019 | Pending sale | $475,000$210/sqft |
Source: Coldwell Banker Residential Brokerage - Northwest #10291140 Report a problem | ||
| 2/27/2019 | Listed for sale | $475,000+87%$210/sqft |
Source: Coldwell Banker Residential Brokerage #10291140 Report a problem | ||
| 8/4/1997 | Sold | $254,000+10.4%$112/sqft |
Source: Public Record Report a problem | ||
| 1/30/1995 | Sold | $230,000$102/sqft |
Source: Public Record Report a problem | ||
Public tax history
| Year | Property taxes | Tax assessment |
|---|---|---|
| 2024 | -- | $41,509 |
| 2023 | $11,307 -1.5% | $41,509 -4.6% |
| 2022 | $11,484 +4.4% | $43,518 +17% |
| 2021 | $11,000 -14.9% | $37,201 -8% |
| 2020 | $12,930 +9% | $40,417 -9.8% |
| 2019 | $11,867 +12.3% | $44,809 +19.7% |
| 2018 | $10,564 -5.1% | $37,430 -6.2% |
| 2017 | $11,131 -4.7% | $39,885 -8.7% |
| 2016 | $11,683 +1.1% | $43,702 +8.6% |
| 2015 | $11,561 +1.1% | $40,250 |
| 2014 | $11,437 +2.8% | $40,250 |
| 2013 | $11,127 +2.2% | $40,250 -6.6% |
| 2012 | $10,890 +3.4% | $43,115 |
| 2011 | $10,534 +2.2% | $43,115 |
| 2010 | $10,307 +11.3% | $43,115 -6.6% |
| 2009 | $9,263 +11.9% | $46,140 -5% |
| 2008 | $8,276 +5.3% | $48,569 |
| 2007 | $7,856 -4.6% | $48,569 +23.2% |
| 2006 | $8,233 +5.9% | $39,432 |
| 2005 | $7,771 +4.7% | $39,432 |
| 2004 | $7,426 -1.4% | $39,432 +9.9% |
| 2003 | $7,530 +3.3% | $35,868 |
| 2002 | $7,290 +37.6% | $35,868 |
| 2001 | $5,299 +1.6% | $35,868 +41.2% |
| 2000 | $5,214 +1.8% | $25,400 |
| 1999 | $5,124 | $25,400 |
Find assessor info on the county website
Monthly payment
Est. payment
Payment breakdown
Explore the cost of this home by adjusting the details. Changes won't be saved.Climate risks
Neighborhood: 60067
Nearby schools
GreatSchools rating
- 8/10Hunting Ridge Elementary SchoolGrades: K-5Distance: 0.5 mi
- 8/10Plum Grove Jr High SchoolGrades: 6-8Distance: 1.6 mi
- 10/10Wm Fremd High SchoolGrades: 9-12Distance: 0.5 mi
Schools provided by the listing agent
- Elementary: Hunting Ridge Elementary School
- Middle: Plum Grove Middle School
- High: Wm Fremd High School
- District: 15
Source: MRED as distributed by MLS GRID. This data may not be complete. We recommend contacting the local school district to confirm school assignments for this home.
- $695,0004 bd2 ba2.7k sqft824 W Kelly Ann Dr, Palatine, IL 60067Off Market
- $759,9004 bd3 ba2.5k sqft836 W Kelly Ann Dr, Palatine, IL 60067Off Market
- $751,0004 bd3 ba2.7k sqft445 S Abbey Hill Ln, Palatine, IL 60067Sold
- $762,4004 bd2 ba2.8k sqft437 S Abbey Hill Ln, Palatine, IL 60067Off Market
- $584,8003 bd2 ba2k sqft793 W Kimball Ave, Palatine, IL 60067Off Market
- $588,0003 bd2 ba2.2k sqft813 W Kelly Ann Dr, Palatine, IL 60067Off Market
- $749,0005 bd2 ba3.2k sqft825 W Kelly Ann Dr, Palatine, IL 60067Off Market
- $657,3004 bd2 ba2.1k sqft792 W Kimball Ave, Palatine, IL 60067Off Market
A local agent can set up tours, give advice and negotiate with sellers.
A local lender can help you make sure your offer is ready when you are.
Similar homes
- $775,0004 bd3 ba2.9k sqft2302 Lisa Ct, Palatine, IL 60067Active
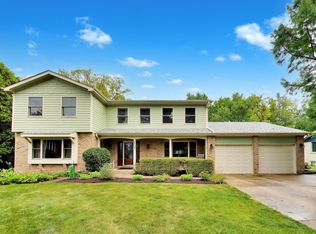 MLS ID #12718167, Holly Connors, @properties Christie's International Real Estate. MRED as distributed by MLS GRID
 - $775,0004 bd3 ba3.2k sqft2285 Thorntree Ln, Palatine, IL 60067Active
 MLS ID #12719332, Janine Sasso, CSC, Coldwell Banker Realty. MRED as distributed by MLS GRID
 - $699,9004 bd4 ba2.9k sqft811 Spring Cove Dr, Schaumburg, IL 60193New
 MLS ID #12719766, Jessica Pluda, Berkshire Hathaway HomeServices Starck Real Estate. MRED as distributed by MLS GRID
 - $769,0004 bd4 ba3.3k sqft970 Ponderosa Ln, Hoffman Estates, IL 60010Active
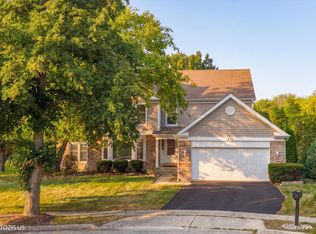 MLS ID #12718796, Sohail Salahuddin, eXp Realty. MRED as distributed by MLS GRID
 - $630,0004 bd3 ba2.5k sqft2326 W Weathersfield Way, Schaumburg, IL 60193NewMLS ID #12732606, Igor Shevchenko, Real People Realty. MRED as distributed by MLS GRID
- $615,0004 bd2 ba2.3k sqft509 Tebay Pl, Schaumburg, IL 60194NewMLS ID #12733729, Michael Tanzillo, Keller Williams Success Realty. MRED as distributed by MLS GRID
- $549,9003 bd2 ba2.3k sqft1080 Cardinal Dr S, Lake Zurich, IL 60047NewMLS ID #12734121, Julie Pawl, @properties Christie's International Real Estate. MRED as distributed by MLS GRID
- $689,0004 bd3 ba2.1k sqft728 Price Ln, Deerfield, IL 60015NewMLS ID #12732276, Ethan Nagar, Keller Williams ONEChicago. MRED as distributed by MLS GRID
- $849,0005 bd4 ba2.9k sqft2120 Shermer Rd, Northbrook, IL 60062NewMLS ID #12727355, Pauline Apostolopoulos, Redfin Corporation. MRED as distributed by MLS GRID
- $589,5004 bd3 ba2.5k sqft1146 Blackhawk Ct, Schaumburg, IL 60193NewMLS ID #12716661, Sarah Ziehr, eXp Realty. MRED as distributed by MLS GRID
- $485,0003 bd2 ba1.6k sqft1340 E Rosita Dr, Palatine, IL 60074NewMLS ID #12733714, Sarah Leonard, E-PRO, Legacy Properties, A Sarah Leonard Company, LLC. MRED as distributed by MLS GRID
- $539,0004 bd3 ba2.3k sqft31 S Salem Dr, Schaumburg, IL 60193NewMLS ID #12730977, Royal Hartwig, Royal Family Real Estate. MRED as distributed by MLS GRID
- $664,9994 bd2 ba3k sqft160 Aster Ln, Hoffman Estates, IL 60169ActiveMLS ID #12688147, Johnny Sarena, RE/MAX 1st Service. MRED as distributed by MLS GRID
- $549,9005 bd3 ba2.5k sqft219 W Appletree Ln, Arlington Heights, IL 60004Price ChangeMLS ID #12718471, Jay Reid, HomeSmart Connect LLC. MRED as distributed by MLS GRID
- $799,0004 bd3 ba2.7k sqft2006 N Elizabeth Dr, Arlington Heights, IL 60004ActiveMLS ID #12679875, Holly Connors, @properties Christie's International Real Estate. MRED as distributed by MLS GRID
- $829,0004 bd3 ba2.4k sqft3150 Hemlock Ln, Northbrook, IL 60062Price ChangeMLS ID #12727504, Grace Ryu, SFR, Century 21 Utmost. MRED as distributed by MLS GRID
- $590,0004 bd3 ba2.3k sqft815 Claridge Ct, Schaumburg, IL 60193Price ChangeMLS ID #12725639, Denise D'Amico, RE/MAX Liberty. MRED as distributed by MLS GRID
- $669,0004 bd2 ba2.2k sqft1108 E Oxford Ln, Arlington Heights, IL 60004ActiveMLS ID #12686864, Karen Gatta, Baird & Warner. MRED as distributed by MLS GRID
- $675,0004 bd2 ba2.3k sqft21W640 Maple Ave, Medinah, IL 60157ActiveMLS ID #12707407, Ewa Pajak, Exit Realty Redefined. MRED as distributed by MLS GRID
- $795,0004 bd3 ba3.3k sqft14 James Dr, Hawthorn Woods, IL 60047Price ChangeMLS ID #12682684, Peggy Bailey, Baird & Warner. MRED as distributed by MLS GRID
