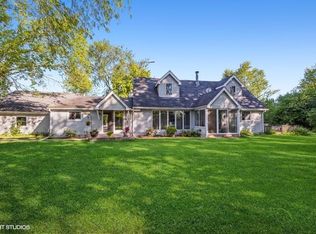
NEW PRICE! SPACE. PRIVACY. LAND. PEACE OF MIND. If you've been searching for a home with room to breathe, this exceptional one-acre country retreat deserves a closer look. Tucked away just minutes from town, this unique, move-in-ready home offers the privacy and outdoor space buyers crave without sacrificing convenience. With more than $33,000 in major improvements completed in 2026 alone, much of the worry and expense of homeownership has already been taken care of. Major updates include a NEW roof, siding, gutters and select windows (2024), NEW boiler and tankless water heater (June 2026), NEW 1,500-gallon septic tank (August 2026), NEW AC (August 2026), and NEW Radon Mitigation System (September 2026). These significant investments provide exceptional value and peace of mind for years to come. Inside, natural light fills the spacious interior. The beautifully updated kitchen features NEW appliances (2019)and luxurious heated floors, while the open-concept design creates an easy flow for everyday living and entertaining. The family room offers a cozy wood-burning fireplace-perfect for crisp fall evenings while the expansive great room opens to an oversized deck overlooking the peaceful property. A screened porch provides another wonderful space to enjoy the changing seasons and tranquil country setting. The main-floor primary suite offers convenience and privacy, while two charming upstairs dormer bedrooms feature custom millwork and a whirlpool tub for a relaxing retreat. Hardwood floors throughout much of the home add warmth and timeless character. Additional Anderson windows are approximately 10 years old. And then there's the land. The full one-acre property provides plenty of room to garden, play, entertain, enjoy your pets, or simply appreciate having space around you. Multiple outdoor living areas include a patio, oversized deck, screened porch, and a NEW above-ground pool (2024) for summer enjoyment. The attached two-car garage features an oversized walk-up loft, offering abundant storage or the potential for a future workshop, studio, or hobby space. Offering approximately 2,300 square feet on a full acre, this is a rare opportunity to own a home that combines land, privacy, modern updates, and lifestyle all just minutes from shopping, dining, and everyday conveniences. No basement. Well and septic. If you've been waiting for a property where you can have more land, more privacy, and more freedom without giving up convenience, this could be the one. Homes offering this combination of acreage, updates, and lifestyle are hard to find. Come experience it for yourself and imagine what fall and every season could look like here. Ask about creative financing options that may help make this special property yours!
Active
Price cut: $10K (10/7)
$539,900
1080 Cardinal Dr S, Lake Zurich, IL 60047
3beds
2,300sqft
Single Family Residence
Built in 1954
1 Acres Lot
$-- Zestimate®
$235/sqft
$-- HOA
What's special
Cozy wood-burning fireplaceLuxurious heated floorsAttached two-car garageOpen-concept designCustom millworkBeautifully updated kitchenScreened porch
- 65 days
- 1,566
- 116
Zillow last checked:
Listing updated:
Listed by:
Julie Pawl 847-295-0700,
@properties Christie's International Real Estate
Source: MRED as distributed by MLS GRID,MLS#: 12734121
Facts & features
Interior
Bedrooms & bathrooms
- Bedrooms: 3
- Bathrooms: 2
- Full bathrooms: 2
Rooms
- Room types: Enclosed Porch
Primary bedroom
- Features: Flooring (Hardwood), Window Treatments (All), Bathroom (Full)
- Level: Main
- Area: 308 Square Feet
- Dimensions: 22X14
Bedroom 2
- Features: Flooring (Hardwood), Window Treatments (All)
- Level: Second
- Area: 252 Square Feet
- Dimensions: 18X14
Bedroom 3
- Features: Flooring (Hardwood), Window Treatments (All)
- Level: Second
- Area: 252 Square Feet
- Dimensions: 18X14
Dining room
- Features: Flooring (Ceramic Tile), Window Treatments (All)
- Level: Main
- Area: 130 Square Feet
- Dimensions: 13X10
Enclosed porch
- Features: Flooring (Other)
- Level: Main
- Area: 72 Square Feet
- Dimensions: 9X8
Family room
- Features: Flooring (Hardwood), Window Treatments (All)
- Level: Main
- Area: 294 Square Feet
- Dimensions: 21X14
Kitchen
- Features: Kitchen (Eating Area-Table Space), Flooring (Ceramic Tile), Window Treatments (All)
- Level: Main
- Area: 264 Square Feet
- Dimensions: 22X12
Laundry
- Features: Flooring (Vinyl)
- Level: Main
- Area: 48 Square Feet
- Dimensions: 8X6
Living room
- Features: Flooring (Hardwood), Window Treatments (All)
- Level: Main
- Area: 276 Square Feet
- Dimensions: 23X12
Heating
- Natural Gas, Steam, Baseboard, Radiant Floor
Cooling
- Central Air
Appliances
- Included: Range, Microwave, Dishwasher, Refrigerator, Washer, Dryer
- Laundry: Main Level, In Unit
Features
- 1st Floor Bedroom, 1st Floor Full Bath
- Flooring: Hardwood
- Basement: Crawl Space
- Number of fireplaces: 1
- Fireplace features: Wood Burning, Family Room
Interior area
- Total structure area: 2,300
- Total interior livable area: 2,300 sqft
Video & virtual tour
Property
Parking
- Total spaces: 2
- Parking features: Gravel, Garage Door Opener, Yes, Garage Owned, Attached, Garage
- Attached garage spaces: 2
- Has uncovered spaces: Yes
Accessibility
- Accessibility features: No Disability Access
Features
- Stories: 1.5
- Patio & porch: Deck, Patio, Screened
- Pool features: Above Ground
Lot
- Size: 1 Acres
- Dimensions: 194X224
- Features: Landscaped, Wooded, Rear of Lot
Details
- Parcel number: 14281020200000
- Special conditions: None
- Other equipment: Water-Softener Owned, Sump Pump
Construction
Type & style
- Home type: SingleFamily
- Property subtype: Single Family Residence
Materials
- Vinyl Siding
- Foundation: Concrete Perimeter
- Roof: Asphalt
Condition
- New construction: No
- Year built: 1954
- Major remodel year: 2020
Utilities & green energy
- Electric: 200+ Amp Service
- Sewer: Septic Tank
- Water: Well
Community & HOA
Community
- Security: Carbon Monoxide Detector(s)
HOA
- Services included: None
Location
- Region: Lake Zurich
Financial & listing details
- Price per square foot: $235/sqft
- Annual tax amount: $10,687
- Date on market: 8/15/2026
- Ownership: Fee Simple
Estimated market value
Not available
Estimated sales range
Not available
Not available
Price history
| Date | Event | Price |
|---|---|---|
| 10/7/2026 | Price change | $539,900-1.8%$235/sqft |
Source:  MRED as distributed by MLS GRID #12734121 Report a problem MRED as distributed by MLS GRID #12734121 Report a problem | ||
| 8/13/2026 | Listed for sale | $549,900$239/sqft |
Source: MRED as distributed by MLS GRID #12628540 Report a problem | ||
| 8/11/2026 | Contingent | $549,900$239/sqft |
Source: MRED as distributed by MLS GRID #12628540 Report a problem | ||
| 8/8/2026 | Listed for sale | $549,900$239/sqft |
Source: MRED as distributed by MLS GRID #12628540 Report a problem | ||
| 7/30/2026 | Contingent | $549,900$239/sqft |
Source: MRED as distributed by MLS GRID #12628540 Report a problem | ||
| 6/11/2026 | Listed for sale | $549,900$239/sqft |
Source: MRED as distributed by MLS GRID #12628540 Report a problem | ||
| 6/5/2026 | Contingent | $549,900$239/sqft |
Source: MRED as distributed by MLS GRID #12628540 Report a problem | ||
| 5/6/2026 | Listed for sale | $549,900$239/sqft |
Source: MRED as distributed by MLS GRID #12628540 Report a problem | ||
Public tax history
Tax history is unavailable.
Monthly payment
Est. payment
Payment breakdown
Explore the cost of this home by adjusting the details. Changes won't be saved.Climate risks
Neighborhood: 60047
Nearby schools
Schools provided by the listing agent
- Elementary: May Whitney Elementary School
- Middle: Lake Zurich Middle - S Campus
- High: Lake Zurich High School
- District: 95
Source: MRED as distributed by MLS GRID. This data may not be complete. We recommend contacting the local school district to confirm school assignments for this home.

Similar homes
- $500,0003 bd3 ba1.7k sqft1190 Bristol Trail Rd, Lake Zurich, IL 60047New
 MLS ID #12787074, Janine Sasso, CSC, Coldwell Banker Realty. MRED as distributed by MLS GRID
 - $544,9003 bd2 ba2.3k sqft1292 N Linden Ave, Palatine, IL 60074Active
 MLS ID #12745116, Maureen Bilek, HomeSmart Connect LLC. MRED as distributed by MLS GRID
 - $475,0004 bd3 ba1.7k sqft705 Northview Ln, Hoffman Estates, IL 60169Re-activated
 MLS ID #12692568, Dawn Larsen, ABR, Baird & Warner. MRED as distributed by MLS GRID
 - $570,0004 bd2 ba2.1k sqft1012 Martha St, Elk Grove Village, IL 60007Price Change
 MLS ID #12772524, Jennifer Hachigian, Berkshire Hathaway HomeServices Chicago. MRED as distributed by MLS GRID
