JUST LISTED in Lake Zurich! Welcome to 1190 Bristol Trail, a spacious 2-story home offering a flexible layout, plenty of natural light and a backyard with room to truly enjoy. Hardwood flooring flows through much of the main level, where the living and dining areas provide comfortable space for everyday living and entertaining. The bright kitchen offers white cabinets and granite counter space, stainless steel appliances and a movable island. Upstairs, you'll find 3 generously sized bedrooms, including a spacious primary bedroom with vaulted ceiling and private updated bath. Additional bedrooms offer great flexibility for family, guests or a home office. The hallway bathroom has been completely updated as well already for you! Need even more room? Lower level holds your powder room, family room with fireplace and walkout to the yard. The FINISHED BASEMENT adds an incredible amount of usable space for a rec room, playroom, workout area, home theater or whatever else fits your lifestyle. An attached 2-car garage adds to everyday convenience. Outside, enjoy a LARGE BACKYARD with plenty of green space for summer BBQs, gardening, play or simply relaxing outdoors. Mature landscaping adds privacy, while the patio gives you a dedicated spot to sit back and enjoy. With multiple living spaces inside and a great yard outside, 1190 Bristol Trail offers the space and versatility to make life just a bit easier for your day to day.
Active
$525,000
1190 Bristol Trail Rd, Lake Zurich, IL 60047
3beds
1,763sqft
Single Family Residence
Built in 1986
-- sqft lot
$-- Zestimate®
$298/sqft
$-- HOA
What's special
Family room with fireplacePrivate updated bathMovable islandPlenty of natural lightFlexible layoutWalkout to the yardGreat yard outside
- --
- 998
- views
- 101
- saves
Likely to sell faster than
Zillow last checked:
Listing updated:
Listed by:
Janine Sasso, CSC (847)754-1835,
Coldwell Banker Realty
Source: MRED as distributed by MLS GRID,MLS#: 12734452
Facts & features
Interior
Bedrooms & bathrooms
- Bedrooms: 3
- Bathrooms: 3
- Full bathrooms: 2
- 1/2 bathrooms: 1
Rooms
- Room types: Eating Area, Foyer, Recreation Room
Primary bedroom
- Features: Flooring (Carpet), Bathroom (Full)
- Level: Second
- Area: 165 Square Feet
- Dimensions: 15X11
Bedroom 2
- Features: Flooring (Carpet)
- Level: Second
- Area: 110 Square Feet
- Dimensions: 11X10
Bedroom 3
- Features: Flooring (Carpet)
- Level: Second
- Area: 110 Square Feet
- Dimensions: 11X10
Dining room
- Features: Flooring (Hardwood)
- Level: Main
- Area: 120 Square Feet
- Dimensions: 12X10
Eating area
- Features: Flooring (Hardwood)
- Level: Main
- Area: 100 Square Feet
- Dimensions: 10X10
Family room
- Features: Flooring (Hardwood)
- Level: Lower
- Area: 140 Square Feet
- Dimensions: 14X10
Foyer
- Features: Flooring (Hardwood)
- Level: Main
- Area: 56 Square Feet
- Dimensions: 8X7
Kitchen
- Features: Kitchen (Eating Area-Table Space), Flooring (Hardwood)
- Level: Main
- Area: 100 Square Feet
- Dimensions: 10X10
Living room
- Features: Flooring (Hardwood)
- Level: Main
- Area: 156 Square Feet
- Dimensions: 13X12
Recreation room
- Features: Flooring (Carpet)
- Level: Basement
- Area: 432 Square Feet
- Dimensions: 24X18
Heating
- Natural Gas, Forced Air
Cooling
- Central Air
Appliances
- Included: Range, Microwave, Dishwasher, Refrigerator, Washer, Dryer, Disposal
Features
- Cathedral Ceiling(s)
- Basement: Partially Finished,Sub-Basement,Partial
- Attic: Unfinished
- Number of fireplaces: 1
- Fireplace features: Family Room
Interior area
- Total structure area: 2,148
- Total interior livable area: 1,763 sqft
- Finished area below ground: 385
Property
Parking
- Total spaces: 2
- Parking features: Asphalt, Garage Door Opener, Yes, Other, Attached, Garage
- Attached garage spaces: 2
- Has uncovered spaces: Yes
Accessibility
- Accessibility features: No Disability Access
Features
- Levels: Quad-Level
- Patio & porch: Patio
- Fencing: Fenced
Lot
- Dimensions: 132X53X134X36X42
Details
- Parcel number: 14214070020000
- Special conditions: None
- Other equipment: TV-Cable, Ceiling Fan(s), Sump Pump
Construction
Type & style
- Home type: SingleFamily
- Property subtype: Single Family Residence
Materials
- Brick
- Foundation: Concrete Perimeter
- Roof: Asphalt
Condition
- New construction: No
- Year built: 1986
Details
- Builder model: HAMPTON
Utilities & green energy
- Electric: Circuit Breakers, 100 Amp Service
- Sewer: Public Sewer
- Water: Public
Community & HOA
Community
- Features: Park, Curbs, Sidewalks, Street Lights, Street Paved
- Security: Carbon Monoxide Detector(s)
- Subdivision: Bristol Trails
HOA
- Services included: None
Location
- Region: Lake Zurich
Financial & listing details
- Price per square foot: $298/sqft
- Tax assessed value: $399,556
- Annual tax amount: $9,862
- Date on market: 9/11/2026
- Ownership: Fee Simple
Estimated market value
Not available
Estimated sales range
Not available
Not available
Price history
| Date | Event | Price |
|---|---|---|
| 4/5/2016 | Sold | $360,000+0%$204/sqft |
Source:  MRED as distributed by MLS GRID #09119283 Report a problem MRED as distributed by MLS GRID #09119283 Report a problem | ||
| 3/23/2016 | Pending sale | $359,900$204/sqft |
Source: @properties #09119283 Report a problem | ||
| 3/16/2016 | Listed for sale | $359,900$204/sqft |
Source: @properties #09119283 Report a problem | ||
| 1/26/2016 | Pending sale | $359,900$204/sqft |
Source: @properties #09119283 Report a problem | ||
| 1/19/2016 | Listed for sale | $359,900+30.9%$204/sqft |
Source: @properties #09119283 Report a problem | ||
| 10/27/2010 | Sold | $275,000-3.5%$156/sqft |
Source: MRED as distributed by MLS GRID #07590377 Report a problem | ||
| 9/9/2010 | Price change | $284,900-1.8%$162/sqft |
Source: Prudential Real Estate #07590377 Report a problem | ||
| 8/11/2010 | Price change | $289,999-3.3%$164/sqft |
Source: Prudential Real Estate #07590377 Report a problem | ||
| 7/26/2010 | Listed for sale | $300,000$170/sqft |
Source: Prudential Real Estate #07590377 Report a problem | ||
Public tax history
| Year | Property taxes | Tax assessment |
|---|---|---|
| 2024 | $9,576 +0.1% | $141,826 +6.5% |
| 2023 | $9,566 +16.2% | $133,172 +2.8% |
| 2022 | $8,232 +3.6% | $129,595 +17.3% |
| 2021 | $7,945 +1.8% | $110,495 +2.6% |
| 2020 | $7,802 +1.6% | $107,663 +0.9% |
| 2019 | $7,683 +2.2% | $106,723 +1.1% |
| 2018 | $7,514 | $105,548 +1.2% |
| 2017 | $7,514 +3.6% | $104,276 +3.3% |
| 2016 | $7,254 +6.9% | $100,974 +5% |
| 2015 | $6,783 +0.8% | $96,175 +8.4% |
| 2014 | $6,730 +5.1% | $88,728 -0.2% |
| 2012 | $6,406 +5.9% | $88,914 -15% |
| 2011 | $6,048 -12.8% | $104,658 -7.7% |
| 2010 | $6,932 +3.9% | $113,404 -4% |
| 2009 | $6,669 +1.7% | $118,129 +2.1% |
| 2008 | $6,560 +9.9% | $115,733 +3.1% |
| 2006 | $5,969 -0.9% | $112,271 |
| 2005 | $6,025 +11.6% | -- |
| 2004 | $5,397 +4.5% | -- |
| 2003 | $5,165 +5.8% | -- |
| 2002 | $4,880 +2.4% | -- |
| 2001 | $4,766 +10.8% | $69,350 +2.7% |
| 2000 | $4,300 | $67,527 |
Find assessor info on the county website
Monthly payment
Est. payment
Payment breakdown
Explore the cost of this home by adjusting the details. Changes won't be saved.Climate risks
Neighborhood: 60047
Nearby schools
Schools provided by the listing agent
- Elementary: Sarah Adams Elementary School
- Middle: Lake Zurich Middle - S Campus
- High: Lake Zurich High School
- District: 95
Source: MRED as distributed by MLS GRID. This data may not be complete. We recommend contacting the local school district to confirm school assignments for this home.
Similar homes
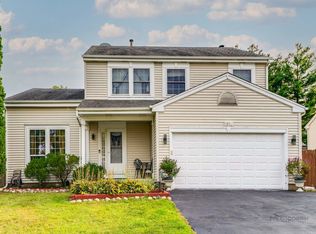
- $539,0004 bd3 ba2.2k sqft1434 Coral Reef Way, Lake Zurich, IL 60047Active
 MLS ID #12763729, Adrienne L Virgilio, Laughlin Properties LLC. MRED as distributed by MLS GRID
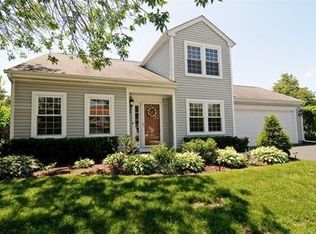
 - $549,9003 bd2 ba2.3k sqft1080 Cardinal Dr S, Lake Zurich, IL 60047Active
 MLS ID #12734121, Julie Pawl, @properties Christie's International Real Estate. MRED as distributed by MLS GRID
 - $554,7503 bd3 ba2.3k sqft3014 N Dryden Pl, Arlington Heights, IL 60004New
 MLS ID #12756984, Barb Schroeder, ABR, @properties Christie's International Real Estate. MRED as distributed by MLS GRID
 - $529,0004 bd2 ba1.3k sqft1627 E Jonquil Ter, Arlington Heights, IL 60004New
 MLS ID #12764771, Mary Kaye Martin, Baird & Warner. MRED as distributed by MLS GRID
