Welcome to this beautifully updated and thoughtfully designed 4-bedroom split-level home in desirable Countryside in Lake Zurich. From the moment you step inside, you'll appreciate the bright, inviting spaces, modern updates, and comfortable layout designed for everyday living and entertaining. The spacious living room features a large bay window and opens to the dining area, creating a warm and welcoming gathering space. The updated kitchen boasts 42-inch white cabinetry with crown molding, quartz countertops, a farmhouse sink, breakfast bar with pendant lighting, tile backsplash, and an eat-in area complete with a convenient coffee bar. A main-level bathroom with an oversized shower adds functionality and convenience. Upstairs, the spacious primary bedroom features a walk-in closet and en-suite bath, while three additional bedrooms and a full hall bath with double sinks complete the second level. The finished English lower level provides even more living space with a comfortable family room featuring a brick fireplace and a laundry room with utility sink. The finished basement offers a versatile recreation room and additional storage space. Step outside and relax on the spacious two-tier deck overlooking the fenced backyard, perfect for outdoor dining or entertaining. Ideally located near schools, parks, shopping, and restaurants, this beautifully maintained home offers an exceptional combination of style, space, and convenience. With its thoughtful updates and flexible living spaces, this is a wonderful opportunity to enjoy all that Lake Zurich has to offer!
Active
Price cut: $35.1K (8/21)
$549,900
1434 Coral Reef Way, Lake Zurich, IL 60047
4beds
2,274sqft
Single Family Residence
Built in 1978
9,062 Square Feet Lot
$-- Zestimate®
$242/sqft
$-- HOA
What's special
- 18 days
- 994
- 41
Likely to sell faster than
Zillow last checked:
Listing updated:
Listed by:
Sarah Leonard, E-PRO 224-999-9100,
Legacy Properties, A Sarah Leonard Company, LLC,
Jim Brown 224-629-9873,
Legacy Properties, A Sarah Leonard Company, LLC
Source: MRED as distributed by MLS GRID,MLS#: 12739281
Facts & features
Interior
Bedrooms & bathrooms
- Bedrooms: 4
- Bathrooms: 3
- Full bathrooms: 3
Rooms
- Room types: Eating Area, Recreation Room, Storage
Primary bedroom
- Features: Flooring (Carpet), Window Treatments (All), Bathroom (Full)
- Level: Second
- Area: 192 Square Feet
- Dimensions: 16X12
Bedroom 2
- Features: Flooring (Carpet), Window Treatments (All)
- Level: Second
- Area: 154 Square Feet
- Dimensions: 14X11
Bedroom 3
- Features: Flooring (Luxury Vinyl), Window Treatments (All)
- Level: Second
- Area: 132 Square Feet
- Dimensions: 12X11
Bedroom 4
- Features: Flooring (Luxury Vinyl), Window Treatments (All)
- Level: Second
- Area: 120 Square Feet
- Dimensions: 12X10
Dining room
- Features: Flooring (Luxury Vinyl), Window Treatments (All)
- Level: Main
- Area: 110 Square Feet
- Dimensions: 11X10
Eating area
- Features: Flooring (Luxury Vinyl), Window Treatments (All)
- Level: Main
- Area: 60 Square Feet
- Dimensions: 10X6
Family room
- Features: Flooring (Carpet), Window Treatments (All)
- Level: Lower
- Area: 285 Square Feet
- Dimensions: 19X15
Kitchen
- Features: Kitchen (Eating Area-Breakfast Bar, Eating Area-Table Space), Flooring (Luxury Vinyl), Window Treatments (All)
- Level: Main
- Area: 121 Square Feet
- Dimensions: 11X11
Laundry
- Features: Flooring (Luxury Vinyl), Window Treatments (All)
- Level: Lower
- Area: 63 Square Feet
- Dimensions: 9X7
Living room
- Features: Flooring (Luxury Vinyl), Window Treatments (All)
- Level: Main
- Area: 260 Square Feet
- Dimensions: 20X13
Recreation room
- Features: Flooring (Carpet)
- Level: Basement
- Area: 456 Square Feet
- Dimensions: 24X19
Storage
- Level: Basement
- Area: 180 Square Feet
- Dimensions: 20X9
Heating
- Natural Gas
Cooling
- Central Air
Appliances
- Included: Range, Microwave, Dishwasher, Refrigerator, Washer, Dryer
- Laundry: In Unit, Sink
Features
- 1st Floor Full Bath, Walk-In Closet(s)
- Basement: Finished,Partial
- Number of fireplaces: 1
- Fireplace features: Family Room
Interior area
- Total structure area: 3,002
- Total interior livable area: 2,274 sqft
- Finished area below ground: 728
Property
Parking
- Total spaces: 2
- Parking features: Asphalt, Garage Door Opener, Yes, Attached, Garage
- Attached garage spaces: 2
- Has uncovered spaces: Yes
Accessibility
- Accessibility features: No Disability Access
Features
- Levels: Split Level
- Patio & porch: Deck
Lot
- Size: 9,062 Square Feet
Details
- Parcel number: 14283010220000
- Special conditions: None
- Other equipment: Ceiling Fan(s)
Construction
Type & style
- Home type: SingleFamily
- Architectural style: Split Level
- Property subtype: Single Family Residence
Materials
- Vinyl Siding
- Foundation: Concrete Perimeter
- Roof: Asphalt
Condition
- New construction: No
- Year built: 1978
Utilities & green energy
- Sewer: Public Sewer
- Water: Public
Community & HOA
Community
- Features: Sidewalks, Street Lights, Street Paved
- Subdivision: Countryside
HOA
- Services included: None
Location
- Region: Lake Zurich
Financial & listing details
- Price per square foot: $242/sqft
- Tax assessed value: $427,455
- Annual tax amount: $10,372
- Date on market: 8/21/2026
- Ownership: Fee Simple
Estimated market value
Not available
Estimated sales range
Not available
Not available
Price history
| Date | Event | Price |
|---|---|---|
| 8/21/2026 | Price change | $549,900-6%$242/sqft |
Source:  MRED as distributed by MLS GRID #12739281 Report a problem MRED as distributed by MLS GRID #12739281 Report a problem | ||
| 8/1/2026 | Listed for sale | $585,000-2.5%$257/sqft |
Source: MRED as distributed by MLS GRID #12721609 Report a problem | ||
| 8/1/2026 | Listing removed | $599,900$264/sqft |
Source: MRED as distributed by MLS GRID #12711254 Report a problem | ||
| 7/22/2026 | Listed for sale | $599,900+86%$264/sqft |
Source: MRED as distributed by MLS GRID #12711254 Report a problem | ||
| 8/10/2005 | Sold | $322,500$142/sqft |
Source: Public Record Report a problem | ||
| 5/20/2005 | Sold | $322,500+63.7%$142/sqft |
Source: Agent Provided Report a problem | ||
| 9/4/1998 | Sold | $197,000$87/sqft |
Source: Public Record Report a problem | ||
Public tax history
| Year | Property taxes | Tax assessment |
|---|---|---|
| 2024 | $10,288 +2.2% | $148,754 +4.4% |
| 2023 | $10,064 +9.3% | $142,471 +4.8% |
| 2022 | $9,211 +3.6% | $135,926 +10.6% |
| 2021 | $8,891 +1.8% | $122,922 +2.6% |
| 2020 | $8,731 +1.6% | $119,772 +0.9% |
| 2019 | $8,597 +20% | $118,727 +17.6% |
| 2018 | $7,164 | $100,920 +1.2% |
| 2017 | $7,164 +3.6% | $99,704 +3.3% |
| 2016 | $6,915 +3.6% | $96,547 +5% |
| 2015 | $6,677 +0.8% | $91,958 +5.2% |
| 2014 | $6,625 -2.6% | $87,437 -0.2% |
| 2012 | $6,805 -3.8% | $87,621 -17.5% |
| 2011 | $7,075 +6.8% | $106,240 -1.4% |
| 2010 | $6,625 +3.9% | $107,702 -4% |
| 2009 | $6,376 +1.6% | $112,190 +2.1% |
| 2008 | $6,272 +8% | $109,915 +5% |
| 2006 | $5,808 +4.8% | $104,650 |
| 2005 | $5,543 +1.3% | -- |
| 2004 | $5,470 +1.2% | -- |
| 2003 | $5,403 +9.1% | -- |
| 2002 | $4,955 +2.4% | -- |
| 2001 | $4,838 +10.8% | $70,346 +2.7% |
| 2000 | $4,365 | $68,496 |
Find assessor info on the county website
Monthly payment
Est. payment
Payment breakdown
Explore the cost of this home by adjusting the details. Changes won't be saved.Climate risks
Neighborhood: 60047
Nearby schools
Schools provided by the listing agent
- Elementary: Isaac Fox Elementary School
- Middle: Lake Zurich Middle - S Campus
- High: Lake Zurich High School
- District: 95
Source: MRED as distributed by MLS GRID. This data may not be complete. We recommend contacting the local school district to confirm school assignments for this home.
Similar homes
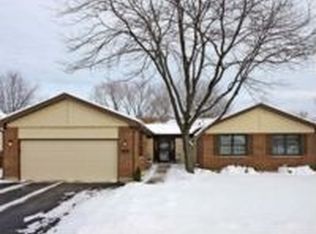
- $549,9003 bd2 ba2.3k sqft1080 Cardinal Dr S, Lake Zurich, IL 60047Active
 MLS ID #12734121, Julie Pawl, @properties Christie's International Real Estate. MRED as distributed by MLS GRID
 - $589,0004 bd3 ba2k sqft1202 Bristol Trail Rd, Lake Zurich, IL 60047Active
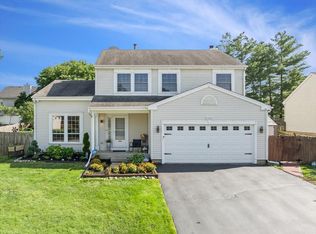 MLS ID #12733064, Yannis Reglis, Baird & Warner. MRED as distributed by MLS GRID
 - $494,9995 bd3 ba2.2k sqft545 Andrew Ln, Lake Zurich, IL 60047For Sale
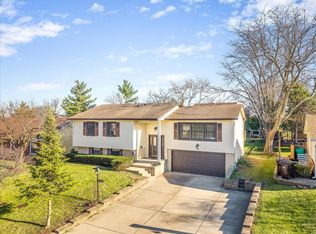 MLS ID #202601948, Jesse Linczmaier. NorthWest Illinois Alliance of REALTORS®
 - $675,0004 bd3 ba2.8k sqft21488 N Pheasant Trl, Deer Park, IL 60010Active
 MLS ID #12718402, Daria Smith, Berkshire Hathaway HomeServices Starck Real Estate. MRED as distributed by MLS GRID
