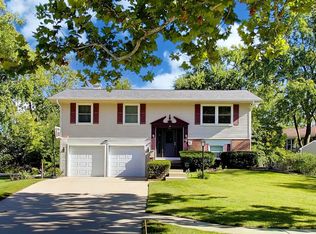
Move right in and enjoy it from day one. Completely renovated in 2026, this 4 bedroom, 3 bathroom tri-level has been thoughtfully transformed with a polished, sophisticated design that feels fresh, timeless, and truly move-in ready. Set on a quiet cul-de-sac with access to the highly regarded Adlai E. Stevenson High School District, the home combines beautiful finishes with a flexible layout and extensive improvements throughout. The main level has been redesigned with an open, connected flow, anchored by a stunning new kitchen that feels both modern and refined. A large center island, stainless steel appliances, clean-lined cabinetry, updated lighting, and carefully selected finishes create a space that feels stylish without being trendy. The kitchen opens naturally into the dining and living areas, making the entire main level feel bright, cohesive, and ideal for both everyday living and entertaining. Upstairs, four bedrooms with hardwood floors are complemented by a spacious hall bathroom and private primary bath, both completely renovated with elevated finishes and a clean, upscale aesthetic. The lower level offers even more flexibility with a large family room, separate office with direct backyard access, and dedicated laundry and utility areas, providing space for a home office, gym, playroom, guest area, or second living room. Outside, mature trees and a spacious yard create a private setting for relaxing and entertaining, while the detached three-season room offers an additional space for dining, gatherings, hobbies, or simply enjoying the backyard. This was not a quick cosmetic refresh. The renovation was comprehensive and thoughtfully executed, including a brand-new roof, updated plumbing and electrical, fully redesigned kitchen and bathrooms, new finishes, updated lighting, refreshed flooring and living spaces, and improvements throughout the home that give it a cohesive, finished feel from top to bottom. Every major space has been addressed, and the result is a home that feels crisp, comfortable, and exceptionally well put together. With four bedrooms, three bathrooms, multiple living areas, a dedicated office, a great backyard, extensive 2026 renovations, a quiet dead-end street, and Stevenson High School, this is the kind of home where the work has already been done. Just unpack, settle in, and enjoy.
Active
$500,000
10 Linden Ave, Buffalo Grove, IL 60089
4beds
2,619sqft
Single Family Residence
Built in 1957
8,060 Square Feet Lot
$-- Zestimate®
$191/sqft
$-- HOA
What's special
Carefully selected finishesSpacious hall bathroomMature treesLarge center islandDedicated officeQuiet dead-end streetQuiet cul-de-sac
- --
- 1,123
- views
- 101
- saves
Zillow last checked:
Listing updated:
Listed by:
Tyler Dameron, PSA (630)564-3883,
Keller Williams Infinity
Source: MRED as distributed by MLS GRID,MLS#: 12773465
Facts & features
Interior
Bedrooms & bathrooms
- Bedrooms: 4
- Bathrooms: 3
- Full bathrooms: 3
Rooms
- Room types: Office, Sun Room
Primary bedroom
- Features: Flooring (Hardwood), Bathroom (Full)
- Level: Second
- Area: 182 Square Feet
- Dimensions: 14X13
Bedroom 2
- Features: Flooring (Hardwood)
- Level: Second
- Area: 120 Square Feet
- Dimensions: 12X10
Bedroom 3
- Features: Flooring (Hardwood)
- Level: Second
- Area: 120 Square Feet
- Dimensions: 12X10
Bedroom 4
- Features: Flooring (Hardwood)
- Level: Second
- Area: 120 Square Feet
- Dimensions: 12X10
Dining room
- Features: Flooring (Hardwood)
- Level: Main
- Area: 120 Square Feet
- Dimensions: 12X10
Family room
- Features: Flooring (Carpet)
- Level: Lower
- Area: 252 Square Feet
- Dimensions: 18X14
Kitchen
- Features: Kitchen (Eating Area-Breakfast Bar, Island), Flooring (Hardwood)
- Level: Main
- Area: 120 Square Feet
- Dimensions: 12X10
Laundry
- Features: Flooring (Vinyl)
- Level: Lower
- Area: 120 Square Feet
- Dimensions: 10X12
Living room
- Features: Flooring (Hardwood)
- Level: Main
- Area: 216 Square Feet
- Dimensions: 18X12
Office
- Features: Flooring (Other), Window Treatments (All)
- Level: Lower
- Area: 81 Square Feet
- Dimensions: 9X9
Sun room
- Features: Flooring (Other)
- Level: Main
- Area: 225 Square Feet
- Dimensions: 15X15
Heating
- Natural Gas, Forced Air
Cooling
- Central Air
Appliances
- Included: Range, Microwave, Dishwasher, Refrigerator, Washer, Dryer, Disposal, Stainless Steel Appliance(s)
- Laundry: In Unit, Sink
Features
- Flooring: Hardwood
- Basement: None
- Attic: Unfinished
Interior area
- Total structure area: 0
- Total interior livable area: 2,619 sqft
Property
Parking
- Total spaces: 1
- Parking features: Concrete, Garage Door Opener, Yes, Garage Owned, Attached, Garage
- Attached garage spaces: 1
- Has uncovered spaces: Yes
Accessibility
- Accessibility features: No Disability Access
Features
- Levels: Tri-Level
Lot
- Size: 8,060 Square Feet
- Dimensions: 65X124
- Features: Cul-De-Sac, Wooded, Mature Trees
Details
- Additional structures: Outbuilding, Shed(s)
- Parcel number: 15353080220000
- Special conditions: None
- Other equipment: TV-Cable, Ceiling Fan(s)
Construction
Type & style
- Home type: SingleFamily
- Property subtype: Single Family Residence
Materials
- Aluminum Siding, Brick
- Foundation: Concrete Perimeter
- Roof: Asphalt
Condition
- New construction: No
- Year built: 1957
- Major remodel year: 2026
Details
- Builder model: Split level
Utilities & green energy
- Electric: Circuit Breakers
- Sewer: Public Sewer, Storm Sewer
- Water: Public
Community & HOA
Community
- Features: Sidewalks, Street Lights, Street Paved
HOA
- Services included: None
Location
- Region: Buffalo Grove
Financial & listing details
- Price per square foot: $191/sqft
- Tax assessed value: $393,549
- Annual tax amount: $13,404
- Date on market: 9/30/2026
- Ownership: Fee Simple
Estimated market value
Not available
Estimated sales range
Not available
Not available
Price history
| Date | Event | Price |
|---|---|---|
| 9/30/2026 | Listing removed | $535,000$204/sqft |
Source: MRED as distributed by MLS GRID #12738821 Report a problem | ||
| 8/28/2026 | Price change | $535,000-3.6%$204/sqft |
Source: MRED as distributed by MLS GRID #12738821 Report a problem | ||
| 8/20/2026 | Price change | $555,000-1.8%$212/sqft |
Source:  MRED as distributed by MLS GRID #12738821 Report a problem MRED as distributed by MLS GRID #12738821 Report a problem | ||
| 8/13/2026 | Price change | $565,000-2.6%$216/sqft |
Source: MRED as distributed by MLS GRID #12714711 Report a problem | ||
| 7/28/2026 | Listed for sale | $579,900+56.7%$221/sqft |
Source: MRED as distributed by MLS GRID #12714711 Report a problem | ||
| 3/20/2026 | Sold | $370,000-7.5%$141/sqft |
Source: MRED as distributed by MLS GRID #12580254 Report a problem | ||
| 3/10/2026 | Contingent | $400,000$153/sqft |
Source: MRED as distributed by MLS GRID #12580254 Report a problem | ||
| 3/4/2026 | Listed for sale | $400,000+12.7%$153/sqft |
Source: MRED as distributed by MLS GRID #12580254 Report a problem | ||
| 4/24/2024 | Listing removed | -- |
Source: Zillow Rentals Report a problem | ||
| 4/13/2024 | Listed for rent | $3,500+40%$1/sqft |
Source: Zillow Rentals Report a problem | ||
| 8/10/2021 | Listing removed | -- |
Source: MRED as distributed by MLS GRID #11162437 Report a problem | ||
| 7/20/2021 | Listed for sale | $355,000-2.7%$136/sqft |
Source: MRED as distributed by MLS GRID #11162437 Report a problem | ||
| 7/20/2021 | Listing removed | -- |
Source: MRED as distributed by MLS GRID #11143069 Report a problem | ||
| 7/2/2021 | Price change | $365,000-3.9%$139/sqft |
Source: MRED as distributed by MLS GRID #11143069 Report a problem | ||
| 6/24/2021 | Listed for sale | $379,900+32.4%$145/sqft |
Source: MRED as distributed by MLS GRID #11095906 Report a problem | ||
| 10/12/2017 | Listing removed | $2,500$1/sqft |
Source: Charles Rutenberg Realty of IL #09765981 Report a problem | ||
| 10/3/2017 | Sold | $287,000-4.3%$110/sqft |
Source: Public Record Report a problem | ||
| 10/2/2017 | Listed for rent | $2,500$1/sqft |
Source: Charles Rutenberg Realty of IL #09765981 Report a problem | ||
| 8/25/2017 | Pending sale | $299,900$115/sqft |
Source: Prello Realty Inc. #09689074 Report a problem | ||
| 8/18/2017 | Listed for sale | $299,900$115/sqft |
Source: Prello Realty Inc. #09689074 Report a problem | ||
| 8/4/2017 | Pending sale | $299,900$115/sqft |
Source: Prello Realty Inc. #09689074 Report a problem | ||
| 7/24/2017 | Price change | $299,900-3.2%$115/sqft |
Source: Prello Realty Inc. #09689074 Report a problem | ||
| 7/13/2017 | Listed for sale | $309,900-3.1%$118/sqft |
Source: Prello Realty Inc. #09689074 Report a problem | ||
| 11/11/2016 | Price change | $319,900-4.5%$122/sqft |
Source: CENTURY 21 Affiliated #09291523 Report a problem | ||
| 8/17/2016 | Price change | $334,900-1.5%$128/sqft |
Source: CENTURY 21 Affiliated #09291523 Report a problem | ||
| 7/20/2016 | Listed for sale | $339,900-2.9%$130/sqft |
Source: CENTURY 21 Affiliated #09291523 Report a problem | ||
| 11/7/2005 | Sold | $350,000+16.7%$134/sqft |
Source: Public Record Report a problem | ||
| 4/11/2005 | Sold | $300,000$115/sqft |
Source: Public Record Report a problem | ||
Public tax history
| Year | Property taxes | Tax assessment |
|---|---|---|
| 2024 | $13,404 +2.2% | $141,928 +8.2% |
| 2023 | $13,116 +9.4% | $131,170 +6% |
| 2022 | $11,984 +3.3% | $123,769 +3.4% |
| 2021 | $11,606 +1.5% | $119,697 +0.7% |
| 2020 | $11,440 +3.8% | $118,810 +0.4% |
| 2019 | $11,023 +26.6% | $118,372 +26.6% |
| 2018 | $8,706 | $93,508 +2.4% |
| 2017 | $8,706 +4.2% | $91,326 +4.4% |
| 2016 | $8,355 -13.9% | $87,452 +6.9% |
| 2015 | $9,699 +1% | $81,785 -13.4% |
| 2014 | $9,608 +0.2% | $94,421 -0.2% |
| 2012 | $9,587 +2.7% | $94,610 -10.3% |
| 2011 | $9,339 +5.2% | $105,518 -2.7% |
| 2010 | $8,879 +3.5% | $108,421 -5.3% |
| 2009 | $8,582 +4.4% | $114,429 +1.9% |
| 2008 | $8,222 +9.8% | $112,329 +2.1% |
| 2006 | $7,490 -0.4% | $109,974 |
| 2005 | $7,517 +13.4% | -- |
| 2004 | $6,627 +122.6% | -- |
| 2003 | $2,977 -45.3% | -- |
| 2002 | $5,440 +128.3% | -- |
| 2001 | $2,383 -46.3% | $72,099 +8.7% |
| 2000 | $4,434 | $66,331 |
Find assessor info on the county website
Monthly payment
Est. payment
Payment breakdown
Explore the cost of this home by adjusting the details. Changes won't be saved.Climate risks
Neighborhood: 60089
Nearby schools
Schools provided by the listing agent
- Elementary: Tripp School
- Middle: Aptakisic Junior High School
- High: Adlai E Stevenson High School
- District: 102
Source: MRED as distributed by MLS GRID. This data may not be complete. We recommend contacting the local school district to confirm school assignments for this home.
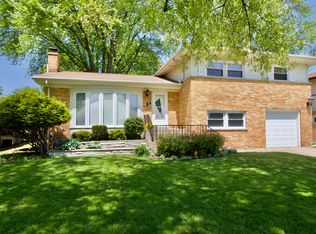
Similar homes
- $514,9004 bd2 ba2.1k sqft163 W Manchester Dr, Wheeling, IL 60090Active
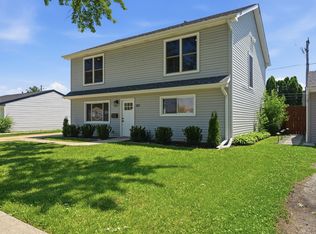 MLS ID #12773112, Oleg Moldavskiy, Infinity Real Estate Services Corp. MRED as distributed by MLS GRID
 - $625,0004 bd3 ba2.5k sqft720 Dunhill Dr, Buffalo Grove, IL 60089Active
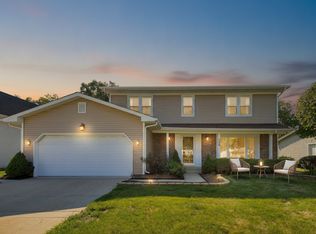 MLS ID #12761409, Steve McEwen, @properties Christie's International Real Estate. MRED as distributed by MLS GRID
 - $654,9004 bd3 ba2.9k sqft154 Newtown Dr, Buffalo Grove, IL 60089Active
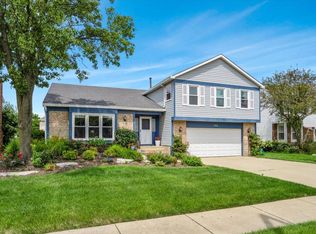 MLS ID #12721452, Nader Shahat, Green Equities LLC. MRED as distributed by MLS GRID
 - $450,0004 bd2 ba1.7k sqft1344 Blair Ln, Hoffman Estates, IL 60169Active
 MLS ID #12778000, Scott Ottenheimer, Compass. MRED as distributed by MLS GRID
