
Buffalo Grove is calling you home! Ranked the #1 place to live in Illinois and #15 in the nation by U.S. News & World Report in 2026! Get ready to fall in love with this beautifully updated and immaculate 2,600 sq. ft. home located in the highly sought-after Stevenson High School District! From the moment you walk in, you'll notice the bright, sun-filled spaces, gorgeous hardwood floors, fresh paint, and stylish new light fixtures that make the entire first floor feel warm, welcoming, and move-in ready. The updated kitchen is truly the heart of the home, featuring granite countertops, stainless steel appliances, a brand-new refrigerator and dishwasher, a pantry closet, and plenty of space for everyday meals and family gatherings. Best of all, it opens right into the cozy step-down family room, so whoever is cooking can still be part of all the fun and conversation. One of the features every busy household dreams about is the first-floor laundry and mud room with a "brand new" washer & dryer, conveniently located just off the garage-perfect for backpacks, sports gear, shoes, and everything else that comes with everyday life. Upstairs, you'll find four generously sized bedrooms, all freshly painted and finished with brand-new carpeting, giving everyone their own comfortable retreat. The full 1,000 sq. ft. basement offers endless possibilities, whether you're dreaming of a playroom, home gym, office, or additional living space. Outside, the beautifully landscaped yard creates a peaceful setting that is ready for summer evenings, weekend barbecues, and making memories with family and friends. The location couldn't be better-you're within walking distance of Tripp Elementary and Cherbourg Park!
Active
$625,000
720 Dunhill Dr, Buffalo Grove, IL 60089
4beds
2,582sqft
Single Family Residence
Built in 1980
6,662 Square Feet Lot
$605,100 Zestimate®
$242/sqft
$-- HOA
What's special
Stylish new light fixturesFour generously sized bedroomsGorgeous hardwood floorsFresh paintBrand-new refrigerator and dishwasherCozy step-down family roomBright sun-filled spaces
- 39 days
- 1,081
- 68
Likely to sell faster than
Zillow last checked:
Listing updated:
Listed by:
Steve McEwen 312-307-9470,
@properties Christie's International Real Estate
Source: MRED as distributed by MLS GRID,MLS#: 12761409
Facts & features
Interior
Bedrooms & bathrooms
- Bedrooms: 4
- Bathrooms: 3
- Full bathrooms: 2
- 1/2 bathrooms: 1
Rooms
- Room types: Foyer, Storage
Primary bedroom
- Features: Flooring (Carpet), Bathroom (Full)
- Level: Second
- Area: 255 Square Feet
- Dimensions: 15X17
Bedroom 2
- Features: Flooring (Carpet)
- Level: Second
- Area: 140 Square Feet
- Dimensions: 10X14
Bedroom 3
- Features: Flooring (Carpet)
- Level: Second
- Area: 168 Square Feet
- Dimensions: 12X14
Bedroom 4
- Features: Flooring (Carpet)
- Level: Second
- Area: 143 Square Feet
- Dimensions: 11X13
Dining room
- Features: Flooring (Hardwood)
- Level: Main
- Area: 156 Square Feet
- Dimensions: 13X12
Family room
- Features: Flooring (Hardwood)
- Level: Main
- Area: 270 Square Feet
- Dimensions: 15X18
Foyer
- Features: Flooring (Ceramic Tile)
- Level: Main
- Area: 36 Square Feet
- Dimensions: 4X9
Kitchen
- Features: Kitchen (Eating Area-Table Space, Pantry-Closet), Flooring (Ceramic Tile)
- Level: Main
- Area: 216 Square Feet
- Dimensions: 12X18
Laundry
- Features: Flooring (Tile)
- Level: Main
- Area: 114 Square Feet
- Dimensions: 6X19
Living room
- Features: Flooring (Hardwood)
- Level: Main
- Area: 270 Square Feet
- Dimensions: 15X18
Storage
- Level: Basement
- Area: 930 Square Feet
- Dimensions: 31X30
Heating
- Natural Gas, Forced Air
Cooling
- Central Air
Appliances
- Included: Range, Microwave, Dishwasher, Refrigerator, Stainless Steel Appliance(s), Humidifier
- Laundry: Main Level, Sink
Features
- Flooring: Hardwood
- Basement: Unfinished,Full
- Number of fireplaces: 1
- Fireplace features: Wood Burning, Family Room
Interior area
- Total structure area: 3,499
- Total interior livable area: 2,582 sqft
Video & virtual tour
Property
Parking
- Total spaces: 2
- Parking features: Concrete, Yes, Garage Owned, Attached, Garage
- Attached garage spaces: 2
Accessibility
- Accessibility features: No Disability Access
Features
- Stories: 2
- Patio & porch: Patio
Lot
- Size: 6,662 Square Feet
- Dimensions: 65 X 102.5
Details
- Parcel number: 15331060190000
- Special conditions: None
- Other equipment: Ceiling Fan(s), Sump Pump
Construction
Type & style
- Home type: SingleFamily
- Property subtype: Single Family Residence
Materials
- Vinyl Siding, Brick
Condition
- New construction: No
- Year built: 1980
Utilities & green energy
- Sewer: Public Sewer
- Water: Lake Michigan, Public
Community & HOA
Community
- Features: Park, Tennis Court(s), Curbs, Sidewalks
- Security: Carbon Monoxide Detector(s)
HOA
- Services included: None
Location
- Region: Buffalo Grove
Financial & listing details
- Price per square foot: $242/sqft
- Tax assessed value: $532,199
- Annual tax amount: $16,256
- Date on market: 9/16/2026
- Ownership: Fee Simple
Estimated market value
$605,100
$575,000 - $635,000
$4,252/mo
Price history
| Date | Event | Price |
|---|---|---|
| 9/16/2026 | Listed for sale | $625,000+0.8%$242/sqft |
Source:  MRED as distributed by MLS GRID #12761409 Report a problem | ||
| 8/16/2026 | Listing removed | $619,900$240/sqft |
Source: MRED as distributed by MLS GRID #12721174 Report a problem | ||
| 8/4/2026 | Contingent | $619,900$240/sqft |
Source: MRED as distributed by MLS GRID #12721174 Report a problem | ||
| 8/1/2026 | Listed for sale | $619,900+0.8%$240/sqft |
Source: MRED as distributed by MLS GRID #12721174 Report a problem | ||
| 11/28/2025 | Listing removed | $615,000$238/sqft |
Source: MRED as distributed by MLS GRID #12429603 Report a problem | ||
| 7/25/2025 | Listed for sale | $615,000-0.8%$238/sqft |
Source: MRED as distributed by MLS GRID #12429603 Report a problem | ||
| 7/25/2025 | Listing removed | $620,000$240/sqft |
Source: MRED as distributed by MLS GRID #12380831 Report a problem | ||
| 7/17/2025 | Price change | $620,000-2.4%$240/sqft |
Source: MRED as distributed by MLS GRID #12380831 Report a problem | ||
| 6/27/2025 | Listed for sale | $635,000$246/sqft |
Source: MRED as distributed by MLS GRID #12380831 Report a problem | ||
Public tax history
| Year | Property taxes | Tax assessment |
|---|---|---|
| 2024 | $16,098 +9% | $188,167 +6.1% |
| 2023 | $14,770 +12.3% | $177,382 +11.3% |
| 2022 | $13,157 +3.6% | $159,403 +9.4% |
| 2021 | $12,695 +2.1% | $145,673 +0.7% |
| 2020 | $12,440 +2.7% | $144,594 +0.4% |
| 2019 | $12,115 -0.3% | $144,061 +7.4% |
| 2018 | $12,150 | $134,134 -6% |
| 2017 | $12,150 +6.2% | $142,744 +4.4% |
| 2016 | $11,443 +2.8% | $136,689 +6.9% |
| 2015 | $11,129 +1.3% | $127,831 +4.8% |
| 2014 | $10,989 -0.4% | $121,921 -0.2% |
| 2012 | $11,029 +0.1% | $122,165 -11% |
| 2011 | $11,013 +16.6% | $137,267 -2.3% |
| 2010 | $9,447 -6.9% | $140,493 -5.3% |
| 2009 | $10,144 +4.5% | $148,278 +4.3% |
| 2008 | $9,709 +6.1% | $142,194 +0.4% |
| 2006 | $9,148 +4.1% | $141,607 |
| 2005 | $8,791 +2.4% | -- |
| 2004 | $8,588 +8.2% | -- |
| 2003 | $7,938 +8.9% | -- |
| 2002 | $7,289 +12.7% | -- |
| 2001 | $6,465 +5% | $96,428 +7.9% |
| 2000 | $6,158 | $89,333 |
Find assessor info on the county website
Monthly payment
Est. payment
Payment breakdown
Explore the cost of this home by adjusting the details. Changes won't be saved.Climate risks
Neighborhood: 60089
Nearby schools
Schools provided by the listing agent
- Elementary: Tripp School
- Middle: Aptakisic Junior High School
- High: Adlai E Stevenson High School
- District: 102
Source: MRED as distributed by MLS GRID. This data may not be complete. We recommend contacting the local school district to confirm school assignments for this home.
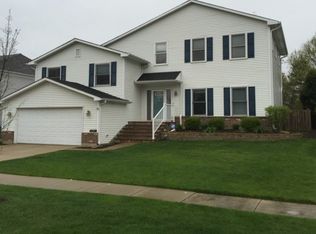
Similar homes
- $654,9004 bd3 ba2.9k sqft154 Newtown Dr, Buffalo Grove, IL 60089Active
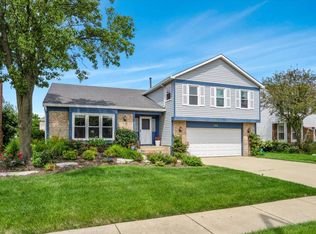 MLS ID #12721452, Nader Shahat, Green Equities LLC. MRED as distributed by MLS GRID
- $750,0004 bd3 ba2.8k sqft852 Horatio Blvd, Buffalo Grove, IL 60089Active
 MLS ID #12781283, Shelley Stolman, @properties Christie's International Real Estate. MRED as distributed by MLS GRID
- $810,0005 bd4 ba2.6k sqft737 Joel Ln, Buffalo Grove, IL 60089New
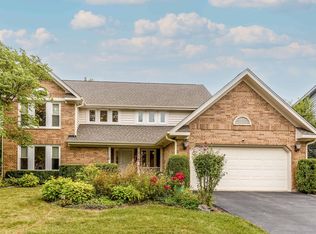 MLS ID #12791879, Shailja Singh, RE/MAX Top Performers. MRED as distributed by MLS GRID
- $600,0003 bd3 ba2.2k sqft192 W Fox Hill Dr, Buffalo Grove, IL 60089Active
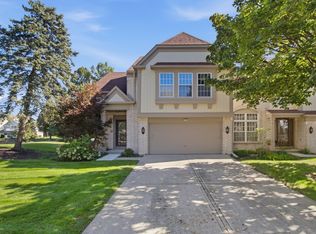 MLS ID #12779565, Artur Barkan, KOMAR. MRED as distributed by MLS GRID
