Welcome to 1 Fernwood Court in Willoughby Farms. A meticulously maintained home nestled in one of Algonquin's most desirable neighborhoods. Offering over 4,000 square feet of thoughtfully designed living space, this impressive residence features 4 generously sized bedrooms, 3.5 bathrooms, and an exceptional layout perfect for both everyday living and entertaining. The heart of the home is the newly updated kitchen showcasing white shaker cabinetry, quartz countertops, abundant workspace, and two pantries. The kitchen flows seamlessly into the warm and inviting family room featuring a cozy fireplace, creating the perfect gathering space. A standout feature of this home is the spectacular addition of a 4 seasons room with vaulted ceilings and walls of windows that fill the space with natural light, offering an ideal setting for relaxing or entertaining year-round. Upstairs, the luxurious primary suite is a true retreat, complete with vaulted ceilings, a private library lined with floor-to-ceiling bookshelves, dual walk-in closets, and a spacious en-suite bath featuring a double-sink vanity, separate shower, and soaking tub. The finished basement provides additional living space, a full bathroom, and endless possibilities for recreation, hobbies, or future updates to make it your own. A huge laundry room on the main level just off the garage offers exceptional storage and convenience of a mudroom. Ideally located just down the street from the Golf Club of Illinois and within walking distance to Westfield Community school, this home also feeds into highly sought-after Jacobs High School. Enjoy easy access to premier shopping, restaurants, parks, and major highways while living in a welcoming neighborhood known for its sense of community.
Active
$625,000
1 Fernwood Ct, Algonquin, IL 60102
4beds
3,159sqft
Single Family Residence
Built in 1994
0.34 Acres Lot
$-- Zestimate®
$198/sqft
$-- HOA
What's special
- --
- 488
- views
- 38
- saves
Zillow last checked:
Listing updated:
Listed by:
Kimberly Strom 847-364-6030,
Berkshire Hathaway HomeServices American Heritage
Source: MRED as distributed by MLS GRID,MLS#: 12787109
Facts & features
Interior
Bedrooms & bathrooms
- Bedrooms: 4
- Bathrooms: 4
- Full bathrooms: 3
- 1/2 bathrooms: 1
Rooms
- Room types: Den, Recreation Room, Exercise Room, Heated Sun Room
Primary bedroom
- Features: Flooring (Hardwood), Bathroom (Full)
- Level: Second
- Area: 506 Square Feet
- Dimensions: 23X22
Bedroom 2
- Features: Flooring (Hardwood)
- Level: Second
- Area: 182 Square Feet
- Dimensions: 13X14
Bedroom 3
- Features: Flooring (Hardwood)
- Level: Second
- Area: 132 Square Feet
- Dimensions: 12X11
Bedroom 4
- Features: Flooring (Hardwood)
- Level: Second
- Area: 182 Square Feet
- Dimensions: 13X14
Den
- Features: Flooring (Carpet)
- Level: Basement
- Area: 99 Square Feet
- Dimensions: 9X11
Dining room
- Features: Flooring (Luxury Vinyl)
- Level: Main
- Area: 169 Square Feet
- Dimensions: 13X13
Exercise room
- Level: Basement
- Area: 154 Square Feet
- Dimensions: 11X14
Family room
- Features: Flooring (Luxury Vinyl)
- Level: Main
- Area: 285 Square Feet
- Dimensions: 19X15
Other
- Features: Flooring (Luxury Vinyl)
- Level: Main
- Area: 192 Square Feet
- Dimensions: 12X16
Kitchen
- Features: Kitchen (Eating Area-Breakfast Bar), Flooring (Luxury Vinyl)
- Level: Main
- Area: 176 Square Feet
- Dimensions: 16X11
Laundry
- Level: Main
- Area: 104 Square Feet
- Dimensions: 13X8
Living room
- Features: Flooring (Luxury Vinyl)
- Level: Main
- Area: 192 Square Feet
- Dimensions: 16X12
Recreation room
- Features: Flooring (Carpet)
- Level: Basement
- Area: 588 Square Feet
- Dimensions: 14X42
Heating
- Has Heating (Unspecified Type)
Cooling
- Central Air
Appliances
- Included: Range, Dishwasher, Refrigerator, Washer, Dryer, Humidifier
- Laundry: Main Level, Sink
Features
- Vaulted Ceiling(s), Built-in Features, Walk-In Closet(s), Bookcases, High Ceilings, Open Floorplan, Separate Dining Room, Pantry, Quartz Counters
- Flooring: Hardwood, Wood
- Windows: Window Treatments
- Basement: Finished,Full
- Number of fireplaces: 1
- Fireplace features: Gas Log, Family Room
Interior area
- Total structure area: 4,280
- Total interior livable area: 3,159 sqft
- Finished area below ground: 1,121
Property
Parking
- Total spaces: 2
- Parking features: Concrete, Garage Door Opener, Yes, Garage Owned, Attached, Garage
- Attached garage spaces: 2
- Has uncovered spaces: Yes
Accessibility
- Accessibility features: No Disability Access
Features
- Stories: 2
- Patio & porch: Patio
Lot
- Size: 0.34 Acres
- Dimensions: 125x144x144x67
Details
- Parcel number: 0305253005
- Special conditions: None
- Other equipment: Water-Softener Owned, Ceiling Fan(s), Fan-Attic Exhaust, Sump Pump
Construction
Type & style
- Home type: SingleFamily
- Architectural style: Traditional
- Property subtype: Single Family Residence
Materials
- Vinyl Siding
Condition
- New construction: No
- Year built: 1994
Details
- Builder model: Seris - expanded
Utilities & green energy
- Sewer: Public Sewer
- Water: Public
Community & HOA
Community
- Security: Carbon Monoxide Detector(s)
- Subdivision: Willoughby Farms
HOA
- Services included: None
Location
- Region: Algonquin
Financial & listing details
- Price per square foot: $198/sqft
- Tax assessed value: $494,364
- Annual tax amount: $10,772
- Date on market: 10/16/2026
- Ownership: Fee Simple w/ HO Assn.
Estimated market value
Not available
Estimated sales range
Not available
Not available
Price history
| Date | Event | Price |
|---|---|---|
| 10/16/2026 | Listed for sale | $625,000-3.8%$198/sqft |
Source: BHHS broker feed #12787109 Report a problem | ||
| 10/16/2026 | Listing removed | $650,000$206/sqft |
Source: BHHS broker feed #12682982 Report a problem | ||
| 10/2/2026 | Listed for sale | $650,000$206/sqft |
Source:  MRED as distributed by MLS GRID #12682982 Report a problem | ||
Public tax history
| Year | Property taxes | Tax assessment |
|---|---|---|
| 2025 | $10,772 -0.3% | $164,788 +9.4% |
| 2024 | $10,800 +5.3% | $150,601 +11.1% |
| 2023 | $10,260 +8.7% | $135,506 +12.4% |
| 2022 | $9,435 +3.1% | $120,536 +5.9% |
| 2021 | $9,150 +2.1% | $113,810 +2.3% |
| 2020 | $8,966 +3.2% | $111,251 +5.3% |
| 2019 | $8,690 -0.7% | $105,612 +2% |
| 2018 | $8,749 +4.3% | $103,520 +6.9% |
| 2017 | $8,384 -4.5% | $96,839 +7.9% |
| 2016 | $8,782 | $89,716 +9.9% |
| 2015 | -- | $81,670 +9.9% |
| 2014 | -- | $74,307 -3% |
| 2013 | -- | $76,581 -8.3% |
| 2012 | -- | $83,522 -9.9% |
| 2011 | -- | $92,648 -24.4% |
| 2010 | -- | $122,599 -7.4% |
| 2009 | -- | $132,382 -1% |
| 2008 | -- | $133,719 +4.2% |
| 2007 | -- | $128,268 +1.6% |
| 2006 | -- | $126,186 +2.3% |
| 2005 | -- | $123,313 +38.4% |
| 2004 | -- | $89,129 +11.1% |
| 2003 | -- | $80,250 +2.5% |
| 2002 | -- | $78,324 +2.1% |
| 2001 | -- | $76,750 +1.4% |
| 2000 | -- | $75,713 |
Find assessor info on the county website
Monthly payment
Est. payment
Payment breakdown
Explore the cost of this home by adjusting the details. Changes won't be saved.Climate risks
Neighborhood: 60102
Nearby schools
Schools provided by the listing agent
- Elementary: Westfield Community School
- Middle: Westfield Community School
- High: H D Jacobs High School
- District: 300
Source: MRED as distributed by MLS GRID. This data may not be complete. We recommend contacting the local school district to confirm school assignments for this home.

Similar homes
- $799,9994 bd4 ba4k sqft780 Foxglove Dr, Algonquin, IL 60102New
 MLS ID #12801070, Yuliya Benko, KOMAR. MRED as distributed by MLS GRID
- $599,0004 bd3 ba3.1k sqft10724 Bayhill Ct, Huntley, IL 60142New
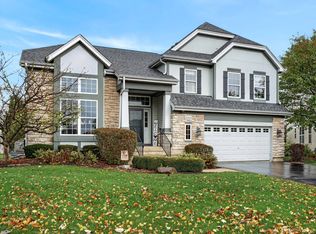 MLS ID #12802817, Peter Guazzo, SFR, HomeSmart Connect LLC. MRED as distributed by MLS GRID
- $575,0004 bd3 ba2.8k sqft28753 W Park Dr, Barrington, IL 60010New
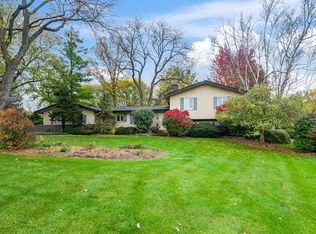 MLS ID #12801459, Maria DelBoccio, @properties Christie's International Real Estate. MRED as distributed by MLS GRID
- $620,0002 bd3 ba3k sqft2467 Vista Trl, Elgin, IL 60124New
 MLS ID #12788740, Lauren Dettmann, GRI,SFR,SRES, Baird & Warner. MRED as distributed by MLS GRID
