Welcome to Willoughby Farms! This beautiful home combines timeless elegance with comfortable living and an incredible outdoor setting. A dramatic two-story foyer welcomes you into this open floor plan featuring formal living and dining rooms. The spacious family room showcases a brick, wood-burning fireplace with gas starter and decorative mantle, creating a warm and inviting gathering space. The updated kitchen in 2022 features sleek cabinetry, quartz counters and Jenn Air appliances, blending modern style with everyday functionality. Hardwood flooring extends throughout the main level, staircase, primary bedroom, and upper hallway, while new carpeting in three bedrooms adds a fresh touch. The primary bedroom boasts a large walk-in closet, with two additional closets, as well as a tastefully remodeled bath~The large unfinished basement is ready for your personal touches . Added value is the 3 car garage and concrete driveway. Step outside to an amazing park-like setting on over half an acre, complete with an impressive 900-square-foot deck-ideal for outdoor entertaining, relaxing, and enjoying the peaceful surroundings.Recent improvement include new roof, siding, soffits, fascia ,gutters, water heater and sump pump (2026) Garage door (2025) High efficiency Furnace/AC (2017) Windows have been replaced and feature double pane/argon gas filled~So convenient to shopping, dining and the elementary is less than a 5 minute walk!
Price change
Price cut: $10.9K (11/5)
$539,000
5 Fernwood Ct, Algonquin, IL 60102
4beds
2,632sqft
Single Family Residence
Built in 1994
0.54 Acres Lot
$-- Zestimate®
$205/sqft
$21/mo HOA
What's special
Sleek cabinetrySpacious family roomOpen floor planTastefully remodeled bathTwo-story foyerQuartz countersJenn air appliances
- 24 days
- 1,140
- 88
Zillow last checked:
Listing updated:
Listed by:
Alison France, CRS,e-PRO,SFR 630-742-4918,
@properties Christie's International Real Estate
Source: MRED as distributed by MLS GRID,MLS#: 12753930
Facts & features
Interior
Bedrooms & bathrooms
- Bedrooms: 4
- Bathrooms: 3
- Full bathrooms: 2
- 1/2 bathrooms: 1
Rooms
- Room types: No additional rooms
Primary bedroom
- Features: Flooring (Hardwood), Window Treatments (Double Pane Windows, Curtains/Drapes), Bathroom (Full)
- Level: Second
- Area: 350 Square Feet
- Dimensions: 25X14
Bedroom 2
- Features: Flooring (Carpet), Window Treatments (Blinds, Double Pane Windows)
- Level: Second
- Area: 168 Square Feet
- Dimensions: 14X12
Bedroom 3
- Features: Flooring (Carpet), Window Treatments (Blinds, Double Pane Windows)
- Level: Second
- Area: 169 Square Feet
- Dimensions: 13X13
Bedroom 4
- Features: Flooring (Carpet), Window Treatments (Blinds, Double Pane Windows)
- Level: Second
- Area: 156 Square Feet
- Dimensions: 13X12
Dining room
- Features: Flooring (Hardwood), Window Treatments (Double Pane Windows, Curtains/Drapes)
- Level: Main
- Area: 144 Square Feet
- Dimensions: 12X12
Family room
- Features: Flooring (Hardwood), Window Treatments (Double Pane Windows, Shades)
- Level: Main
- Area: 266 Square Feet
- Dimensions: 19X14
Kitchen
- Features: Kitchen (Eating Area-Table Space, Pantry-Closet, Custom Cabinetry, Updated Kitchen), Flooring (Hardwood), Window Treatments (Double Pane Windows, Shades)
- Level: Main
- Area: 132 Square Feet
- Dimensions: 12X11
Laundry
- Features: Flooring (Hardwood), Window Treatments (Double Pane Windows)
- Level: Main
- Area: 72 Square Feet
- Dimensions: 12X6
Living room
- Features: Flooring (Bamboo), Window Treatments (Double Pane Windows, Curtains/Drapes)
- Level: Main
- Area: 192 Square Feet
- Dimensions: 16X12
Heating
- Forced Air
Cooling
- Central Air
Appliances
- Included: Range, Microwave, Dishwasher, Refrigerator, Washer, Dryer, Disposal, Water Softener Owned
- Laundry: Main Level
Features
- Walk-In Closet(s)
- Flooring: Hardwood, Laminate
- Windows: Double Pane Windows
- Basement: Unfinished,Full
- Number of fireplaces: 1
- Fireplace features: Wood Burning, Gas Starter, Family Room
Interior area
- Total structure area: 0
- Total interior livable area: 2,632 sqft
Property
Parking
- Total spaces: 3
- Parking features: Concrete, Garage Door Opener, Yes, Garage Owned, Attached, Garage
- Attached garage spaces: 3
- Has uncovered spaces: Yes
Accessibility
- Accessibility features: No Disability Access
Features
- Stories: 2
- Patio & porch: Deck
- Pool features: Above Ground
Lot
- Size: 0.54 Acres
- Dimensions: 52 X 142 X 114 X 139 X 144
- Features: Cul-De-Sac, Landscaped, Wooded, Mature Trees
Details
- Parcel number: 0305253003
- Special conditions: None
- Other equipment: Water-Softener Owned
Construction
Type & style
- Home type: SingleFamily
- Property subtype: Single Family Residence
Materials
- Vinyl Siding
- Foundation: Concrete Perimeter
- Roof: Asphalt
Condition
- New construction: No
- Year built: 1994
Details
- Builder model: Futura
Utilities & green energy
- Sewer: Public Sewer
- Water: Public
Community & HOA
Community
- Subdivision: Willoughby Farms
HOA
- Has HOA: Yes
- Services included: None
- HOA fee: $250 annually
Location
- Region: Algonquin
Financial & listing details
- Price per square foot: $205/sqft
- Tax assessed value: $454,014
- Annual tax amount: $10,377
- Date on market: 10/15/2026
- Ownership: Fee Simple
Estimated market value
Not available
Estimated sales range
Not available
Not available
Price history
| Date | Event | Price |
|---|---|---|
| 11/5/2026 | Price change | $539,000-2%$205/sqft |
Source:  MRED as distributed by MLS GRID #12753930 Report a problem | ||
| 10/15/2026 | Listed for sale | $549,900+119.5%$209/sqft |
Source: MRED as distributed by MLS GRID #12753930 Report a problem | ||
| 7/19/1999 | Sold | $250,500+13.9%$95/sqft |
Source: Public Record Report a problem | ||
| 5/9/1995 | Sold | $220,000-3.7%$84/sqft |
Source: Public Record Report a problem | ||
| 7/11/1994 | Sold | $228,500$87/sqft |
Source: Public Record Report a problem | ||
Public tax history
| Year | Property taxes | Tax assessment |
|---|---|---|
| 2025 | $10,377 +5.1% | $151,338 +9.4% |
| 2024 | $9,869 +5.3% | $138,310 +11.1% |
| 2023 | $9,370 +7.9% | $124,446 +11.7% |
| 2022 | $8,686 +3.1% | $111,442 +5.9% |
| 2021 | $8,421 +2.1% | $105,224 +2.3% |
| 2020 | $8,251 +3.2% | $102,858 +5.3% |
| 2019 | $7,995 -0.7% | $97,644 +2% |
| 2018 | $8,048 +4.4% | $95,711 +6.9% |
| 2017 | $7,710 -4.8% | $89,534 +8.2% |
| 2016 | $8,098 | $82,723 +10.4% |
| 2015 | -- | $74,944 +8.9% |
| 2014 | -- | $68,820 -3% |
| 2013 | -- | $70,926 -8.3% |
| 2012 | -- | $77,354 -9.9% |
| 2011 | -- | $85,806 -21.9% |
| 2010 | -- | $109,917 -7.4% |
| 2009 | -- | $118,688 -1% |
| 2008 | -- | $119,887 +4.2% |
| 2007 | -- | $115,000 +1.7% |
| 2006 | -- | $113,133 +3.9% |
| 2005 | -- | $108,852 +21.7% |
| 2004 | -- | $89,416 +9.2% |
| 2003 | -- | $81,850 +2.5% |
| 2002 | -- | $79,885 +2.1% |
| 2001 | -- | $78,280 +1.4% |
| 2000 | -- | $77,222 |
Find assessor info on the county website
Monthly payment
Est. payment
Payment breakdown
Explore the cost of this home by adjusting the details. Changes won't be saved.Climate risks
Neighborhood: 60102
Nearby schools
Similar homes
- $549,9004 bd3 ba2.7k sqft1831 Haverford Dr, Algonquin, IL 60102Active
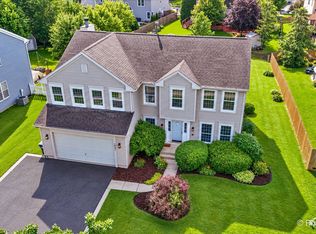 MLS ID #12790379, Ryan Coler, Real 1 Realty. MRED as distributed by MLS GRID
- $484,9004 bd3 ba2.2k sqft1320 Spring Hill Dr, Algonquin, IL 60102Active
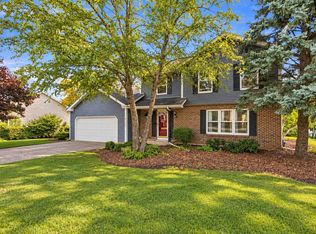 MLS ID #12763335, Wendy Reyes, Coldwell Banker Realty. MRED as distributed by MLS GRID
- $625,0004 bd4 ba3.1k sqft1 Fernwood Ct, Algonquin, IL 60102Active
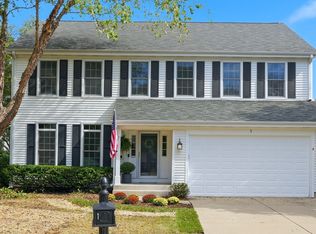 MLS ID #12787109, Kimberly Strom, Berkshire Hathaway HomeServices American Heritage. MRED as distributed by MLS GRID
- $540,0005 bd4 ba3.9k sqft1600 Farmhill Dr, Algonquin, IL 60102Active
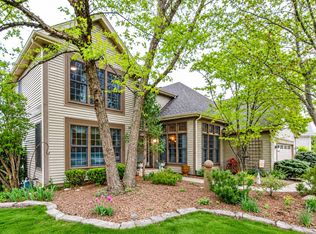 MLS ID #12680807, Yolanda Jeffries, Lux Life Realty LLC. MRED as distributed by MLS GRID
