Better than new, this stunning 3-bedroom home in the highly desirable Trails of Woodcreek community offers modern style, functional living spaces, and an unbeatable location. The inviting entry opens to a private office, perfect for working from home. The open-concept floor plan is filled with natural light and features a spacious living room with recessed lighting that flows seamlessly into the chef's kitchen, showcasing white cabinetry with crown molding, an expansive island with breakfast bar, quartz countertops, stainless steel appliances, a sleek range hood, and a pantry closet. Enjoy your morning coffee in the bright sunroom overlooking the backyard. A convenient mudroom with a drop zone and versatile workstation, along with a main-level powder room, adds everyday functionality. Upstairs, the generous primary suite offers a walk-in closet and a private bath with double sinks and an oversized shower. Two additional bedrooms each feature walk-in closets, while the spacious second-floor loft provides the perfect flex space for a family room, playroom, or home office. The unfinished basement is ready for your finishing touches, offering endless possibilities for additional living space. Outside, enjoy the fenced backyard, ideal for entertaining, pets, or play. Conveniently located near shopping, restaurants, Randall Road, and major highways, this exceptional home combines comfort, style, and convenience in one of Algonquin's most sought-after neighborhoods.
Active
$585,000
4131 Wanderlust Dr, Algonquin, IL 60102
3beds
2,523sqft
Single Family Residence
Built in 2024
7,425 Square Feet Lot
$-- Zestimate®
$232/sqft
$69/mo HOA
What's special
Quartz countertopsMain-level powder roomInviting entryStainless steel appliancesPantry closetSleek range hood
- --
- on Zillow |
- 430
- views |
- 28
- saves |
Zillow last checked:
Listed by:
Sarah Leonard, E-PRO 224-999-9100,
Legacy Properties, A Sarah Leonard Company, LLC,
June Kim 224-522-1106,
Legacy Properties, A Sarah Leonard Company, LLC
Source: MRED as distributed by MLS GRID,MLS#: 12705099
Facts & features
Interior
Bedrooms & bathrooms
- Bedrooms: 3
- Bathrooms: 3
- Full bathrooms: 2
- 1/2 bathrooms: 1
Rooms
- Room types: Office, Sun Room, Mud Room
Primary bedroom
- Features: Flooring (Carpet), Window Treatments (All), Bathroom (Full)
- Level: Second
- Area: 252 Square Feet
- Dimensions: 18X14
Bedroom 2
- Features: Flooring (Carpet), Window Treatments (All)
- Level: Second
- Area: 154 Square Feet
- Dimensions: 14X11
Bedroom 3
- Features: Flooring (Carpet), Window Treatments (All)
- Level: Second
- Area: 154 Square Feet
- Dimensions: 14X11
Dining room
- Features: Flooring (Luxury Vinyl), Window Treatments (All)
- Level: Main
- Area: 160 Square Feet
- Dimensions: 16X10
Family room
- Features: Flooring (Carpet)
- Level: Second
- Area: 289 Square Feet
- Dimensions: 17X17
Kitchen
- Features: Kitchen (Eating Area-Breakfast Bar, Eating Area-Table Space, Island, Pantry-Closet), Flooring (Luxury Vinyl), Window Treatments (All)
- Level: Main
- Area: 160 Square Feet
- Dimensions: 16X10
Laundry
- Level: Second
- Area: 66 Square Feet
- Dimensions: 11X6
Living room
- Features: Flooring (Luxury Vinyl), Window Treatments (All)
- Level: Main
- Area: 272 Square Feet
- Dimensions: 17X16
Mud room
- Features: Flooring (Luxury Vinyl)
- Level: Main
- Area: 88 Square Feet
- Dimensions: 11X8
Office
- Features: Flooring (Carpet), Window Treatments (All)
- Level: Main
- Area: 132 Square Feet
- Dimensions: 12X11
Sun room
- Features: Flooring (Luxury Vinyl), Window Treatments (All)
- Level: Main
- Area: 99 Square Feet
- Dimensions: 11X9
Heating
- Natural Gas
Cooling
- Central Air
Appliances
- Included: Range, Microwave, Dishwasher, Refrigerator, Washer, Dryer, Disposal, Stainless Steel Appliance(s), Oven, Range Hood
- Laundry: Upper Level, In Unit
Features
- Walk-In Closet(s)
- Basement: Unfinished,Full
Interior area
- Total structure area: 2,523
- Total interior livable area: 2,523 sqft
Property
Parking
- Total spaces: 2
- Parking features: Asphalt, Garage Door Opener, Yes, Attached, Garage
- Attached garage spaces: 2
- Has uncovered spaces: Yes
Accessibility
- Accessibility features: No Disability Access
Features
- Stories: 2
- Fencing: Fenced
Lot
- Size: 7,425 Square Feet
Details
- Parcel number: 1825458016
- Special conditions: None
- Other equipment: Sump Pump
Construction
Type & style
- Home type: SingleFamily
- Property subtype: Single Family Residence
Materials
- Vinyl Siding, Brick
- Foundation: Concrete Perimeter
- Roof: Asphalt
Condition
- New construction: No
- Year built: 2024
Utilities & green energy
- Electric: Circuit Breakers
- Sewer: Public Sewer
- Water: Public
Community & HOA
Community
- Features: Curbs, Sidewalks, Street Lights, Street Paved
- Subdivision: Trails Of Woods Creek
HOA
- Has HOA: Yes
- Services included: Other
- HOA fee: $69 monthly
Location
- Region: Algonquin
Financial & listing details
- Price per square foot: $232/sqft
- Tax assessed value: $127,545
- Annual tax amount: $10,423
- Ownership: Fee Simple w/ HO Assn.
Estimated market value
Not available
Estimated sales range
Not available
Not available
Price history
| Date | Event | Price |
|---|---|---|
| 10/24/2024 | Sold | $530,000$210/sqft |
Source: Public Record Report a problem | ||
Public tax history
| Year | Property taxes | Tax assessment |
|---|---|---|
| 2024 | $3,017 +2488.1% | $42,515 +2820% |
| 2023 | $117 +6.3% | $1,456 +9.8% |
| 2022 | $110 +3.1% | $1,326 +6.2% |
| 2021 | $106 | $1,249 |
Find assessor info on the county website
Monthly payment
Est. payment
Payment breakdown
Explore the cost of this home by adjusting the details. Changes won't be saved.Climate risks
Neighborhood: 60102
Nearby schools
GreatSchools rating
- 7/10Kenneth E Neubert Elementary SchoolGrades: K-5Distance: 0.1 mi
- 6/10Algonquin Middle SchoolGrades: 6-8Distance: 1.5 mi
- 8/10Harry D Jacobs High SchoolGrades: 9-12Distance: 1.7 mi
Schools provided by the listing agent
- Middle: Heineman Middle School
- High: Huntley High School
- District: 158
Source: MRED as distributed by MLS GRID. This data may not be complete. We recommend contacting the local school district to confirm school assignments for this home.
- $458,200-- bd-- ba-- sqftTown Line Rd, Algonquin, IL 60102Off Market
- $15,243-- bd-- ba-- sqftZzzz, Algonquin, IL 60102Off Market
- $2,991-- bd-- ba-- sqftZzzz, Algonquin, IL 60102Off Market
- $2,991-- bd-- ba-- sqftZzzz, Algonquin, IL 60102Off Market
- $2,991-- bd-- ba-- sqftZzzz, Algonquin, IL 60102Off Market
- $27,291-- bd-- ba-- sqftZzzz, Algonquin, IL 60102Off Market
- $27,282-- bd-- ba-- sqftZzzz, Algonquin, IL 60102Off Market
- $568,0004 bd3 ba2.7k sqft114 Ellis Rd, Algonquin, IL 60102Sold
- $539,6163 bd3 ba2.5k sqft113 Ellis Rd, Algonquin, IL 60102Sold
A local agent can set up tours, give advice and negotiate with sellers.
A local lender can help you make sure your offer is ready when you are.
Similar homes
- $574,9903 bd3 ba2.2k sqft311 Cold Spring St, Algonquin, IL 60102New
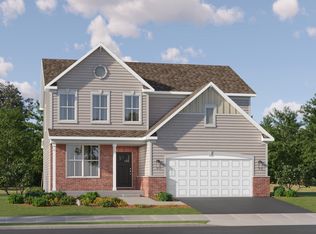 MLS ID #12710591, Bill Flemming, HomeSmart Connect LLC. MRED as distributed by MLS GRID
 - $608,9554 bd3 ba2.5k sqft1200 Waterford St, Algonquin, IL 60102New
 MRED as distributed by MLS GRID
 - $574,9903 bd3 ba2.2k sqft311 Cold Spg, Algonquin, IL 60102New Construction
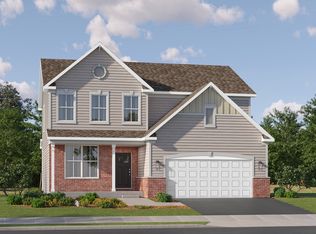 Lennar Homes
 - $589,9903 bd3 ba2.2k sqft1030 Glenmont St, Algonquin, IL 60102Active
 MRED as distributed by MLS GRID
 - $590,0003 bd3 ba2.6k sqft109 Wood Dr, Algonquin, IL 60102Re-activatedMLS ID #12691239, Cori Michael, ABR,C-RETS,CSC,MRP,SRS, Nest Equity Realty. MRED as distributed by MLS GRID
- $429,9004 bd3 ba2.6k sqft630 Oceola Dr, Algonquin, IL 60102NewMLS ID #12709000, Jim Silva, ABR,BPOR,CRS,e-PRO,GRI,PSA,SFR, Five Star Realty, Inc. MRED as distributed by MLS GRID
- $639,9904 bd4 ba3.5k sqft1961 Broadsmore Dr, Algonquin, IL 60102NewMLS ID #12709915, Maria Ruiz, Brokerocity. MRED as distributed by MLS GRID
- $661,6804 bd3 ba2.7k sqft141 Newburgh Ln, Algonquin, IL 60102Price ChangeMRED as distributed by MLS GRID
- $582,9004 bd4 ba3.5k sqft750 Majestic Dr, Algonquin, IL 60102Price ChangeMLS ID #12687023, Chris McGary, eXp Realty. MRED as distributed by MLS GRID
- $480,0004 bd3 ba2k sqft300 Briarwood Ln, Algonquin, IL 60102Price ChangeMLS ID #12695733, Rebecca Sampson, Brokerocity Inc. MRED as distributed by MLS GRID
- $534,7005 bd3 ba2.7k sqft731 Roaring Brook Ln, Algonquin, IL 60102ActiveMLS ID #12687622, Neil Gates, Chase Real Estate LLC. MRED as distributed by MLS GRID
- $356,0003 bd2 ba1.9k sqft204 La Fox River Dr, Algonquin, IL 60102NewMLS ID #12713010, Christie Gabriel, Keller Williams Inspire. MRED as distributed by MLS GRID
- $520,0004 bd3 ba2.7k sqft9 Lake Plumleigh Ct, Algonquin, IL 60102NewMLS ID #12679095, Pradeep Singh, Royal Family Real Estate. MRED as distributed by MLS GRID
- $619,9004 bd3 ba2.9k sqft1128 Kingsmill Dr, Algonquin, IL 60102ActiveMLS ID #12694949, Philip Konovalchik, Fathom Realty IL LLC. MRED as distributed by MLS GRID
- $599,0004 bd3 ba2.5k sqft18N988 Angelina Pl, Algonquin, IL 60102ActiveMLS ID #12646170, Cindy Kennedy, CSC, Baird & Warner. MRED as distributed by MLS GRID
- $691,6404 bd3 ba3k sqft1010 Waterford St, Algonquin, IL 60102ActiveMLS ID #12664549, Bill Flemming, HomeSmart Connect LLC. MRED as distributed by MLS GRID
- $437,9903 bd3 ba2.1k sqft416 Cold Springs St, Algonquin, IL 60102NewMLS ID #12710422, Bill Flemming, HomeSmart Connect LLC. MRED as distributed by MLS GRID
- $679,2654 bd3 ba3k sqft111 Newburgh Ln, Algonquin, IL 60102Price ChangeMRED as distributed by MLS GRID
- $424,9903 bd3 ba2k sqft406 Cold Spring St, Algonquin, IL 60102NewMLS ID #12710437, Bill Flemming, HomeSmart Connect LLC. MRED as distributed by MLS GRID
- $452,0005 bd3 ba2.9k sqft640 Ash St, Algonquin, IL 60102ActiveMLS ID #12703274, Nicole Ramirez, Keller Williams Inspire - Geneva. MRED as distributed by MLS GRID
