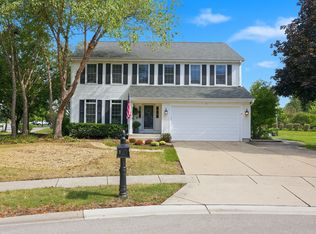
STUNNING 3,100 SQ FT BRICK HOME ON A QUIET CUL-DE-SAC IN SOUGHT-AFTER TUNBRIDGE! 5 BEDROOMS & 3 FULL BATHS, INCLUDING A FIRST-FLOOR BEDROOM AND FULL BATH, PLUS A 3-CAR GARAGE. Newer carpet throughout and many thoughtful updates make this one move-in ready. A dramatic two-story foyer greets you with hardwood floors and a custom board-and-batten accent wall. The formal living room showcases arched windows and crown molding, and the generous dining room is ready for entertaining. The heart of the home is the open gourmet kitchen, featuring 42-inch maple cabinetry, abundant counter space, a breakfast bar, a spacious eating area, and a high-end Thermador refrigerator. It flows seamlessly into the expansive family room, anchored by a floor-to-ceiling brick gas fireplace and a stylish board-and-batten accent wall, an inviting space for everyday living and large gatherings. The first floor bedroom and full bath offer great flexibility for guests, family, or a private home office. Upstairs, the owner's suite is a true retreat with a large walk-in closet with custom organizers and a private bath with dual sinks, whirlpool tub, separate shower, and skylight. Three additional bedrooms and full bath round out the 2nd floor. The unfinished basement is roughed in for a bathroom and ready for your vision: a rec room, home theater, gym, or extra living space. Outside, offers a large patio and yard to entertain, play, or garden. Close to shopping, dining, and everyday amenities. WELCOME HOME!
Active
$599,900
2121 Burnham Ct, Algonquin, IL 60102
5beds
3,121sqft
Single Family Residence
Built in 1993
0.34 Acres Lot
$-- Zestimate®
$192/sqft
$-- HOA
What's special
Floor-to-ceiling brick gas fireplaceCustom board-and-batten accent wallArched windowsSpacious eating areaExpansive family roomQuiet cul-de-sacCrown molding
- --
- 1,403
- views
- 87
- saves
Likely to sell faster than
Zillow last checked:
Listing updated:
Listed by:
Sheila Zisk, SRES 630-205-7546,
HomeSmart Connect LLC
Source: MRED as distributed by MLS GRID,MLS#: 12768222
Facts & features
Interior
Bedrooms & bathrooms
- Bedrooms: 5
- Bathrooms: 3
- Full bathrooms: 3
Rooms
- Room types: Foyer, Bedroom 5, Eating Area
Primary bedroom
- Features: Flooring (Carpet), Window Treatments (Blinds), Bathroom (Full, Double Sink, Whirlpool & Sep Shwr)
- Level: Second
- Area: 285 Square Feet
- Dimensions: 19X15
Bedroom 2
- Features: Flooring (Carpet), Window Treatments (Blinds)
- Level: Second
- Area: 156 Square Feet
- Dimensions: 13X12
Bedroom 3
- Features: Flooring (Carpet), Window Treatments (Blinds)
- Level: Second
- Area: 144 Square Feet
- Dimensions: 12X12
Bedroom 4
- Features: Flooring (Carpet), Window Treatments (Blinds)
- Level: Second
- Area: 132 Square Feet
- Dimensions: 12X11
Bedroom 5
- Features: Flooring (Hardwood), Window Treatments (Blinds)
- Level: Main
- Area: 132 Square Feet
- Dimensions: 12X11
Dining room
- Features: Flooring (Carpet), Window Treatments (Blinds)
- Level: Main
- Area: 195 Square Feet
- Dimensions: 15X13
Eating area
- Features: Flooring (Wood Laminate)
- Level: Main
- Area: 165 Square Feet
- Dimensions: 15X11
Family room
- Features: Flooring (Wood Laminate), Window Treatments (Blinds)
- Level: Main
- Area: 340 Square Feet
- Dimensions: 20X17
Foyer
- Features: Flooring (Hardwood)
- Level: Main
- Area: 35 Square Feet
- Dimensions: 7X5
Kitchen
- Features: Kitchen (Eating Area-Table Space, Island), Flooring (Wood Laminate), Window Treatments (Blinds)
- Level: Main
- Area: 132 Square Feet
- Dimensions: 12X11
Laundry
- Features: Flooring (Wood Laminate), Window Treatments (Blinds)
- Level: Main
- Area: 102 Square Feet
- Dimensions: 17X6
Living room
- Features: Flooring (Carpet), Window Treatments (Blinds)
- Level: Main
- Area: 156 Square Feet
- Dimensions: 13X12
Heating
- Natural Gas
Cooling
- Central Air
Appliances
- Included: Double Oven, Microwave, Dishwasher, High End Refrigerator, Washer, Dryer, Stainless Steel Appliance(s), Cooktop, Water Softener, Gas Water Heater
- Laundry: Main Level, Gas Dryer Hookup, In Unit, Laundry Chute
Features
- 1st Floor Bedroom, 1st Floor Full Bath, Walk-In Closet(s)
- Flooring: Hardwood, Laminate
- Windows: Screens
- Basement: Unfinished,Bath/Stubbed,Partial
- Number of fireplaces: 1
- Fireplace features: Gas Log, Gas Starter, Family Room
Interior area
- Total structure area: 1,112
- Total interior livable area: 3,121 sqft
- Finished area below ground: 1,112
Video & virtual tour
Property
Parking
- Total spaces: 3
- Parking features: Asphalt, Garage Door Opener, Yes, Garage Owned, Attached, Garage
- Attached garage spaces: 3
- Has uncovered spaces: Yes
Accessibility
- Accessibility features: No Disability Access
Features
- Stories: 2
- Patio & porch: Patio
- Waterfront features: Pond
Lot
- Size: 0.34 Acres
- Dimensions: 42x197x170x130
- Features: Cul-De-Sac, Mature Trees
Details
- Additional structures: None
- Parcel number: 1932377011
- Special conditions: None
- Other equipment: Water-Softener Owned, Ceiling Fan(s), Sump Pump
Construction
Type & style
- Home type: SingleFamily
- Architectural style: Traditional
- Property subtype: Single Family Residence
Materials
- Brick, Cedar
- Foundation: Concrete Perimeter
- Roof: Asphalt
Condition
- New construction: No
- Year built: 1993
Details
- Builder model: Jamestownn
Utilities & green energy
- Sewer: Public Sewer
- Water: Public
Community & HOA
Community
- Features: Lake, Curbs, Sidewalks, Street Lights, Street Paved
- Subdivision: Tunbridge
HOA
- Services included: None
Location
- Region: Algonquin
Financial & listing details
- Price per square foot: $192/sqft
- Tax assessed value: $562,410
- Annual tax amount: $13,815
- Date on market: 9/24/2026
- Ownership: Fee Simple
Estimated market value
Not available
Estimated sales range
Not available
Not available
Price history
| Date | Event | Price |
|---|---|---|
| 9/24/2026 | Listed for sale | $599,900+33.5%$192/sqft |
Source: MRED as distributed by MLS GRID #12768222 Report a problem | ||
| 9/25/2024 | Sold | $449,500+16.1%$144/sqft |
Source: Public Record Report a problem | ||
| 9/10/2021 | Sold | $387,100-3.2%$124/sqft |
Source:  MRED as distributed by MLS GRID #11102419 Report a problem MRED as distributed by MLS GRID #11102419 Report a problem | ||
| 8/12/2021 | Pending sale | $400,000$128/sqft |
Source: MRED as distributed by MLS GRID #11102419 Report a problem | ||
| 7/28/2021 | Price change | $400,000-2.2%$128/sqft |
Source: MRED as distributed by MLS GRID #11102419 Report a problem | ||
| 7/12/2021 | Price change | $409,000-3.8%$131/sqft |
Source: MRED as distributed by MLS GRID #11102419 Report a problem | ||
| 6/9/2021 | Listed for sale | $425,000$136/sqft |
Source: MRED as distributed by MLS GRID #11102419 Report a problem | ||
Public tax history
| Year | Property taxes | Tax assessment |
|---|---|---|
| 2025 | $13,815 +1.8% | $187,470 +8.1% |
| 2024 | $13,565 +4.5% | $173,406 +11.8% |
| 2023 | $12,983 +11.4% | $155,090 +14.1% |
| 2022 | $11,653 +8.9% | $135,878 +7.3% |
| 2021 | $10,700 +2.6% | $126,587 +3.7% |
| 2020 | $10,425 | $122,106 +4.5% |
| 2019 | -- | $116,871 +8.2% |
| 2018 | $9,719 +2% | $107,964 +6.1% |
| 2017 | $9,531 +1.4% | $101,709 +6.6% |
| 2016 | $9,401 | $95,394 +5.3% |
| 2013 | $9,401 | $90,627 -14.7% |
| 2011 | -- | $106,231 -13.6% |
| 2010 | -- | $123,017 -9.4% |
| 2009 | -- | $135,720 |
| 2008 | -- | $135,720 +8.2% |
| 2006 | -- | $125,401 +4.9% |
| 2005 | $7,922 +12.5% | $119,566 +7% |
| 2004 | $7,043 +4.1% | $111,786 +7.4% |
| 2003 | $6,768 +4.9% | $104,036 +7% |
| 2002 | $6,453 +2.3% | $97,230 +5.7% |
| 2001 | $6,310 +6.6% | $91,952 +4.6% |
| 2000 | $5,920 | $87,938 |
Find assessor info on the county website
Monthly payment
Est. payment
Payment breakdown
Explore the cost of this home by adjusting the details. Changes won't be saved.Climate risks
Neighborhood: 60102
Nearby schools
Schools provided by the listing agent
- Elementary: Neubert Elementary School
- Middle: Westfield Community School
- High: H D Jacobs High School
- District: 300
Source: MRED as distributed by MLS GRID. This data may not be complete. We recommend contacting the local school district to confirm school assignments for this home.
Similar homes
- $575,0004 bd3 ba2.9k sqft170 Salford Dr, Algonquin, IL 60102New
 MLS ID #12764310, Dana Gallagher, Berkshire Hathaway HomeServices Starck Real Estate. MRED as distributed by MLS GRID
 - $598,0004 bd3 ba3.2k sqft2020 Carlisle St, Algonquin, IL 60102Active
 MLS ID #12745332, Holly Pfister, Berkshire Hathaway HomeServices Starck Real Estate. MRED as distributed by MLS GRID
 - $610,0004 bd3 ba2.9k sqft2071 Tunbridge Trl, Algonquin, IL 60102Active
 MLS ID #12754792, Renee Pflanz, Baird & Warner. MRED as distributed by MLS GRID
 - $650,0004 bd4 ba3.1k sqft1 Fernwood Ct, Algonquin, IL 60102Active
 MLS ID #12682982, Kimberly Strom, Berkshire Hathaway HomeServices American Heritage. MRED as distributed by MLS GRID
