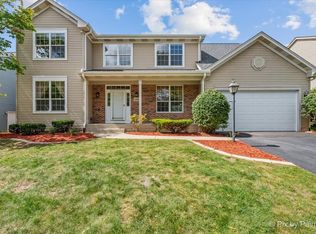
Welcome to your dream home! This beautiful 6 bedroom, 4.5 bath residence offers 3,386 square feet of luxurious living space and is nestled on a quiet cul-de-sac, providing privacy and a welcoming environment for families. This home stands out for its thoughtful design and attention to detail. From the moment you step inside, you will be greeted by an abundance of natural light, high ceilings and quality finishes throughout the house. The main level boasts a spacious family room complete with a cozy fireplace, perfect for relaxing evenings or entertaining guests. The spacious family room flows seamlessly into the eat-in kitchen with an island and a breakfast bar, offering ample counter space and cabinetry. It is designed for effortless gatherings and everyday living. Upstairs, you will find an extra large loft that offers endless possibilities - use it as a playroom, home office or media space. The second level also includes 3 bedrooms and 2 full baths. One of the bathrooms is a convenient Jack and Jill, ensuring ample space and functionality for everyone. The larger finished basement features 2 bedrooms and a full, spacious bathroom with a walk in shower. There is plenty of room for exercise, recreation, hobbies and storage. This area is perfect for guests, multi-generational living or a home gym. Step outside from the kitchen onto a deck and enjoy a backyard with a patio that's perfect for outdoor dining, entertaining or simply enjoying the fresh air. The cul-de-sac location enhances the sense of community and security. There is also a 3 car attached garage that is spacious and convenient for vehicles and storage. This home blends comfort, space, and functionality in a prime location. Don't miss your chance to own this exceptional home. Schedule a showing today and experience the lifestyle you have always dreamed of!
Active
$605,000
1820 Broadsmore Dr, Algonquin, IL 60102
6beds
3,386sqft
Single Family Residence
Built in 2000
-- sqft lot
$-- Zestimate®
$179/sqft
$58/mo HOA
What's special
Cozy fireplaceExtra large loftHigh ceilingsSpacious family roomLarger finished basementQuiet cul-de-sacAbundance of natural light
- --
- 1,108
- views
- 103
- saves
Zillow last checked:
Listing updated:
Listed by:
Angela T Pettis 708-205-3728,
Baird & Warner
Source: MRED as distributed by MLS GRID,MLS#: 12648914
Facts & features
Interior
Bedrooms & bathrooms
- Bedrooms: 6
- Bathrooms: 5
- Full bathrooms: 4
- 1/2 bathrooms: 1
Rooms
- Room types: Bedroom 5, Loft, Family Room, Bonus Room, Bedroom 6
Primary bedroom
- Features: Flooring (Hardwood), Window Treatments (Blinds), Bathroom (Full, Double Sink, Shower Only)
- Level: Main
- Area: 270 Square Feet
- Dimensions: 18X15
Bedroom 2
- Features: Flooring (Carpet), Window Treatments (Blinds)
- Level: Second
- Area: 176 Square Feet
- Dimensions: 16X11
Bedroom 3
- Features: Flooring (Carpet), Window Treatments (Blinds)
- Level: Second
- Area: 143 Square Feet
- Dimensions: 13X11
Bedroom 4
- Features: Flooring (Carpet), Window Treatments (Blinds)
- Level: Second
- Area: 143 Square Feet
- Dimensions: 13X11
Bedroom 5
- Features: Flooring (Carpet), Window Treatments (Blinds)
- Level: Basement
- Area: 150 Square Feet
- Dimensions: 15X10
Bedroom 6
- Features: Flooring (Carpet), Window Treatments (Blinds)
- Level: Basement
- Area: 150 Square Feet
- Dimensions: 15X10
Bonus room
- Features: Flooring (Carpet)
- Level: Basement
- Area: 120 Square Feet
- Dimensions: 12X10
Dining room
- Features: Flooring (Hardwood), Window Treatments (Curtains/Drapes)
- Level: Main
- Area: 169 Square Feet
- Dimensions: 13X13
Family room
- Features: Flooring (Hardwood), Window Treatments (Blinds)
- Level: Main
- Area: 450 Square Feet
- Dimensions: 25X18
Other
- Features: Flooring (Carpet), Window Treatments (Blinds)
- Level: Basement
- Area: 336 Square Feet
- Dimensions: 24X14
Kitchen
- Features: Kitchen (Eating Area-Breakfast Bar, Eating Area-Table Space, Island, Pantry-Closet), Flooring (Tile), Window Treatments (Blinds)
- Level: Main
- Area: 260 Square Feet
- Dimensions: 20X13
Laundry
- Features: Flooring (Tile)
- Level: Main
- Area: 80 Square Feet
- Dimensions: 10X8
Living room
- Features: Flooring (Hardwood), Window Treatments (Curtains/Drapes)
- Level: Main
- Area: 225 Square Feet
- Dimensions: 15X15
Loft
- Features: Flooring (Carpet), Window Treatments (Blinds)
- Level: Second
- Area: 480 Square Feet
- Dimensions: 30X16
Heating
- Natural Gas, Forced Air
Cooling
- Central Air
Appliances
- Included: Range, Microwave, Dishwasher, Refrigerator, Dryer
- Laundry: Main Level, Gas Dryer Hookup, Sink
Features
- 1st Floor Bedroom, 1st Floor Full Bath, Walk-In Closet(s), Dining Combo, Pantry
- Flooring: Hardwood, Carpet
- Windows: Screens, Window Treatments, Drapes, Blinds
- Basement: Finished,Egress Window,Rec/Family Area,Sleeping Area,Storage Space,Full
- Attic: Unfinished
- Number of fireplaces: 1
- Fireplace features: Electric, Family Room
Interior area
- Total structure area: 0
- Total interior livable area: 3,386 sqft
Property
Parking
- Total spaces: 3
- Parking features: Garage Door Opener, Yes, Garage Owned, Attached, Garage
- Attached garage spaces: 3
- Has uncovered spaces: Yes
Accessibility
- Accessibility features: No Disability Access
Features
- Stories: 2
- Patio & porch: Deck, Patio
- Has view: Yes
- View description: Water
- Has water view: Yes
- Water view: Water
Lot
- Dimensions: 67x147x98x151
- Features: Cul-De-Sac, Landscaped
Details
- Parcel number: 0308201012
- Special conditions: None
- Other equipment: Ceiling Fan(s)
Construction
Type & style
- Home type: SingleFamily
- Architectural style: Contemporary
- Property subtype: Single Family Residence
Materials
- Aluminum Siding, Brick
- Foundation: Concrete Perimeter
Condition
- New construction: No
- Year built: 2000
Utilities & green energy
- Sewer: Public Sewer
- Water: Public
Community & HOA
Community
- Features: Park, Lake, Curbs, Sidewalks, Street Paved
- Subdivision: Willoughby Farms Estates
HOA
- Has HOA: Yes
- Services included: Snow Removal, Other
- HOA fee: $700 annually
Location
- Region: Algonquin
Financial & listing details
- Price per square foot: $179/sqft
- Tax assessed value: $551,469
- Annual tax amount: $12,118
- Date on market: 5/22/2026
- Ownership: Fee Simple w/ HO Assn.
Estimated market value
Not available
Estimated sales range
Not available
Not available
Price history
| Date | Event | Price |
|---|---|---|
| 11/6/2014 | Sold | $322,500-5.1%$95/sqft |
Source:  MRED as distributed by MLS GRID #08680571 Report a problem MRED as distributed by MLS GRID #08680571 Report a problem | ||
| 10/1/2014 | Pending sale | $339,900$100/sqft |
Source: RE/MAX Unlimited Northwest #08680571 Report a problem | ||
| 8/21/2014 | Price change | $339,900-1.4%$100/sqft |
Source: RE/MAX Unlimited Northwest #08680571 Report a problem | ||
| 7/23/2014 | Listed for sale | $344,900+23.2%$102/sqft |
Source: RE/MAX Unlimited Northwest #08680571 Report a problem | ||
| 7/4/2013 | Listing removed | $279,900$83/sqft |
Source: Unlimited NW LLC #08072085 Report a problem | ||
| 6/30/2013 | Listed for sale | $279,900$83/sqft |
Source: Unlimited NW LLC #08072085 Report a problem | ||
| 4/26/2013 | Listing removed | $279,900$83/sqft |
Source: Unlimited NW LLC #08072085 Report a problem | ||
| 3/26/2013 | Listed for sale | $279,900$83/sqft |
Source: Unlimited NW LLC #08072085 Report a problem | ||
| 1/31/2013 | Listing removed | $279,900$83/sqft |
Source: Unlimited NW LLC #08072085 Report a problem | ||
| 7/4/2012 | Price change | $279,900-9.7%$83/sqft |
Source: Unlimited NW LLC #08072085 Report a problem | ||
| 5/22/2012 | Listed for sale | $309,900-16.8%$92/sqft |
Source: Unlimited NW LLC #08072085 Report a problem | ||
| 5/14/2002 | Sold | $372,500+14.6%$110/sqft |
Source: Public Record Report a problem | ||
| 11/1/1999 | Sold | $325,000$96/sqft |
Source: Public Record Report a problem | ||
Public tax history
| Year | Property taxes | Tax assessment |
|---|---|---|
| 2025 | $12,729 +5% | $183,823 +9.4% |
| 2024 | $12,118 +5.2% | $167,998 +11.1% |
| 2023 | $11,519 +4.8% | $151,159 +8.4% |
| 2022 | $10,996 +3.1% | $139,486 +5.9% |
| 2021 | $10,669 +2% | $131,702 +2.3% |
| 2020 | $10,456 +3.1% | $128,741 +5.3% |
| 2019 | $10,138 -0.7% | $122,215 +2% |
| 2018 | $10,209 +4.3% | $119,795 +6.9% |
| 2017 | $9,790 -7.1% | $112,063 +4.1% |
| 2016 | $10,536 | $107,633 +5.3% |
| 2015 | -- | $102,171 +10.5% |
| 2014 | -- | $92,469 -3% |
| 2013 | -- | $95,299 -8.3% |
| 2012 | -- | $103,937 -9.8% |
| 2011 | -- | $115,293 -10.8% |
| 2010 | -- | $129,279 -7.4% |
| 2009 | -- | $139,595 -1% |
| 2008 | -- | $141,005 +4.2% |
| 2007 | -- | $135,257 +1.7% |
| 2006 | -- | $133,061 +2.3% |
| 2005 | -- | $130,032 +2.9% |
| 2004 | -- | $126,357 +8.1% |
| 2003 | -- | $116,846 +2.5% |
| 2002 | -- | $114,041 +6.3% |
| 2001 | -- | $107,299 +1.4% |
| 2000 | -- | $105,849 |
Find assessor info on the county website
Monthly payment
Est. payment
Payment breakdown
Explore the cost of this home by adjusting the details. Changes won't be saved.Climate risks
Neighborhood: 60102
Nearby schools
Schools provided by the listing agent
- Elementary: Westfield Community School
- Middle: Westfield Community School
- High: H D Jacobs High School
- District: 300
Source: MRED as distributed by MLS GRID. This data may not be complete. We recommend contacting the local school district to confirm school assignments for this home.
Similar homes
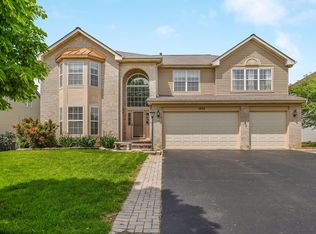
- $625,0004 bd4 ba3.1k sqft1 Fernwood Ct, Algonquin, IL 60102New
 MLS ID #12787109, Kimberly Strom, Berkshire Hathaway HomeServices American Heritage. MRED as distributed by MLS GRID
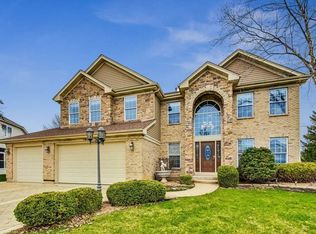
 - $530,0005 bd4 ba2.8k sqft2240 Barrett Dr, Algonquin, IL 60102Active
 MLS ID #12740161, Jennifer Ambrose, Keller Williams Success Realty. MRED as distributed by MLS GRID
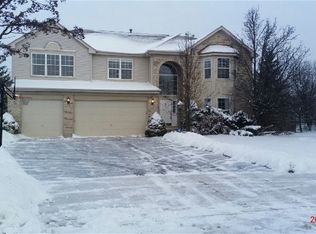
 - $479,9004 bd3 ba2.6k sqft1421 Richmond Ln, Algonquin, IL 60102Active
 MLS ID #12728052, Karen Goins, RE/MAX Suburban. MRED as distributed by MLS GRID
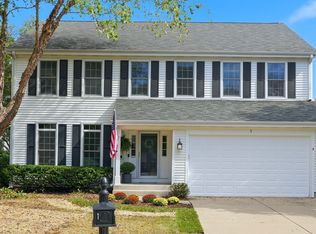
 - $534,7005 bd3 ba2.7k sqft731 Roaring Brook Ln, Algonquin, IL 60102Active
 MLS ID #12756375, Neil Gates, Chase Real Estate LLC. MRED as distributed by MLS GRID
