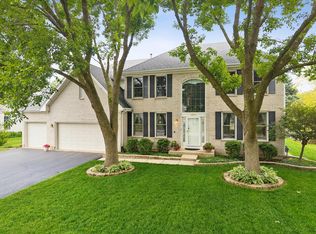
Nestled on a quiet cul-de-sac in the highly sought-after Barreville Ridge Estates, this exceptional 5-bedroom, 3 full bath plus 2 half bath residence offers the perfect blend of elegance, comfort, and functionality. Situated on over 1.25 acres with mature trees and beautifully landscaped grounds, this outstanding home provides abundant space both inside and out to suit your lifestyle. A spacious foyer invites you to the main level featuring a living room anchored by a cozy fireplace and generous natural light, private first-floor office, and a formal dining room for special occasions or hosting holidays. The kitchen includes newer stainless-steel appliances, a walk-in pantry, generous cabinet and counter space to accommodate your culinary needs. Sliding glass doors open up to an expansive deck that makes outdoor dining or grilling out seamless. Upstairs, the primary suite features vaulted ceilings, two walk-in closets, and an en suite bath with dual vanities, a soaking tub, and a separate shower. Three additional large bedrooms and a full bathroom round out the second floor. Additionally, a bonus room with over 1,000 Sq Ft provides endless possibilities for a home theater, gym, or second office. The finished lower level adds a fifth bedroom, a full bath, and a large recreation space with extensive storage. Worry free comfort provided by 2 new HVAC systems in 2023. The expansive outdoor space includes an oversized patio with a built-in fireplace and uncompromised views of a tree-lined backyard. A 3-car attached garage offers plenty of room for vehicles or equipment. 3763 Erin Ct is in close proximity to nearby shopping, dining, parks, and the highly rated Prairie Grove School District.
Active
$749,000
3763 Erin Ct, Prairie Grove, IL 60012
5beds
4,643sqft
Single Family Residence
Built in 1994
1.25 Acres Lot
$-- Zestimate®
$161/sqft
$25/mo HOA
What's special
Beautifully landscaped groundsPrivate first-floor officeThree additional large bedroomsWalk-in pantryQuiet cul-de-sacGenerous natural lightSpacious foyer
- --
- 617
- views
- 69
- saves
Zillow last checked:
Listing updated:
Listed by:
Chris Smith 847-226-3151,
Baird & Warner
Source: MRED as distributed by MLS GRID,MLS#: 12670966
Facts & features
Interior
Bedrooms & bathrooms
- Bedrooms: 5
- Bathrooms: 5
- Full bathrooms: 3
- 1/2 bathrooms: 2
Rooms
- Room types: Eating Area, Office, Foyer, Bedroom 5, Bonus Room, Recreation Room, Other Room, Game Room
Primary bedroom
- Features: Flooring (Carpet), Window Treatments (All), Bathroom (Full, Double Sink, Tub & Separate Shwr)
- Level: Second
- Area: 420 Square Feet
- Dimensions: 21X20
Bedroom 2
- Features: Flooring (Carpet), Window Treatments (All)
- Level: Second
- Area: 182 Square Feet
- Dimensions: 14X13
Bedroom 3
- Features: Flooring (Carpet), Window Treatments (All)
- Level: Second
- Area: 238 Square Feet
- Dimensions: 14X17
Bedroom 4
- Features: Flooring (Carpet), Window Treatments (All)
- Level: Second
- Area: 156 Square Feet
- Dimensions: 13X12
Bedroom 5
- Features: Flooring (Carpet)
- Level: Basement
- Area: 195 Square Feet
- Dimensions: 15X13
Bonus room
- Features: Flooring (Carpet)
- Level: Second
- Area: 672 Square Feet
- Dimensions: 32X21
Dining room
- Features: Flooring (Hardwood), Window Treatments (All)
- Level: Main
- Area: 208 Square Feet
- Dimensions: 16X13
Eating area
- Features: Flooring (Hardwood)
- Level: Main
- Area: 169 Square Feet
- Dimensions: 13X13
Family room
- Features: Flooring (Hardwood), Window Treatments (All)
- Level: Main
- Area: 315 Square Feet
- Dimensions: 21X15
Foyer
- Features: Flooring (Hardwood)
- Level: Main
- Area: 64 Square Feet
- Dimensions: 8X8
Game room
- Features: Flooring (Carpet)
- Level: Basement
- Area: 320 Square Feet
- Dimensions: 20X16
Kitchen
- Features: Kitchen (Eating Area-Table Space, Island, Pantry-Walk-in, Custom Cabinetry, Granite Counters, Updated Kitchen), Flooring (Hardwood), Window Treatments (All)
- Level: Main
- Area: 294 Square Feet
- Dimensions: 21X14
Laundry
- Features: Flooring (Ceramic Tile)
- Level: Main
- Area: 196 Square Feet
- Dimensions: 14X14
Living room
- Features: Flooring (Carpet), Window Treatments (All)
- Level: Main
- Area: 308 Square Feet
- Dimensions: 22X14
Office
- Features: Flooring (Carpet), Window Treatments (All)
- Level: Main
- Area: 182 Square Feet
- Dimensions: 14X13
Other
- Features: Flooring (Carpet)
- Level: Basement
- Area: 169 Square Feet
- Dimensions: 13X13
Recreation room
- Features: Flooring (Carpet)
- Level: Basement
- Area: 528 Square Feet
- Dimensions: 33X16
Heating
- Natural Gas, Forced Air
Cooling
- Central Air
Appliances
- Included: Range, Microwave, Dishwasher, Refrigerator, Washer, Dryer, Stainless Steel Appliance(s), Oven, Water Softener Owned, Humidifier, Gas Water Heater
- Laundry: Main Level, In Unit
Features
- Cathedral Ceiling(s), Built-in Features, Walk-In Closet(s), Granite Counters, Separate Dining Room, Pantry
- Flooring: Hardwood
- Windows: Screens, Window Treatments
- Basement: Finished,Full,Daylight
- Number of fireplaces: 1
- Fireplace features: Wood Burning, Family Room
Interior area
- Total structure area: 6,793
- Total interior livable area: 4,643 sqft
- Finished area below ground: 2,150
Property
Parking
- Total spaces: 3
- Parking features: Asphalt, Garage Door Opener, Yes, Garage Owned, Attached, Garage
- Attached garage spaces: 3
- Has uncovered spaces: Yes
Accessibility
- Accessibility features: No Disability Access
Features
- Stories: 2
- Patio & porch: Patio
- Exterior features: Balcony, Fire Pit, Other
Lot
- Size: 1.25 Acres
- Dimensions: 273X173X189X363
Details
- Parcel number: 1426304004
- Special conditions: None
- Other equipment: Water-Softener Owned, TV-Cable, TV Antenna, Ceiling Fan(s), Sump Pump
Construction
Type & style
- Home type: SingleFamily
- Architectural style: Traditional
- Property subtype: Single Family Residence
Materials
- Brick, Cedar
- Foundation: Concrete Perimeter
- Roof: Asphalt
Condition
- New construction: No
- Year built: 1994
Utilities & green energy
- Sewer: Septic Tank
- Water: Well
Community & HOA
Community
- Security: Carbon Monoxide Detector(s)
- Subdivision: Barreville Ridge Estates
HOA
- Has HOA: Yes
- Services included: Insurance
- HOA fee: $300 annually
Location
- Region: Prairie Grove
Financial & listing details
- Price per square foot: $161/sqft
- Tax assessed value: $679,299
- Annual tax amount: $16,561
- Date on market: 7/9/2026
- Ownership: Fee Simple
Estimated market value
Not available
Estimated sales range
Not available
Not available
Price history
| Date | Event | Price |
|---|---|---|
| 9/3/2026 | Listing removed | $4,900$1/sqft |
Source: MRED as distributed by MLS GRID #12746880 Report a problem | ||
| 8/31/2026 | Listed for rent | $4,900$1/sqft |
Source: MRED as distributed by MLS GRID #12746880 Report a problem | ||
| 6/12/2023 | Sold | $725,000+3.6%$156/sqft |
Source:  MRED as distributed by MLS GRID #11716034 Report a problem MRED as distributed by MLS GRID #11716034 Report a problem | ||
| 5/8/2023 | Contingent | $700,000$151/sqft |
Source: MRED as distributed by MLS GRID #11716034 Report a problem | ||
| 5/4/2023 | Listed for sale | $700,000+116.4%$151/sqft |
Source: MRED as distributed by MLS GRID #11716034 Report a problem | ||
| 8/25/1997 | Sold | $323,500+510.4%$70/sqft |
Source: Public Record Report a problem | ||
| 6/14/1994 | Sold | $53,000$11/sqft |
Source: Public Record Report a problem | ||
Public tax history
| Year | Property taxes | Tax assessment |
|---|---|---|
| 2025 | $17,255 +4.2% | $226,433 +9.5% |
| 2024 | $16,561 +1.1% | $206,807 +11.5% |
| 2023 | $16,379 +23.6% | $185,460 +27.9% |
| 2022 | $13,247 +5.9% | $145,022 +6.7% |
| 2021 | $12,508 +1.4% | $135,966 +3.1% |
| 2020 | $12,340 | $131,890 +5.2% |
| 2019 | -- | $125,395 -20% |
| 2018 | $15,306 +2.2% | $156,695 +4.4% |
| 2017 | $14,978 +1.2% | $150,120 +4.8% |
| 2016 | $14,794 | $143,231 +16% |
| 2013 | $14,794 | $123,429 -11.5% |
| 2011 | -- | $139,407 -7.2% |
| 2010 | -- | $150,190 -6.1% |
| 2009 | -- | $159,930 |
| 2008 | -- | $159,930 +7.7% |
| 2006 | -- | $148,466 +4.7% |
| 2005 | $10,604 +4.4% | $141,788 +6.3% |
| 2004 | $10,157 +5.9% | $133,360 +6.2% |
| 2003 | $9,591 +10.8% | $125,633 +6.5% |
| 2002 | $8,656 +0% | $118,020 -1.3% |
| 2001 | $8,653 +11.4% | $119,547 +9.1% |
| 2000 | $7,767 | $109,577 |
Find assessor info on the county website
Monthly payment
Est. payment
Payment breakdown
Explore the cost of this home by adjusting the details. Changes won't be saved.Climate risks
Neighborhood: 60012
Nearby schools
Schools provided by the listing agent
- Elementary: Prairie Grove Elementary School
- Middle: Prairie Grove Junior High School
- High: Prairie Ridge High School
- District: 46
Source: MRED as distributed by MLS GRID. This data may not be complete. We recommend contacting the local school district to confirm school assignments for this home.
Similar homes
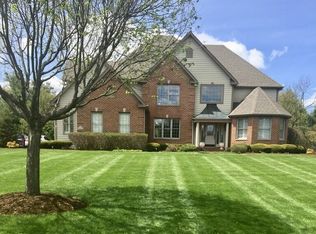
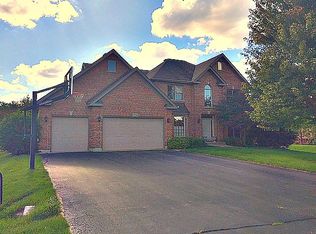
- $564,9004 bd3 ba2.8k sqft3202 Springbrook Rd, Crystal Lake, IL 60012Active
 MLS ID #12742817, Amanda Jones, C-RETS,e-PRO,GRI, Coldwell Banker Realty. MRED as distributed by MLS GRID
 - $650,0004 bd4 ba3.1k sqft1 Fernwood Ct, Algonquin, IL 60102New
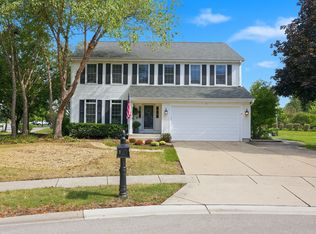 MLS ID #12682982, Kimberly Strom, Berkshire Hathaway HomeServices American Heritage. MRED as distributed by MLS GRID
 - $463,5005 bd4 ba2.3k sqft731 Nashua Ct, Crystal Lake, IL 60012Active
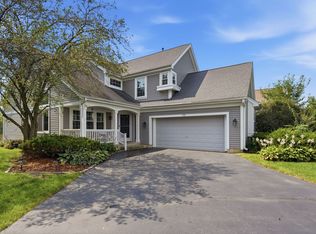 MLS ID #12750518, Mayra Gallardo, Realty of America, LLC. MRED as distributed by MLS GRID
 - $649,5005 bd4 ba5.3k sqft1616 Rolling Hills Dr, Crystal Lake, IL 60014Active
 MLS ID #12741282, Dawn Hinton, Berkshire Hathaway HomeServices Starck Real Estate. MRED as distributed by MLS GRID
