Skip main navigation
Active
  • Price cut: $24.5K (7/1)
    $974,500

    4 Auburn Ln, Barrington, IL 60010

    5beds
    5,022sqft
    : 
    Loading
    Get pre-qualified
    Single Family Residence
    Built in 1978
    6.56 Acres Lot
    $-- Zestimate®
    $194/sqft
    $-- HOA

    What's special

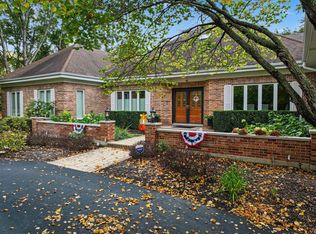
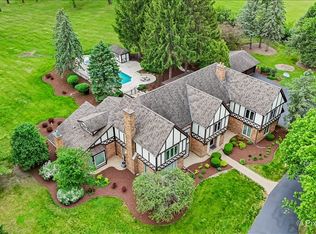
    Absolute amazing estate style home nestled on 6.56 acres of pristine, mature grounds, this extraordinary Auburn Lane estate offers unmatched privacy with a gated entrance, impressive masonry columns, and a picturesque circular driveway. A grand two-story foyer welcomes you into a beautifully designed home featuring expansive windows, rich hardwood flooring throughout the main level, and three fireplaces, including one in the luxurious primary suite. The remodeled kitchen is refined with soft-close shaker cabinetry, quartz countertops, stainless steel appliances, and seamless flow into the formal dining room and adjacent formal living room-perfect for entertaining. Upstairs, you'll find four spacious secondary bedrooms, two full bathrooms, and an exceptional primary retreat complete with a sitting area, fireplace, whirlpool soaking tub, separate double shower with body sprayers, and dual vanities. This one-of-a-kind property combines timeless elegance, comfort, and privacy in a breathtaking setting. PROPERTY IS BEING SOLD AS - IS!!
    17 days
    |
    724
    |
    34
    |

    Zillow last checked:

    Listing updated:

    Listed by:

    Tony Bellino 847-343-2348,

    RE/MAX At Home

    Source: MRED as distributed by MLS GRID,MLS#: 12693012MLS Logo

    Loading...

      Facts & features

      Interior

      Bedrooms & bathrooms
      • Bedrooms: 5
      • Bathrooms: 5
      • Full bathrooms: 4
      • 1/2 bathrooms: 1
      Rooms
      • Room types: Bedroom 5, Office, Breakfast Room, Foyer, Sitting Room, Walk In Closet, Other Room
      Primary bedroom
      • Features: Flooring (Hardwood), Bathroom (Full, Double Sink, Tub & Separate Shwr)
      • Level: Second
      • Area: 480 Square Feet
      • Dimensions: 24X20
      Bedroom 2
      • Features: Flooring (Carpet)
      • Level: Second
      • Area: 187 Square Feet
      • Dimensions: 17X11
      Bedroom 3
      • Features: Flooring (Vinyl)
      • Level: Second
      • Area: 204 Square Feet
      • Dimensions: 17X12
      Bedroom 4
      • Features: Flooring (Carpet)
      • Level: Second
      • Area: 198 Square Feet
      • Dimensions: 18X11
      Bedroom 5
      • Features: Flooring (Carpet)
      • Level: Second
      • Area: 154 Square Feet
      • Dimensions: 11X14
      Breakfast room
      • Features: Flooring (Hardwood)
      • Level: Main
      • Area: 156 Square Feet
      • Dimensions: 12X13
      Dining room
      • Features: Flooring (Hardwood)
      • Level: Main
      • Area: 285 Square Feet
      • Dimensions: 19X15
      Family room
      • Features: Flooring (Hardwood)
      • Level: Main
      • Area: 506 Square Feet
      • Dimensions: 23X22
      Foyer
      • Features: Flooring (Slate)
      • Level: Main
      • Area: 270 Square Feet
      • Dimensions: 18X15
      Kitchen
      • Features: Kitchen (Eating Area-Breakfast Bar, Eating Area-Table Space, Island, Pantry-Closet, Pantry-Walk-in, Custom Cabinetry, SolidSurfaceCounter, Updated Kitchen), Flooring (Hardwood)
      • Level: Main
      • Area: 182 Square Feet
      • Dimensions: 14X13
      Laundry
      • Features: Flooring (Ceramic Tile)
      • Level: Main
      • Area: 88 Square Feet
      • Dimensions: 11X8
      Living room
      • Features: Flooring (Hardwood), Window Treatments (Curtains/Drapes)
      • Level: Main
      • Area: 414 Square Feet
      • Dimensions: 23X18
      Office
      • Features: Flooring (Hardwood)
      • Level: Main
      • Area: 196 Square Feet
      • Dimensions: 14X14
      Other
      • Level: Basement
      • Area: 1980 Square Feet
      • Dimensions: 55X36
      Sitting room
      • Features: Flooring (Hardwood)
      • Level: Main
      • Area: 252 Square Feet
      • Dimensions: 18X14
      Walk in closet
      • Features: Flooring (Hardwood)
      • Level: Second
      • Area: 120 Square Feet
      • Dimensions: 12X10
      Heating
      • Natural Gas, Forced Air, Sep Heating Systems - 2+
      Cooling
      • Central Air, Zoned
      Appliances
      • Included: Range, Microwave, Dishwasher, Refrigerator, Multiple Water Heaters, Electric Water Heater, Gas Water Heater
      • Laundry: Laundry Closet, Multiple Locations, Sink
      Features
      • Cathedral Ceiling(s)
      • Basement: Unfinished,Crawl Space,Storage Space,Full
      • Number of fireplaces: 3
      • Fireplace features: Wood Burning, Gas Starter, Family Room, Living Room, Master Bedroom
      Interior area
      • Total structure area: 0
      • Total interior livable area: 5,022 sqft

      Property

      Parking
      • Total spaces: 3
      • Parking features: Asphalt, Circular Driveway, Side Driveway, Yes, Garage Owned, Attached, Garage
      • Attached garage spaces: 3
      • Has uncovered spaces: Yes
      Accessibility
      • Accessibility features: No Disability Access
      Features
      • Stories: 2
      • Patio & porch: Patio
      Lot
      • Size: 6.56 Acres
      • Dimensions: 830X297X817X274
      Details
      • Parcel number: 1936100006
      • Special conditions: List Broker Must Accompany
      • Other equipment: Water-Softener Owned, Ceiling Fan(s), Sump Pump

      Construction

      Type & style
      • Home type: SingleFamily
      • Architectural style: Tudor
      • Property subtype: Single Family Residence
      Materials
      • Brick, Frame
      • Foundation: Concrete Perimeter
      • Roof: Asphalt
      Condition
      • New construction: No
      • Year built: 1978
      Details
      • Builder model: TUDOR

      Utilities & green energy

      • Electric: 200+ Amp Service
      • Sewer: Septic Tank
      • Water: Well

      Community & HOA

      Community
      • Features: Stable(s), Horse-Riding Trails, Gated, Street Paved
      • Security: Carbon Monoxide Detector(s)
      • Subdivision: White Oaks Estates
      HOA
      • Services included: None
      Location
      • Region: Barrington

      Financial & listing details

      • Price per square foot: $194/sqft
      • Tax assessed value: $831,939
      • Annual tax amount: $23,524
      • Date on market: 7/1/2026
      • Ownership: Fee Simple

        Estimated market value

        Not available

        Estimated sales range

        Not available

        Not available

        Price history

        DateEventPrice
        7/1/2026Price change$974,500-2.5%$194/sqft
        Source: MRED as distributed by MLS GRID #12693012 Report a problem
        6/2/2026Listed for sale$999,000+11.6%$199/sqft
        Source: MRED as distributed by MLS GRID #12664365 Report a problem
        7/16/2025Listing removed$895,000$178/sqft
        Source: MRED as distributed by MLS GRID #12313885 Report a problem
        4/23/2025Price change$895,000-3.2%$178/sqft
        Source: MRED as distributed by MLS GRID #12313885 Report a problem
        3/21/2025Listed for sale$925,000-2.1%$184/sqft
        Source: MRED as distributed by MLS GRID #12313885 Report a problem
        9/2/2024Listing removed$945,000$188/sqft
        Source: MRED as distributed by MLS GRID #12143031 Report a problem
        8/28/2024Listed for sale$945,000+215%$188/sqft
        Source: MRED as distributed by MLS GRID #12143031 Report a problem
        12/17/2013Sold$300,000-39.9%$60/sqft
        Source: MRED as distributed by MLS GRID #08252818 Report a problem
        12/11/2013Pending sale$499,000$99/sqft
        Source: Baird & Warner Real Estate #08252818 Report a problem
        10/8/2013Price change$499,000-9.1%$99/sqft
        Source: Baird & Warner Real Estate #08252818 Report a problem
        10/1/2013Listed for sale$549,000$109/sqft
        Source: Baird & Warner #08252818 Report a problem
        7/14/2013Listing removed$549,000$109/sqft
        Source: Baird & Warner Real Estate #08252818 Report a problem
        5/4/2013Price change$549,000-4.5%$109/sqft
        Source: Baird & Warner Real Estate #08252818 Report a problem
        1/19/2013Listed for sale$575,000-23.3%$114/sqft
        Source: Baird & Warner Real Estate #08252818 Report a problem
        10/12/2012Listing removed$749,900$149/sqft
        Source: RE/MAX of Barrington Report a problem
        8/15/2012Listed for sale$749,900+114.3%$149/sqft
        Source: RE/MAX of Barrington Report a problem
        9/13/2011Sold$350,000+9.5%$70/sqft
        Source: MRED as distributed by MLS GRID #07853707 Report a problem
        7/30/2011Price change$319,500-10%$64/sqft
        Source: foreclosure.com Report a problem
        7/16/2011Price change$355,000-5.3%$71/sqft
        Source: foreclosure.com Report a problem
        6/18/2011Price change$375,000-6%$75/sqft
        Source: RE/MAX SUBURBAN #07693790 Report a problem
        6/1/2011Price change$399,000-8.3%$79/sqft
        Source: RE/MAX SUBURBAN #07693790 Report a problem
        5/19/2011Price change$435,000-12.1%$87/sqft
        Source: RE/MAX SUBURBAN #07693790 Report a problem
        4/20/2011Price change$495,000-5.7%$99/sqft
        Source: foreclosure.com Report a problem
        3/2/2011Price change$525,000+99900%$105/sqft
        Source: foreclosure.com Report a problem
        2/25/2011Listed for sale$525
        Source: foreclosure.com Report a problem

        Public tax history

        YearProperty taxesTax assessment
        2024$21,345 +4.4%$277,313 +13.8%
        2023$20,446 +21.6%$243,682 +21.7%
        2022$16,814 +1.5%$200,283 +7.3%
        2021$16,568 -5.1%$186,587 -3.5%
        2020$17,456 $193,314 -13.1%
        2019-- $222,411 -5.8%
        2018$21,727 +2.5%$236,031 +6.2%
        2017$21,202 +1.6%$222,356 +6.6%
        2016$20,862 $208,550 -9.6%
        2013$20,862 $230,611 -14.7%
        2011-- $270,319 -6.4%
        2010-- $288,895 -9.4%
        2009-- $318,728
        2008-- $318,728 +15.7%
        2006-- $275,568 +4.9%
        2005$17,991 +12.8%$262,746 +7%
        2004$15,944 +8%$245,649 +7.5%
        2003$14,765 +7.3%$228,617 +7%
        2002$13,757 +2.7%$213,661 +5.7%
        2001$13,393 +6.2%$202,063 +3.7%
        2000$12,610 $194,853
        Find assessor info on the county website

        Monthly payment

        Est. payment

        Payment breakdown

        Explore the cost of this home by adjusting the details. Changes won't be saved.
        All calculations are estimates and provided by Zillow, Inc. for informational purposes only. Actual amounts may vary.
        HOA fees may include property taxes on listings classified as Co-Ops. Contact the listing agent and/or owner for fee details.
        Mortgage interest rates are dependent on a number of factors, including credit score, down payment, and repayment length. Interest rate data provided by Zillow Group Marketplace, Inc. as of 1/1/1970 from various mortgage lenders with which we have lead or other similar arrangements; the Estimated Payment is an average of those rates.
        See how much you could borrow to make a competitive offer.

        Climate risks

        Neighborhood: 60010

        Getting around

        1 / 100
        Car-Dependent
        29 / 100
        Somewhat Bikeable

        Nearby schools

        GreatSchools rating
        Schools provided by the listing agent
        • Elementary: Algonquin Lakes Elementary Schoo
        • Middle: Algonquin Middle School
        • High: Dundee-Crown High School
        • District: 300

        Source: MRED as distributed by MLS GRID. This data may not be complete. We recommend contacting the local school district to confirm school assignments for this home.
        A local agent can set up tours, give advice and negotiate with sellers.

        A local lender can help you make sure your offer is ready when you are.
        Browse local experts

        Similar homes