**new pics coming soon! All wallpaper being removed & walls being painted currently! 7/2026** Quietly tucked among the pines on a peaceful cul-de-sac off a private lane in prestigious Barrington Hills, this custom-designed estate rests on six exquisitely landscaped acres, where privacy, elegance, and timeless design come together in a setting that feels like a private retreat. A grand yet inviting interior showcases four fireplaces, a formal living room and dining room, a richly appointed library, and a warm, welcoming family room. Sunlight pours into the stunning sunroom, while the chef's kitchen serves as the heart of the home-perfectly positioned for gathering and everyday luxury. With a total of five generously sized bedrooms, the primary suite is a true retreat, complete with a serene sitting room and a private bathroom. The finished lower level is designed for entertaining, offering versatile space for recreation and relaxation. Outdoors, the property transforms into a private resort. A custom inground pool with cascading jacuzzi is surrounded by a brick paver terrace and a charming wood pergola-ideal for summer evenings and quiet mornings alike. Mature trees and sweeping meadow views create a picturesque backdrop in every direction. Complete with both an attached three-car garage and an additional three-car detached garage, this exceptional estate offers space, privacy, and a setting that feels worlds away-yet remains close to everything. Notable: whole house attic fan. Carpets professionally cleaned 5/2026. Exterior of home & detached garage/pergola/pool house painted 5/2026. New roof with 50 year architectural shingles 2006. Pool & spa renovation (8/2004) including pool surround, jacuzzi, plaster, plumbing, computerized Jandy control system ($200K). Professionally landscape refresh 5/2026. 2010 new Pella Designer series low-e glass, double insulated, double hung windows installed throughout. Impeccably cared for home. Lawn & pool maintenance as well as pest control schedule in place. Full maintenance records from 1984 available. Please see additional info tab for more info.
Contingent
$1,325,000
3 Auburn Ln, Barrington Hills, IL 60010
5beds
6,600sqft
:
Get pre-qualified$9,335/mo
Single Family Residence
Built in 1984
5.95 Acres Lot
$-- Zestimate®
$201/sqft
$-- HOA
What's special
Four fireplacesFive generously sized bedroomsMature treesWhole house attic fanCharming wood pergolaSweeping meadow viewsAdditional three-car detached garage
- --
- on Zillow |
- 1,418
- views |
- 62
- saves |
Zillow last checked:
Listing updated:
Listed by:
Melissa Benson 815-345-6323,
Keller Williams Success Realty
Source: MRED as distributed by MLS GRID,MLS#: 12610421
Facts & features
Interior
Bedrooms & bathrooms
- Bedrooms: 5
- Bathrooms: 7
- Full bathrooms: 5
- 1/2 bathrooms: 2
Rooms
- Room types: Bedroom 5, Exercise Room, Foyer, Game Room, Library, Recreation Room, Sitting Room, Heated Sun Room
Primary bedroom
- Features: Flooring (Carpet), Bathroom (Full)
- Level: Second
- Area: 448 Square Feet
- Dimensions: 28X16
Bedroom 2
- Features: Flooring (Carpet)
- Level: Second
- Area: 210 Square Feet
- Dimensions: 15X14
Bedroom 3
- Features: Flooring (Carpet)
- Level: Second
- Area: 238 Square Feet
- Dimensions: 17X14
Bedroom 4
- Features: Flooring (Carpet)
- Level: Second
- Area: 256 Square Feet
- Dimensions: 16X16
Bedroom 5
- Features: Flooring (Carpet)
- Level: Second
- Area: 180 Square Feet
- Dimensions: 15X12
Dining room
- Features: Flooring (Hardwood)
- Level: Main
- Area: 270 Square Feet
- Dimensions: 18X15
Exercise room
- Features: Flooring (Carpet)
- Level: Basement
- Area: 196 Square Feet
- Dimensions: 14X14
Family room
- Level: Main
- Area: 770 Square Feet
- Dimensions: 35X22
Foyer
- Features: Flooring (Ceramic Tile)
- Level: Main
- Area: 330 Square Feet
- Dimensions: 22X15
Game room
- Features: Flooring (Carpet)
- Level: Basement
- Area: 238 Square Feet
- Dimensions: 17X14
Other
- Features: Flooring (Ceramic Tile)
- Level: Main
- Area: 195 Square Feet
- Dimensions: 15X13
Kitchen
- Features: Kitchen (Eating Area-Breakfast Bar, Eating Area-Table Space, Pantry-Butler, Pantry-Closet, Pantry-Walk-in), Flooring (Ceramic Tile)
- Level: Main
- Area: 368 Square Feet
- Dimensions: 23X16
Laundry
- Features: Flooring (Carpet)
- Level: Second
- Area: 154 Square Feet
- Dimensions: 14X11
Library
- Features: Flooring (Carpet)
- Level: Main
- Area: 240 Square Feet
- Dimensions: 15X16
Living room
- Level: Main
- Area: 390 Square Feet
- Dimensions: 26X15
Recreation room
- Features: Flooring (Carpet)
- Level: Basement
- Area: 560 Square Feet
- Dimensions: 35X16
Sitting room
- Features: Flooring (Carpet)
- Level: Second
- Area: 312 Square Feet
- Dimensions: 24X13
Heating
- Natural Gas, Forced Air, Zoned
Cooling
- Central Air, Zoned
Appliances
- Included: Double Oven, Microwave, Dishwasher, Refrigerator, High End Refrigerator, Freezer, Humidifier
- Laundry: Main Level
Features
- Sauna, Wet Bar
- Flooring: Hardwood
- Basement: Finished,Crawl Space,Full
- Number of fireplaces: 3
- Fireplace features: Wood Burning, Gas Starter, Family Room, Living Room, Other
Interior area
- Total structure area: 0
- Total interior livable area: 6,600 sqft
Property
Parking
- Total spaces: 6
- Parking features: Asphalt, Garage Door Opener, Heated Garage, Garage, Yes, Garage Owned, Attached
- Attached garage spaces: 6
- Has uncovered spaces: Yes
Accessibility
- Accessibility features: No Disability Access
Features
- Stories: 2
- Patio & porch: Patio, Screened
- Pool features: In Ground
- Has spa: Yes
- Spa features: Outdoor Hot Tub
Lot
- Size: 5.95 Acres
- Dimensions: 783X335X734X328
- Features: Cul-De-Sac, Landscaped, Wooded, Rear of Lot, Mature Trees
Details
- Additional structures: Shed(s)
- Parcel number: 1936100008
- Special conditions: None
- Other equipment: Water-Softener Owned, TV-Cable, Intercom, Ceiling Fan(s), Fan-Attic Exhaust, Sump Pump, Air Purifier, Backup Sump Pump;
Construction
Type & style
- Home type: SingleFamily
- Architectural style: Tudor
- Property subtype: Single Family Residence
Materials
- Brick, Stucco, Stone
- Foundation: Concrete Perimeter
- Roof: Asphalt
Condition
- New construction: No
- Year built: 1984
Utilities & green energy
- Electric: 200+ Amp Service
- Sewer: Septic Tank
- Water: Well
Community & HOA
Community
- Security: Security System, Carbon Monoxide Detector(s)
HOA
- Services included: None
Location
- Region: Barrington Hills
Financial & listing details
- Price per square foot: $201/sqft
- Tax assessed value: $982,695
- Annual tax amount: $25,213
- Date on market: 5/22/2026
- Ownership: Fee Simple
Estimated market value
Not available
Estimated sales range
Not available
Not available
Price history
| Date | Event | Price |
|---|---|---|
| 7/11/2016 | Listing removed | $725,000$110/sqft |
Source: Coldwell Banker Residential Brokerage - Barrington #08254783 Report a problem | ||
| 3/21/2016 | Price change | $725,000-4.6%$110/sqft |
Source: Coldwell Banker Residential Brokerage - Barrington #08254783 Report a problem | ||
| 5/16/2014 | Price change | $760,000-23.6%$115/sqft |
Source: Coldwell Banker Residential Brokerage - Barrington #08254783 Report a problem | ||
| 11/28/2013 | Listed for sale | $995,000$151/sqft |
Source: Coldwell Banker Residential Brokerage - Barrington #08254783 Report a problem | ||
| 8/19/2013 | Listing removed | $995,000$151/sqft |
Source: Coldwell Banker Residential Brokerage - Barrington #08254783 Report a problem | ||
| 7/19/2013 | Listed for sale | $995,000$151/sqft |
Source: Coldwell Banker Residential Brokerage - Barrington #08254783 Report a problem | ||
Public tax history
| Year | Property taxes | Tax assessment |
|---|---|---|
| 2024 | $25,213 +2.6% | $327,565 +11.8% |
| 2023 | $24,581 +1.9% | $292,966 +1.9% |
| 2022 | $24,127 +1.5% | $287,389 +7.3% |
| 2021 | $23,774 +1.9% | $267,738 +3.7% |
| 2020 | $23,320 | $258,260 +4.5% |
| 2019 | -- | $247,186 +0.8% |
| 2018 | $22,570 -11.7% | $245,193 -8.6% |
| 2017 | $25,568 +1.6% | $268,136 +6.6% |
| 2016 | $25,157 | $251,487 +7.2% |
| 2013 | $25,157 | $234,605 -14.7% |
| 2011 | -- | $275,000 -17.7% |
| 2010 | -- | $334,226 -9.4% |
| 2009 | -- | $368,740 |
| 2008 | -- | $368,740 +15.2% |
| 2006 | -- | $320,019 +4.9% |
| 2005 | $20,950 +12.8% | $305,129 +7% |
| 2004 | $18,569 +8.1% | $285,274 +7.4% |
| 2003 | $17,184 +7.3% | $265,495 +7% |
| 2002 | $16,013 +2.7% | $248,126 +5.7% |
| 2001 | $15,591 +6.2% | $234,657 +3.7% |
| 2000 | $14,682 | $226,285 |
Find assessor info on the county website
Monthly payment
Est. payment
Payment breakdown
Explore the cost of this home by adjusting the details. Changes won't be saved.Climate risks
Neighborhood: 60010
Nearby schools
GreatSchools rating
- 7/10Algonquin Lakes Elementary SchoolGrades: K-5Distance: 1.4 mi
- 6/10Algonquin Middle SchoolGrades: 6-8Distance: 1.5 mi
- 6/10Dundee-Crown High SchoolGrades: 9-12Distance: 2.3 mi
Schools provided by the listing agent
- District: 300
Source: MRED as distributed by MLS GRID. This data may not be complete. We recommend contacting the local school district to confirm school assignments for this home.
- $1,007,4005 bd5 ba4.4k sqft2 Auburn Ln, Barrington Hills, IL 60010Off Market
- $949,9005 bd5 ba5k sqft4 Auburn Ln, Barrington, IL 60010For Sale

- $749,500-- bd2 ba3.3k sqft1 Auburn Ln, Barrington, IL 60010Off Market
- $696,5004 bd5 ba4.7k sqft2350 Buckthorn Dr, Algonquin, IL 60102Off Market
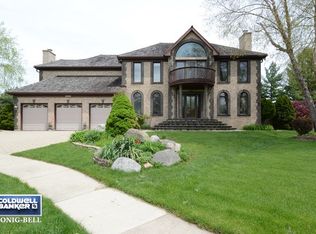
- $492,3004 bd2 ba3.7k sqft901 Magnolia Dr, Algonquin, IL 60102Off Market
- $920,000-- bd2 ba3.5k sqft199 Spring Creek Rd, Barrington Hills, IL 60010Off Market
- $978,400-- bd-- ba-- sqftHaegers Bend Rd, Barrington, IL 60010Off Market
- $545,3004 bd2 ba2.6k sqft911 Magnolia Dr, Algonquin, IL 60102Off Market
A local agent can set up tours, give advice and negotiate with sellers.
A local lender can help you make sure your offer is ready when you are.
Similar homes
- $949,9005 bd5 ba5k sqft4 Auburn Ln, Barrington, IL 60010NewMLS ID #12711547, Tony Bellino, RE/MAX At Home. MRED as distributed by MLS GRID
- $1,500,0004 bd4 ba4k sqft147 Old Dundee Rd, Barrington Hills, IL 60010New
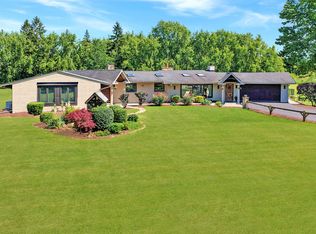 MLS ID #12683841, Matthew Messel, Compass. MRED as distributed by MLS GRID
 - $1,100,0003 bd4 ba4k sqft4 Far Hills Rd, Barrington Hills, IL 60010New
 MLS ID #12711200, Kelly Dunlop, Berkshire Hathaway HomeServices Starck Real Estate. MRED as distributed by MLS GRID
 - $1,375,0004 bd5 ba4.1k sqft112 Brinker Rd, Barrington Hills, IL 60010Active
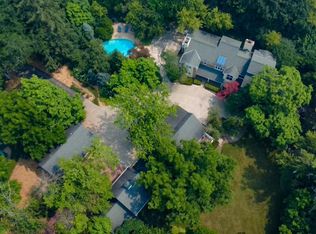 MLS ID #12702832, Andrew Shevelev, American Real Estate Services. MRED as distributed by MLS GRID
 - $1,200,0004 bd4 ba3.9k sqft20337 N Lea Rd, Deer Park, IL 60010NewMLS ID #12679466, Miki Yoshida, @properties Christie's International Real Estate. MRED as distributed by MLS GRID
- $1,100,0005 bd5 ba3.4k sqft22801 W Glenhurst Rd, Deer Park, IL 60010NewMLS ID #12699739, Lori Rowe, Coldwell Banker Realty. MRED as distributed by MLS GRID
- $1,250,0004 bd5 ba5.4k sqft309 Dundee Rd, Barrington Hills, IL 60010ActiveMLS ID #12627351, Stefanie Ridolfo, Real Broker LLC. MRED as distributed by MLS GRID
- $1,225,0006 bd6 ba6.6k sqft126 Schooner Ln, Lake Barrington, IL 60010Price ChangeMLS ID #12660380, Tami Hamilton, @properties Christie's International Real Estate. MRED as distributed by MLS GRID
- $1,425,0004 bd6 ba6.6k sqft18 S Wynstone Dr, North Barrington, IL 60010ActiveMLS ID #12688320, Connie Antoniou, CIPS,CRS,GREEN,GRI,SFR, Jameson Sotheby's International Realty. MRED as distributed by MLS GRID
- $815,0005 bd4 ba5.6k sqft11923 Devonshire Rd, Algonquin, IL 60102NewMLS ID #12712089, Ryan Cherney, Circle One Realty. MRED as distributed by MLS GRID
- $1,569,0004 bd4 ba3.8k sqft4 Windsor Ct, South Barrington, IL 60010ActiveMLS ID #12061095, Kevin Rojek, Kevin Rojek. MRED as distributed by MLS GRID
- $1,350,0007 bd10 ba8.4k sqft3204 Stonegate Dr, Crystal Lake, IL 60012ActiveMLS ID #12649062, Shelly Voight, Berkshire Hathaway HomeServices Starck Real Estate. MRED as distributed by MLS GRID
- $1,395,0005 bd6 ba9.2k sqft4113 Carlisle Dr, Prairie Grove, IL 60012ActiveMLS ID #12691717, Usman Taj, Baird & Warner. MRED as distributed by MLS GRID
- $1,700,0005 bd8 ba8.6k sqft10018 Haegers Bend Rd, Algonquin, IL 60102ActiveMLS ID #12526199, Alexander Boshell, Keller Williams Success Realty. MRED as distributed by MLS GRID
- $1,275,0004 bd6 ba4.9k sqft320 N Waynes Ct, Palatine, IL 60067NewMLS ID #12711464, Daniel Drake, @properties Christie's International Real Estate. MRED as distributed by MLS GRID
- $1,950,0005 bd7 ba9.1k sqft153 Algonquin Rd, Barrington Hills, IL 60010ActiveMLS ID #12530920, John Morrison, SFR, @properties Christie's International Real Estate. MRED as distributed by MLS GRID
- $1,450,0007 bd6 ba8.4k sqft117 N Wynstone Dr, North Barrington, IL 60010ActiveMLS ID #12667020, Stephen Lane, Singular Properties Inc. MRED as distributed by MLS GRID
- $830,0005 bd3 ba3.6k sqft305 Morgan Ln, Fox River Grove, IL 60021NewMLS ID #12713122, Kimberly Broznowski Powers, @properties Christie's International Real Estate. MRED as distributed by MLS GRID
- $1,450,0005 bd5 ba4.9k sqft1986 Camphill Cir, Inverness, IL 60067Price ChangeMLS ID #12699915, Holly Cooper-Belconis, Keller Williams Success Realty. MRED as distributed by MLS GRID
- $1,350,0004 bd5 ba4.7k sqft24092 W Old Oak Dr, Mundelein, IL 60060ActiveMLS ID #12616631, Chris Foss, Coldwell Banker Realty. MRED as distributed by MLS GRID
