Custom built home with $400,000 in Luxury Improvements * Over 2. Acres with over 50 large trees for a scenic view through every window. Private Pond, & Resort-Style Living Experience refined comfort and timeless design in this exceptional South Barrington estate. Every detail - from Anderson windows and crown molding, has been thoughtfully upgraded to create a home that's perfect for both elegant entertaining and everyday luxury living. Interior Highlights: 4 Bedrooms with oak wood floors and crown molding throughout. 4 Custom Fireplaces, including a stunning floor-to-ceiling stone gas fireplace in the family room Plantation Shutters, Skylights, natural light, Double sliding glass doors opening to expansive outdoor living spaces * Blue Haven Gunite,25,000-gallon saltwater pool, with waterfall, 10 person Jacuzzi, Curling Slide, Smart Control Remote, LED lighting and 300k BTU heater. Whole House Fan and two high-efficiency HVAC systems for upper and lower levels * Mini Bars conveniently located upstairs and downstairs, Gourmet Kitchen with premium, Thermador, Dacor & Viking stainless appliances * Quartz countertops, white cabinetry, and stainless sinks and faucets * Dining Room and Master Suite accented in marble * Heated floors, Jacuzzi tub, and oversized glass shower doors in the master bath. Steam Room and Sauna for a private spa experience. Wine Room for collectors and connoisseurs * Two-section finished basement with high-grade flooring, workshop, and storage, Safe Room with escape door, 11 TV hookups - wired for Comcast, Satellite and antenna. Comprehensive Security System with motion sensors and 6 HD cameras (monitors on two floors) Over 2-acre improved lot featuring a personal 3/4-acre stocked pond with Largemouth Bass & Bluegill. Expansive entertainment areas: deck, brick patio, pergola, gazebo, arbor, outdoor swing, and fire pit, Commercial-grade white fencing enclosing the pool area, Walkout basement leading directly to patio and pool, Natural gas grill and professional landscaping, Four fireplaces, stone, brick, marble with lighting for a dramatic evening setting, 4-car garage with epoxy-finished flooring. Luxury Bathrooms Granite counters with double bowl sinks. Heated floors and new cabinetry, Walk-in showers and Jacuzzi tubs, Bidet and upgraded ceramic fixtures, Skylights for natural light, Additional Upgrades All mechanicals updated, including well pump, double hot water tank, pool pumps, septic system, and backup pumps. whole house fan, chlorination and filtration systems for water. Comprehensive alarm, motion and video systems for doors and windows from the elegant interiors to the resort-style backyard, this South Barrington residence offers the perfect blend of privacy, sophistication, and comfort. Whether hosting family gatherings or enjoying peaceful evenings by the pond, this home provides luxury living at its finest. To top it off one of the lowest, if not the lowest HOA in South Barrington ($200 Annually). Two acres away, Dunteman 5 acre park receiving a $3 million renovation this Summer with ball field, pickleball courts walking path, zip lines, half court basketball, butterfly gardens and more.
Pending
Price cut: $44K (8/9)
$1,525,000
4 Windsor Ct, South Barrington, IL 60010
4beds
3,875sqft
Single Family Residence
Built in 1991
2.05 Acres Lot
$-- Zestimate®
$394/sqft
$17/mo HOA
What's special
- 169 days
- 1,074
- 17
Zillow last checked:
Listing updated:
Listed by:
Kevin Rojek 847-530-8123,
Kevin Rojek
Source: MRED as distributed by MLS GRID,MLS#: 12061095
Facts & features
Interior
Bedrooms & bathrooms
- Bedrooms: 4
- Bathrooms: 4
- Full bathrooms: 4
Rooms
- Room types: Den, Eating Area, Foyer, Recreation Room, Media Room, Loft, Walk In Closet
Primary bedroom
- Features: Flooring (Hardwood), Window Treatments (Blinds, Curtains/Drapes), Bathroom (Full, Double Sink, Whirlpool & Sep Shwr)
- Level: Second
- Area: 323 Square Feet
- Dimensions: 19X17
Bedroom 2
- Features: Flooring (Hardwood), Window Treatments (Blinds, Curtains/Drapes)
- Level: Second
- Area: 192 Square Feet
- Dimensions: 16X12
Bedroom 3
- Features: Flooring (Hardwood), Window Treatments (Blinds, Curtains/Drapes)
- Level: Second
- Area: 196 Square Feet
- Dimensions: 14X14
Bedroom 4
- Features: Flooring (Hardwood), Window Treatments (Blinds)
- Level: Second
- Area: 156 Square Feet
- Dimensions: 13X12
Den
- Features: Flooring (Hardwood), Window Treatments (Blinds)
- Level: Main
- Area: 180 Square Feet
- Dimensions: 15X12
Dining room
- Features: Flooring (Hardwood), Window Treatments (All, Curtains/Drapes)
- Level: Main
- Area: 255 Square Feet
- Dimensions: 17X15
Eating area
- Features: Flooring (Hardwood), Window Treatments (Curtains/Drapes)
- Level: Main
- Area: 224 Square Feet
- Dimensions: 16X14
Family room
- Features: Flooring (Hardwood), Window Treatments (Blinds, Plantation Shutters)
- Level: Main
- Area: 432 Square Feet
- Dimensions: 24X18
Foyer
- Features: Flooring (Hardwood)
- Level: Main
- Area: 168 Square Feet
- Dimensions: 14X12
Kitchen
- Features: Kitchen (Eating Area-Table Space, Island), Flooring (Hardwood), Window Treatments (Bay Window(s))
- Level: Main
- Area: 272 Square Feet
- Dimensions: 17X16
Laundry
- Features: Flooring (Ceramic Tile), Window Treatments (Curtains/Drapes)
- Level: Main
- Area: 63 Square Feet
- Dimensions: 7X9
Living room
- Features: Flooring (Hardwood), Window Treatments (All, Curtains/Drapes)
- Level: Main
- Area: 272 Square Feet
- Dimensions: 17X16
Loft
- Features: Flooring (Hardwood)
- Level: Second
- Area: 90 Square Feet
- Dimensions: 9X10
Media room
- Features: Flooring (Laminate), Window Treatments (Blinds)
- Level: Basement
- Area: 432 Square Feet
- Dimensions: 27X16
Recreation room
- Features: Flooring (Carpet)
- Level: Basement
- Area: 432 Square Feet
- Dimensions: 24X18
Walk in closet
- Features: Flooring (Carpet)
- Level: Second
- Area: 210 Square Feet
- Dimensions: 15X14
Heating
- Natural Gas, Forced Air, Radiant Floor
Cooling
- Central Air
Appliances
- Included: Double Oven, Microwave, Dishwasher, High End Refrigerator, Freezer, Washer, Dryer, Disposal, Stainless Steel Appliance(s), Wine Refrigerator, Cooktop, Oven, Range Hood, Water Purifier, Water Purifier Owned, Water Softener Owned, Refrigerator, Range, Humidifier, Multiple Water Heaters, Gas Water Heater
- Laundry: Main Level, Gas Dryer Hookup, Sink
Features
- Vaulted Ceiling(s), Cathedral Ceiling(s), Steam Room, Sauna, Wet Bar, 1st Floor Full Bath, Built-in Features, Walk-In Closet(s), High Ceilings, Beamed Ceilings
- Flooring: Hardwood, Wood
- Doors: French Doors, Storm Door(s)
- Windows: Skylight(s), Bay Window(s), Double Pane Windows, Garden Window(s), Plantation Shutters, Window Treatments, Wood Frames
- Basement: Finished,Exterior Entry,Egress Window,Partial Exposure,Concrete,Rec/Family Area,Full,Walk-Out Access
- Attic: Full,Pull Down Stair
- Number of fireplaces: 4
- Fireplace features: Wood Burning, Attached Fireplace Doors/Screen, Gas Log, Gas Starter, Family Room, Living Room, Master Bedroom, Basement
Interior area
- Total structure area: 5,811
- Total interior livable area: 3,875 sqft
- Finished area below ground: 1,380
Property
Parking
- Total spaces: 4
- Parking features: Asphalt, Circular Driveway, Garage Door Opener, Garage, Yes, Garage Owned, Attached
- Attached garage spaces: 4
- Has uncovered spaces: Yes
Accessibility
- Accessibility features: No Disability Access
Features
- Stories: 2
- Patio & porch: Deck, Patio, Porch
- Exterior features: Balcony, Outdoor Grill, Fire Pit, Lighting
- Pool features: In Ground
- Has spa: Yes
- Spa features: Outdoor Hot Tub
- Fencing: Fenced
- Has view: Yes
- View description: Water, Back of Property, Front of Property, Side(s) of Property
- Has water view: Yes
- Water view: Water,Back of Property,Front of Property,Side(s) of Property
- Waterfront features: Pond
Lot
- Size: 2.05 Acres
- Dimensions: 143X173X316X258X318
- Features: Landscaped, Water Rights, Wooded, Mature Trees, Garden, Views, Sloped
Details
- Additional structures: Gazebo, Other, Pergola
- Parcel number: 01261010110000
- Special conditions: None
- Other equipment: Water-Softener Owned, TV-Cable, TV Antenna, Intercom, Ceiling Fan(s), Fan-Whole House, Sump Pump, Air Purifier, Backup Sump Pump;, Electronic Air Filters
Construction
Type & style
- Home type: SingleFamily
- Architectural style: Traditional
- Property subtype: Single Family Residence
Materials
- Brick
- Foundation: Concrete Perimeter
- Roof: Asphalt
Condition
- New construction: No
- Year built: 1991
Details
- Builder model: CUSTOM
Utilities & green energy
- Electric: Circuit Breakers, 200+ Amp Service
- Sewer: Septic Tank
- Water: Well
Community & HOA
Community
- Features: Park, Pool, Tennis Court(s), Lake, Water Rights, Street Paved, Sidewalks
- Security: Security System, Carbon Monoxide Detector(s), Closed Circuit Camera(s)
- Subdivision: South Barrington Estates
HOA
- Has HOA: Yes
- Services included: Taxes, Insurance, None
- HOA fee: $200 annually
Location
- Region: South Barrington
Financial & listing details
- Price per square foot: $394/sqft
- Tax assessed value: $820,000
- Annual tax amount: $18,024
- Date on market: 5/4/2026
- Ownership: Fee Simple
- Has irrigation water rights: Yes
Estimated market value
Not available
Estimated sales range
Not available
Not available
Price history
| Date | Event | Price |
|---|---|---|
| 9/30/2026 | Pending sale | $1,525,000$394/sqft |
Source:  MRED as distributed by MLS GRID #12061095 Report a problem MRED as distributed by MLS GRID #12061095 Report a problem | ||
| 8/9/2026 | Price change | $1,525,000-2.8%$394/sqft |
Source: MRED as distributed by MLS GRID #12061095 Report a problem | ||
| 7/10/2026 | Price change | $1,569,000-0.4%$405/sqft |
Source: MRED as distributed by MLS GRID #12061095 Report a problem | ||
| 6/16/2026 | Price change | $1,575,000+0.3%$406/sqft |
Source: MRED as distributed by MLS GRID #12061095 Report a problem | ||
| 6/9/2026 | Price change | $1,570,000-0.3%$405/sqft |
Source: MRED as distributed by MLS GRID #12061095 Report a problem | ||
| 5/12/2026 | Listed for sale | $1,575,000$406/sqft |
Source: MRED as distributed by MLS GRID #12061095 Report a problem | ||
| 5/12/2026 | Pending sale | $1,575,000$406/sqft |
Source: MRED as distributed by MLS GRID #12061095 Report a problem | ||
| 5/4/2026 | Listed for sale | $1,575,000+87.5%$406/sqft |
Source: MRED as distributed by MLS GRID #12061095 Report a problem | ||
| 7/19/2020 | Listing removed | $840,000$217/sqft |
Source: Kevin Rojek #10741088 Report a problem | ||
| 7/16/2020 | Pending sale | $840,000$217/sqft |
Source: Kevin Rojek #10741088 Report a problem | ||
| 7/16/2020 | Listed for sale | $840,000-16.2%$217/sqft |
Source: Kevin Rojek #10741088 Report a problem | ||
| 3/21/2005 | Sold | $1,002,000+56.3%$259/sqft |
Source: Public Record Report a problem | ||
| 11/12/1996 | Sold | $641,000$165/sqft |
Source: Public Record Report a problem | ||
Public tax history
| Year | Property taxes | Tax assessment |
|---|---|---|
| 2024 | $18,024 +4.6% | $82,000 +0% |
| 2023 | $17,232 +3.1% | $81,999 |
| 2022 | $16,710 +10% | $81,999 +21% |
| 2021 | $15,195 -2.4% | $67,741 |
| 2020 | $15,568 +2.3% | $67,741 -10.1% |
| 2019 | $15,220 -6.1% | $75,352 -3.2% |
| 2018 | $16,200 -0.7% | $77,830 -3.2% |
| 2017 | $16,318 +4.9% | $80,373 |
| 2016 | $15,558 +8.3% | $80,373 +16.3% |
| 2015 | $14,366 -3.1% | $69,129 -3.5% |
| 2014 | $14,833 +4.8% | $71,628 |
| 2013 | $14,156 -2.4% | $71,628 -6.6% |
| 2012 | $14,505 +4.6% | $76,668 |
| 2011 | $13,871 +2% | $76,668 |
| 2010 | $13,593 -9.5% | $76,668 -18.3% |
| 2009 | $15,015 +13.8% | $93,795 -4% |
| 2008 | $13,195 -3.9% | $97,704 -5.4% |
| 2007 | $13,736 +18.3% | $103,273 +34.7% |
| 2006 | $11,613 +1.1% | $76,685 |
| 2005 | $11,487 +12.2% | $76,685 |
| 2004 | $10,238 -3.2% | $76,685 +15.8% |
| 2003 | $10,578 +7.2% | $66,216 |
| 2002 | $9,865 +12.1% | $66,216 |
| 2001 | $8,803 +4.6% | $66,216 +3.6% |
| 2000 | $8,419 +0% | $63,943 |
| 1999 | $8,419 | $63,943 |
Find assessor info on the county website
Monthly payment
Est. payment
Payment breakdown
Explore the cost of this home by adjusting the details. Changes won't be saved.Climate risks
Neighborhood: 60010
Nearby schools
Schools provided by the listing agent
- Elementary: Barbara B Rose Elementary School
- Middle: Barrington Middle School Prairie
- High: Barrington High School
- District: 220
Source: MRED as distributed by MLS GRID. This data may not be complete. We recommend contacting the local school district to confirm school assignments for this home.
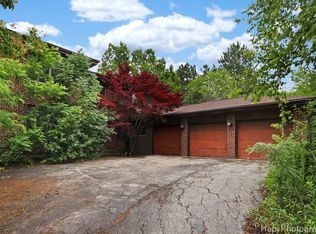
Similar homes
- $1,349,0005 bd5 ba4.3k sqft2 Gregory Ln, South Barrington, IL 60010Active
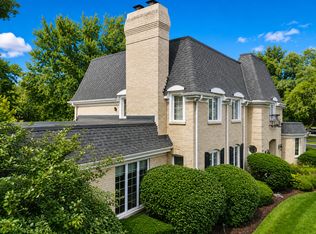 MLS ID #12783460, Rob Morrison, SFR, Coldwell Banker Realty. MRED as distributed by MLS GRID
 - $1,380,0005 bd6 ba4.4k sqft8 Lakeside Dr, South Barrington, IL 60010Active
 MLS ID #12706322, Rakesh Thakkar, Sohum Realty, Inc.. MRED as distributed by MLS GRID
 - $1,499,9004 bd4 ba5.1k sqft31W544 Penny Rd, Barrington, IL 60010Active
 MLS ID #12738766, Jackie Reed, Keller Williams Success Realty. MRED as distributed by MLS GRID
 - $1,495,0005 bd6 ba4.5k sqft12 Riderwood Rd, North Barrington, IL 60010Active
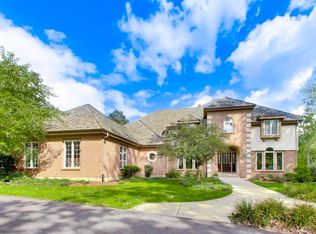 MLS ID #12768985, Christie Baines, Compass. MRED as distributed by MLS GRID
