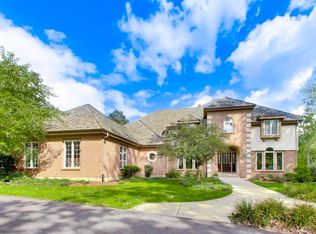
Set on 5.3 picturesque acres in Libertyville, 25291 North St. Mary's Road is a stunning French Country estate that perfectly blends timeless elegance with modern luxury. Thoughtfully updated over the past few years, this exquisite home showcases a beautifully redesigned chef's kitchen, all new spa-inspired baths, and rich hardwood flooring throughout. The highly sought-after first-floor primary suite offers a private retreat, while the finished basement provides exceptional additional living and entertaining space. This custom home offers 4 bedrooms and 4 full baths, a sunroom off the primary suite, and an enclosed back of the house sunroom off the kitchen. The home offers approximately 5787 square feet of living space on the first two floors in addition to the approximately 1673 square feet of finished basement. Surrounded by serene natural beauty, yet ideally located for today's lifestyle, this property offers convenient access to the expressway for effortless commuting and quick trips to O'Hare, along with close proximity to Vernon Hills shopping, the charm of downtown Libertyville's boutiques, restaurants, and nightlife, and nearby train stations in both Libertyville and Lake Forest. All of this, combined with access to the award-winning Stevenson High School and Lincolnshire Elementary schools, makes this an extraordinary offering of refined living in a premier location. Updates : See list in additional comments for all updates to this beautiful home plus survey and floor plan. Buyer pays Mettawa transfer tax of $5 per $1000.
Active
$1,695,000
25291 N Saint Marys Rd, Mettawa, IL 60048
4beds
5,747sqft
Single Family Residence
Built in 1988
5 Acres Lot
$-- Zestimate®
$295/sqft
$-- HOA
What's special
All new spa-inspired bathsPrivate retreatRich hardwood flooring throughout
- --
- 850
- views
- 59
- saves
Zillow last checked:
Listing updated:
Listed by:
Susan Lazzaretto, ABR,CRS,GRI 847-367-0500,
@properties Christie's International Real Estate
Source: MRED as distributed by MLS GRID,MLS#: 12621840
Facts & features
Interior
Bedrooms & bathrooms
- Bedrooms: 4
- Bathrooms: 5
- Full bathrooms: 4
- 1/2 bathrooms: 1
Rooms
- Room types: Heated Sun Room, Office, Foyer, Attic, Recreation Room, Storage
Primary bedroom
- Features: Flooring (Hardwood), Bathroom (Full, Shower Only)
- Level: Main
- Area: 330 Square Feet
- Dimensions: 22X15
Bedroom 2
- Features: Flooring (Hardwood)
- Level: Main
- Area: 238 Square Feet
- Dimensions: 17X14
Bedroom 3
- Features: Flooring (Hardwood)
- Level: Second
- Area: 320 Square Feet
- Dimensions: 16X20
Bedroom 4
- Features: Flooring (Hardwood)
- Level: Second
- Area: 272 Square Feet
- Dimensions: 17X16
Other
- Features: Flooring (Other)
- Level: Second
- Area: 1880 Square Feet
- Dimensions: 47X40
Dining room
- Features: Flooring (Hardwood)
- Level: Main
- Area: 308 Square Feet
- Dimensions: 22X14
Family room
- Features: Flooring (Hardwood)
- Level: Main
- Area: 493 Square Feet
- Dimensions: 17X29
Foyer
- Features: Flooring (Hardwood)
- Level: Main
- Area: 112 Square Feet
- Dimensions: 8X14
Other
- Features: Flooring (Luxury Vinyl)
- Level: Main
- Area: 336 Square Feet
- Dimensions: 14X24
Kitchen
- Features: Kitchen (Eating Area-Breakfast Bar, Eating Area-Table Space, Island, Updated Kitchen), Flooring (Hardwood)
- Level: Main
- Area: 208 Square Feet
- Dimensions: 16X13
Laundry
- Features: Flooring (Luxury Vinyl)
- Level: Main
- Area: 63 Square Feet
- Dimensions: 9X7
Living room
- Features: Flooring (Hardwood)
- Level: Main
- Area: 272 Square Feet
- Dimensions: 16X17
Office
- Features: Flooring (Luxury Vinyl)
- Level: Main
- Area: 182 Square Feet
- Dimensions: 13X14
Other
- Features: Flooring (Luxury Vinyl)
- Level: Basement
- Area: 899 Square Feet
- Dimensions: 31X29
Storage
- Features: Flooring (Other)
- Level: Basement
- Area: 400 Square Feet
- Dimensions: 25X16
Storage
- Features: Flooring (Other)
- Level: Basement
- Area: 460 Square Feet
- Dimensions: 10X46
Heating
- Natural Gas, Forced Air, Radiant Floor
Cooling
- Central Air
Appliances
- Included: Double Oven, Microwave, Dishwasher, Refrigerator, Bar Fridge, Washer, Dryer, Stainless Steel Appliance(s), Wine Refrigerator, Cooktop, Gas Cooktop
- Laundry: Main Level, In Unit
Features
- Vaulted Ceiling(s), 1st Floor Bedroom, In-Law Floorplan, 1st Floor Full Bath, Built-in Features, Walk-In Closet(s), Open Floorplan, Separate Dining Room
- Flooring: Hardwood
- Windows: Skylight(s)
- Basement: Finished,Crawl Space,Rec/Family Area,Storage Space,Partial
- Attic: Unfinished
- Number of fireplaces: 1
- Fireplace features: Wood Burning, Family Room
Interior area
- Total structure area: 8,670
- Total interior livable area: 5,747 sqft
- Finished area below ground: 1,673
Property
Parking
- Total spaces: 3
- Parking features: Asphalt, Garage Door Opener, Yes, Garage Owned, Attached, Garage
- Attached garage spaces: 3
- Has uncovered spaces: Yes
Accessibility
- Accessibility features: No Disability Access
Features
- Stories: 2
- Patio & porch: Deck, Patio
Lot
- Size: 5 Acres
- Dimensions: 317x686x317x685
- Features: Forest Preserve Adjacent, Landscaped, Wooded
Details
- Parcel number: 15023000180000
- Special conditions: None
Construction
Type & style
- Home type: SingleFamily
- Architectural style: French Provincial
- Property subtype: Single Family Residence
Materials
- Brick, Stone
- Foundation: Concrete Perimeter
Condition
- New construction: No
- Year built: 1988
- Major remodel year: 2013
Details
- Builder model: Custom
Utilities & green energy
- Sewer: Septic Tank
- Water: Well
Community & HOA
Community
- Features: Horse-Riding Trails
HOA
- Services included: None
Location
- Region: Mettawa
Financial & listing details
- Price per square foot: $295/sqft
- Tax assessed value: $1,396,730
- Annual tax amount: $39,882
- Date on market: 7/7/2026
- Ownership: Fee Simple
Estimated market value
Not available
Estimated sales range
Not available
Not available
Price history
| Date | Event | Price |
|---|---|---|
| 3/28/2013 | Sold | $730,000-8.6%$127/sqft |
Source:  MRED as distributed by MLS GRID #08230163 Report a problem MRED as distributed by MLS GRID #08230163 Report a problem | ||
| 2/16/2013 | Pending sale | $799,000$139/sqft |
Source: Koenig & Strey Real Living #08230163 Report a problem | ||
| 12/7/2012 | Price change | $799,000-5.9%$139/sqft |
Source: Koenig & Strey Real Living #08230163 Report a problem | ||
| 12/4/2011 | Price change | $849,000-15.1%$148/sqft |
Source: Koenig & Strey Real Living #07953887 Report a problem | ||
| 1/17/2011 | Price change | $999,999-16.7%$174/sqft |
Source: Koenig & Strey Real Living #07187694 Report a problem | ||
| 7/10/2010 | Price change | $1,199,900-7.6%$209/sqft |
Source: Koenig & Strey Real Living #07187694 Report a problem | ||
| 5/2/2010 | Listed for sale | $1,299,000-7.2%$226/sqft |
Source: Koenig & Strey Real Living #07187694 Report a problem | ||
| 1/10/2009 | Listing removed | $1,399,900$244/sqft |
Source: Postlets #06870889 Report a problem | ||
| 9/10/2008 | Listed for sale | $1,399,900+21.7%$244/sqft |
Source: Postlets #06870889 Report a problem | ||
| 5/7/2001 | Sold | $1,150,000+17.9%$200/sqft |
Source: Public Record Report a problem | ||
| 6/17/1998 | Sold | $975,000$170/sqft |
Source: Public Record Report a problem | ||
Public tax history
| Year | Property taxes | Tax assessment |
|---|---|---|
| 2024 | $39,882 +2.6% | $493,835 +6.1% |
| 2023 | $38,879 +64.7% | $465,530 +6% |
| 2022 | $23,609 +3.8% | $439,262 +61.6% |
| 2021 | $22,748 +2.7% | $271,893 +0.7% |
| 2020 | $22,154 +3% | $269,879 +0.4% |
| 2019 | $21,517 -17.8% | $268,885 -20.5% |
| 2018 | $26,175 | $338,286 +2.4% |
| 2017 | $26,175 +5.9% | $330,390 +4.4% |
| 2016 | $24,710 +19.7% | $316,374 +6.9% |
| 2015 | $20,650 0% | $295,870 +21.8% |
| 2014 | $20,659 -3.9% | $242,823 -7.4% |
| 2012 | $21,508 -20.4% | $262,187 -28.9% |
| 2011 | $27,029 +8.6% | $368,519 +0.6% |
| 2010 | $24,882 +5% | $366,373 -5.2% |
| 2009 | $23,689 -2.2% | $386,673 -23.9% |
| 2008 | $24,216 -12% | $508,010 +4.2% |
| 2006 | $27,533 +13.1% | $487,674 |
| 2005 | $24,343 +8.6% | -- |
| 2004 | $22,419 | -- |
| 2003 | -- | -- |
| 2002 | $19,947 | -- |
| 2001 | -- | $317,330 +8.7% |
| 2000 | $17,620 | $291,942 |
Find assessor info on the county website
Monthly payment
Est. payment
Payment breakdown
Explore the cost of this home by adjusting the details. Changes won't be saved.Climate risks
Neighborhood: 60048
Nearby schools
Schools provided by the listing agent
- Elementary: Laura B Sprague School
- Middle: Daniel Wright Junior High School
- High: Adlai E Stevenson High School
- District: 103
Source: MRED as distributed by MLS GRID. This data may not be complete. We recommend contacting the local school district to confirm school assignments for this home.
- $3,250,0004 bd5 ba5k sqft25421 N Saint Marys Rd, Mettawa, IL 60048For Sale
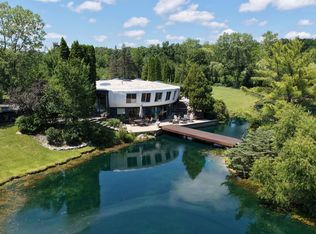
- $1,079,100-- bd3 ba-- sqft25075 N Saint Marys Rd, Mettawa, IL 60048Off Market
- $1,329,900-- bd-- ba-- sqft25155 N Saint Marys Rd, Mettawa, IL 60048Off Market
- $1,028,900-- bd2 ba2.3k sqft25025 N Saint Marys Rd, Mettawa, IL 60048Off Market
Similar homes
- $950,0005 bd4 ba3.9k sqft15595 W Town Line Rd, Libertyville, IL 60048Active
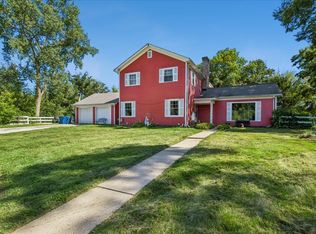 MLS ID #12720707, David Schwartz, Baird & Warner. MRED as distributed by MLS GRID
 - $1,695,0005 bd6 ba6.6k sqft1925 Turtle Bay Rd, Vernon Hills, IL 60061Active
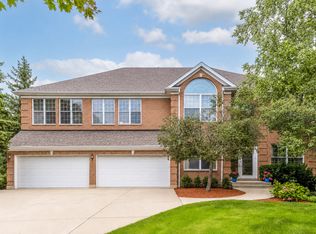 MLS ID #12761891, Jane Lee, RE/MAX Top Performers. MRED as distributed by MLS GRID
 - $1,850,0005 bd4 ba6k sqft1899 Hilltop Ln, Bannockburn, IL 60015Active
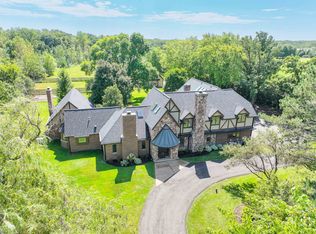 MLS ID #12753763, Marcia Brown, @properties Christie's International Real Estate. MRED as distributed by MLS GRID
 - $1,495,0005 bd6 ba4.5k sqft12 Riderwood Rd, North Barrington, IL 60010New
 MLS ID #12768985, Christie Baines, Compass. MRED as distributed by MLS GRID
