Featuring a BRAND NEW 2026 Brava Composite Roof, welcome to this stunning 6-bedroom, 5-bathroom home with a full finished English basement, ideally located in the highly sought-after Creekside community, surrounded by beautiful and picturesque neighborhoods. A grand two-story foyer with elegant tray ceilings welcomes you into the home, creating an immediate sense of sophistication. The formal living room sits to the right, while the dining room is perfectly positioned on the left-ideal for hosting gatherings and special occasions. Beyond the dining room, you'll find a beautifully designed and highly functional kitchen featuring a spacious walk-in pantry, double ovens, stainless steel appliances, and a large center island with granite countertops and a breakfast bar. The adjacent eating area is filled with natural light from surrounding windows and offers direct access to the outdoor deck. The impressive two-story family room boasts a fireplace and expansive windows that flood the space with natural light, creating an open and airy atmosphere. The main level also includes a convenient first-floor bedroom and full bath-perfect for guests or multi-generational living-along with a nearby laundry room for added functionality. Upstairs, you'll find four generously sized bedrooms. The luxurious primary suite features a private sitting area, an expansive combined walk-in closet, and a spa-like bathroom complete with a whirlpool tub and separate shower. Two additional bedrooms share a Jack-and-Jill bath, while the fourth bedroom includes its own private en-suite bath, offering comfort and privacy for all. The finished English basement is a true highlight, featuring a spacious recreation area with a wet bar, an additional bedroom, and a full bathroom. Large windows throughout bring in abundant natural light, making the lower level feel bright and inviting. This property boasts an exceptional location with easy access to the highway and is just minutes from Independence Grove Forest Preserve, featuring a stunning 115-acre lake, scenic trails, and abundant outdoor amenities. Combining elegance, spaciousness, and functionality, this remarkable home offers everything you need-making it an outstanding choice for your next residence. Disclosures in MLS.
Active
$1,399,900
14805 Creekside Path, Libertyville, IL 60048
6beds
4,249sqft
Single Family Residence
Built in 2002
0.37 Acres Lot
$-- Zestimate®
$329/sqft
$83/mo HOA
What's special
Full finished english basementDouble ovensSpacious walk-in pantryStainless steel appliancesNearby laundry roomExpansive combined walk-in closet
- --
- 725
- views
- 43
- saves
Zillow last checked:
Listing updated:
Listed by:
Jane Lee 847-295-0800,
RE/MAX Top Performers
Source: MRED as distributed by MLS GRID,MLS#: 12760585
Facts & features
Interior
Bedrooms & bathrooms
- Bedrooms: 6
- Bathrooms: 5
- Full bathrooms: 5
Rooms
- Room types: Bedroom 5, Bedroom 6, Eating Area, Foyer, Recreation Room
Primary bedroom
- Features: Flooring (Carpet), Window Treatments (All), Bathroom (Full, Double Sink, Whirlpool & Sep Shwr)
- Level: Second
- Area: 600 Square Feet
- Dimensions: 25X24
Bedroom 2
- Features: Flooring (Carpet), Window Treatments (All)
- Level: Second
- Area: 192 Square Feet
- Dimensions: 16X12
Bedroom 3
- Features: Flooring (Carpet), Window Treatments (All)
- Level: Second
- Area: 221 Square Feet
- Dimensions: 17X13
Bedroom 4
- Features: Flooring (Carpet), Window Treatments (All)
- Level: Second
- Area: 169 Square Feet
- Dimensions: 13X13
Bedroom 5
- Features: Flooring (Hardwood), Window Treatments (All)
- Level: Main
- Area: 180 Square Feet
- Dimensions: 15X12
Bedroom 6
- Features: Flooring (Carpet), Window Treatments (All)
- Level: Basement
- Area: 192 Square Feet
- Dimensions: 16X12
Dining room
- Features: Flooring (Carpet), Window Treatments (All)
- Level: Main
- Area: 238 Square Feet
- Dimensions: 17X14
Eating area
- Features: Flooring (Hardwood), Window Treatments (All)
- Level: Main
- Area: 209 Square Feet
- Dimensions: 19X11
Family room
- Features: Flooring (Hardwood), Window Treatments (All)
- Level: Main
- Area: 528 Square Feet
- Dimensions: 24X22
Foyer
- Features: Flooring (Ceramic Tile)
- Level: Main
- Area: 216 Square Feet
- Dimensions: 18X12
Kitchen
- Features: Kitchen (Eating Area-Breakfast Bar, Island, Pantry-Walk-in, Granite Counters), Flooring (Hardwood), Window Treatments (All)
- Level: Main
- Area: 247 Square Feet
- Dimensions: 19X13
Laundry
- Features: Flooring (Ceramic Tile)
- Level: Main
- Area: 64 Square Feet
- Dimensions: 8X8
Living room
- Features: Flooring (Carpet), Window Treatments (All)
- Level: Main
- Area: 195 Square Feet
- Dimensions: 15X13
Other
- Features: Flooring (Carpet), Window Treatments (All)
- Level: Basement
- Area: 1813 Square Feet
- Dimensions: 49X37
Heating
- Natural Gas, Forced Air, Sep Heating Systems - 2+, Indv Controls, Zoned
Cooling
- Central Air, Zoned
Appliances
- Included: Double Oven, Microwave, Dishwasher, Refrigerator, Washer, Dryer, Stainless Steel Appliance(s), Wine Refrigerator, Cooktop, Range Hood, Humidifier, Multiple Water Heaters
- Laundry: Main Level, Sink
Features
- Wet Bar, 1st Floor Bedroom, 1st Floor Full Bath, Built-in Features, Walk-In Closet(s)
- Flooring: Hardwood
- Windows: Screens, Skylight(s)
- Basement: Finished,Storage Space,Daylight,Full
- Number of fireplaces: 2
- Fireplace features: Wood Burning, Gas Log, Gas Starter, Family Room, Basement
Interior area
- Total structure area: 6,434
- Total interior livable area: 4,249 sqft
Video & virtual tour
Property
Parking
- Total spaces: 4
- Parking features: Concrete, Garage Door Opener, Yes, Garage Owned, Attached, Garage
- Attached garage spaces: 4
- Has uncovered spaces: Yes
Accessibility
- Accessibility features: No Disability Access
Features
- Stories: 2
- Patio & porch: Deck, Patio
Lot
- Size: 0.37 Acres
- Dimensions: 98X131X141X144
- Features: Landscaped, Mature Trees
Details
- Parcel number: 11021020220000
- Special conditions: List Broker Must Accompany
- Other equipment: Central Vacuum, Ceiling Fan(s), Sump Pump, Sprinkler-Lawn, Backup Sump Pump;
Construction
Type & style
- Home type: SingleFamily
- Property subtype: Single Family Residence
Materials
- Brick
- Roof: Shake
Condition
- New construction: No
- Year built: 2002
Utilities & green energy
- Electric: 200+ Amp Service
- Sewer: Public Sewer
- Water: Lake Michigan
Community & HOA
Community
- Features: Curbs, Sidewalks, Street Lights, Street Paved
- Security: Closed Circuit Camera(s)
HOA
- Has HOA: Yes
- Services included: Other
- HOA fee: $1,000 annually
Location
- Region: Libertyville
Financial & listing details
- Price per square foot: $329/sqft
- Tax assessed value: $991,107
- Annual tax amount: $26,225
- Date on market: 9/15/2026
- Ownership: Fee Simple w/ HO Assn.
Estimated market value
Not available
Estimated sales range
Not available
Not available
Price history
| Date | Event | Price |
|---|---|---|
| 9/15/2026 | Listing removed | $1,399,900$329/sqft |
Source: MRED as distributed by MLS GRID #12675518 Report a problem | ||
| 6/10/2026 | Price change | $1,399,900-3.5%$329/sqft |
Source:  MRED as distributed by MLS GRID #12647567 Report a problem MRED as distributed by MLS GRID #12647567 Report a problem | ||
| 5/13/2026 | Price change | $1,450,000-6.5%$341/sqft |
Source: MRED as distributed by MLS GRID #12634485 Report a problem | ||
| 5/1/2026 | Listed for sale | $1,550,000+52.7%$365/sqft |
Source: MRED as distributed by MLS GRID #12634485 Report a problem | ||
| 7/31/2003 | Sold | $1,015,000$239/sqft |
Source: Public Record Report a problem | ||
Public tax history
| Year | Property taxes | Tax assessment |
|---|---|---|
| 2024 | $25,021 +4.7% | $359,131 +8.7% |
| 2023 | $23,901 -3% | $330,336 +8.4% |
| 2022 | $24,640 +3.9% | $304,682 -3.9% |
| 2021 | $23,704 +3.8% | $317,008 +3.9% |
| 2020 | $22,840 -4.8% | $304,969 -5.2% |
| 2019 | $23,990 -1.4% | $321,634 +0.3% |
| 2018 | $24,321 | $320,527 -6.7% |
| 2017 | $24,321 +2.3% | $343,539 -0.1% |
| 2016 | $23,774 +1.1% | $343,838 +7% |
| 2015 | $23,514 +5.3% | $321,374 +1.4% |
| 2014 | $22,340 -1.7% | $317,062 +4.1% |
| 2012 | $22,724 +1% | $304,586 -8.8% |
| 2011 | $22,488 -2.6% | $333,969 -7.7% |
| 2010 | $23,081 +2.4% | $361,985 -4.6% |
| 2009 | $22,538 +4.7% | $379,572 +3% |
| 2008 | $21,526 +11.3% | $368,374 +3.5% |
| 2006 | $19,340 +2.2% | $355,779 |
| 2005 | $18,930 +1.5% | -- |
| 2004 | $18,642 +90.5% | -- |
| 2003 | $9,785 +1492.8% | -- |
| 2002 | $614 | -- |
Find assessor info on the county website
Monthly payment
Est. payment
Payment breakdown
Explore the cost of this home by adjusting the details. Changes won't be saved.Climate risks
Neighborhood: Green Oaks
Nearby schools
Schools provided by the listing agent
- Elementary: Oak Grove Elementary School
- Middle: Oak Grove Elementary School
- High: Libertyville High School
- District: 68
Source: MRED as distributed by MLS GRID. This data may not be complete. We recommend contacting the local school district to confirm school assignments for this home.
- $1,541,2005 bd6 ba5.1k sqft14825 Creekside Path, Libertyville, IL 60048Off Market
- $1,409,000-- bd4 ba6.9k sqft14785 Creekside Path, Libertyville, IL 60048Off Market
- $846,300-- bd-- ba-- sqft14815 Creekside Path, Libertyville, IL 60048Off Market
- $1,555,3006 bd6 ba4.7k sqft14855 Creekside Path, Libertyville, IL 60048Off Market
Similar homes
- $1,275,0004 bd5 ba3.7k sqft1508 Elderberry Dr, Libertyville, IL 60048Active
 MLS ID #12770657, Gina Shad, @properties Christie's International Real Estate. MRED as distributed by MLS GRID
 - $1,175,0006 bd7 ba5.7k sqft6564 Beech Ln, Libertyville, IL 60048Active
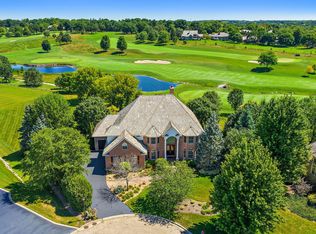 MLS ID #12749237, Beth Armstrong, CSC, Berkshire Hathaway HomeServices Starck Real Estate. MRED as distributed by MLS GRID
 - $1,299,0005 bd6 ba4.8k sqft5841 Goldeneye Dr, Long Grove, IL 60047New
 MLS ID #12778520, Sadie Winter, RE/MAX Suburban. MRED as distributed by MLS GRID
 - $895,0004 bd5 ba3.8k sqft4541 W Westchester Ln, Libertyville, IL 60048Price Change
 MLS ID #12729094, Jodi Cinq-Mars, Keller Williams North Shore West. MRED as distributed by MLS GRID
