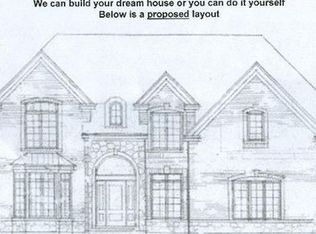
$981,500-- bd4 ba4.6k sqft20675 N Horatio Blvd, Prairie View, IL 60069Off MarketSaveNo image available for this property
$594,8004 bd4 ba2.4k sqft20650 N Horatio Blvd, Prairie View, IL 60069Off MarketSaveNo image available for this property
$28,176-- bd-- ba-- sqft20664 N Elizabeth Ave, Prairie View, IL 60069Off MarketSaveNo image available for this property
$347,400-- bd1 ba1.6k sqft20650 N Elizabeth Ave, Prairie View, IL 60069Off MarketSaveNo image available for this property
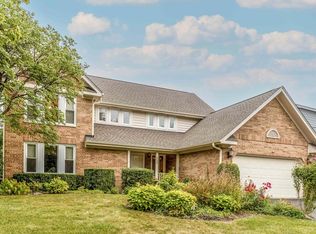
$899,9005 bd4 ba2.6k sqft737 Joel Ln, Buffalo Grove, IL 60089ActiveSaveMLS ID #12759946, Shailja Singh, RE/MAX Top Performers. MRED as distributed by MLS GRID
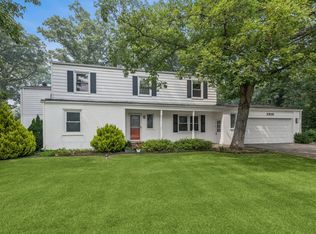
$775,0004 bd3 ba3k sqft1310 Hidden Lake Dr, Buffalo Grove, IL 60089ActiveSaveMLS ID #12770241, Renee Clark, CSC, @properties Christie's International Real Estate. MRED as distributed by MLS GRID
$869,9004 bd4 ba2.9k sqft2910 Cherokee Ln, Riverwoods, IL 60015ActiveSaveMLS ID #12701337, Mark Munro, ABR,SRES, Baird & Warner. MRED as distributed by MLS GRID
$599,9994 bd3 ba2.5k sqft750 Dunhill Dr, Buffalo Grove, IL 60089ActiveSaveMLS ID #12769610, Vijay Ghuge, Coldwell Banker Realty. MRED as distributed by MLS GRID
$799,9004 bd4 ba2.8k sqft5544 Oak Grove Dr, Long Grove, IL 60047ActiveSaveNo image available for this propertyMLS ID #12739395, Jane Lee, RE/MAX Top Performers. MRED as distributed by MLS GRID
$869,0005 bd4 ba3.1k sqft2570 N Jade Ave, Arlington Heights, IL 60004ActiveSaveNo image available for this propertyMLS ID #12754131, Sylwia Chliborob, Redfin Corporation. MRED as distributed by MLS GRID
$990,9004 bd4 ba3k sqft316 Fox Run Dr, Northbrook, IL 60062ActiveSaveNo image available for this propertyMLS ID #12760365, Daniel Close, Redfin Corporation. MRED as distributed by MLS GRID
$899,0004 bd3 ba4k sqft2401 Rohlwing Rd, Rolling Meadows, IL 60008For Sale By OwnerSaveNo image available for this property
$875,0004 bd3 ba3.4k sqft662 Bent Ridge Ln, Barrington, IL 60010Price ChangeSaveNo image available for this propertyMLS ID #12755261, Young Lee, Real Broker LLC. MRED as distributed by MLS GRID
$692,5003 bd4 ba2.6k sqft740 Thompson Ct, Buffalo Grove, IL 60089ActiveSaveNo image available for this propertyMLS ID #12727726, Rafael Murillo, Compass. MRED as distributed by MLS GRID
$799,9005 bd4 ba2.7k sqft1206 Aberdeen Rd, Inverness, IL 60067Price ChangeSaveNo image available for this propertyMLS ID #12701996, Gina Lepore, Coldwell Banker Realty. MRED as distributed by MLS GRID
$1,100,0006 bd5 ba3.7k sqft5898 Partridge Ln, Long Grove, IL 60047ActiveSaveNo image available for this propertyMLS ID #12689778, Lizette Delgado, Realty of America, LLC. MRED as distributed by MLS GRID
$939,9004 bd4 ba3.1k sqft1268 N Palos Ave, Palatine, IL 60067ActiveSaveNo image available for this propertyMLS ID #12747152, Joseph Woodbury, Baird & Warner. MRED as distributed by MLS GRID
$699,9004 bd3 ba2.2k sqft1410 E Eton Dr, Arlington Heights, IL 60004ActiveSaveNo image available for this propertyMLS ID #12768602, Matthew Messel, Compass. MRED as distributed by MLS GRID
$780,0004 bd3 ba4.1k sqft152 Ranney Ave, Vernon Hills, IL 60061ActiveSaveNo image available for this propertyMLS ID #12737024, Derick Creasy, Redfin Corporation. MRED as distributed by MLS GRID
$998,0005 bd4 ba2.7k sqft250 Wilshire Rd, Lake Forest, IL 60045ActiveSaveNo image available for this propertyMLS ID #12645941, Kimberly Shortsle, Jameson Sotheby's International Realty. MRED as distributed by MLS GRID
$649,0004 bd3 ba2.9k sqft2330 Coach Rd, Long Grove, IL 60047ActiveSaveNo image available for this propertyMLS ID #12759466, Peter Babjak, Sky High Real Estate Inc.. MRED as distributed by MLS GRID
$1,000,0004 bd5 ba4k sqft312 Camargo Ct, Vernon Hills, IL 60061ActiveSaveNo image available for this propertyMLS ID #12704480, Jane Lee, RE/MAX Top Performers. MRED as distributed by MLS GRID
$915,0004 bd5 ba3.8k sqft4541 W Westchester Ln, Libertyville, IL 60048Price ChangeSaveNo image available for this propertyMLS ID #12729094, Jodi Cinq-Mars, Keller Williams North Shore West. MRED as distributed by MLS GRID
$740,0003 bd3 ba2k sqft730 Castlewood Ln, Deerfield, IL 60015ActiveSaveNo image available for this propertyMLS ID #12697716, Marsha Schwartz, ABR,CRS,GRI,SRES, Coldwell Banker Realty. MRED as distributed by MLS GRID