Nestled on over 5.5 acres of serene beauty, this stunning home offers the perfect blend of luxury and comfort. Step into a bright two-story entry that opens to both a cozy living room and a gracious dining room, setting the stage for effortless entertaining. Freshly painted throughout with refinished hardwood floors and new carpeting this home is a pure delight. The heart of the home is a stunning kitchen, designed with Crystal custom cabinetry, high-end appliances, and a large island that's perfect for casual meals or gathering with loved ones. The adjacent eating area, with sliders leading to the patio, offers a seamless transition to outdoor living. Just steps away, the cozy family room features a fireplace, built-in entertainment center, and captivating views of the surrounding nature. Need to work from home? A French door entry leads to a first-floor office that's both functional and private. Upstairs, the luxurious primary suite is a true sanctuary with a spa-like bath and an expansive walk-in closet. Three additional bedrooms are generously sized and share a well-appointed hall bath. The convenience of a second-level laundry room makes everyday living a breeze. The finished lower level is designed for fun and relaxation, boasting a rec/game room with an infrared sauna, an exercise area, a full bath, and plenty of storage. Outside, a sprawling lawn and patio offer privacy and picturesque views, perfect for summer barbecues or peaceful mornings with a cup of coffee. But that's not all - a separate 1,800 sq ft barn provides endless possibilities, whether you're dreaming of a hobby farm, a workshop, or extra storage. A three-car attached garage and circular driveway ensure there's ample space for parking and storage. Don't miss your chance to make this exceptional property your forever home!
Closed
$950,000
140 Old Barrington Rd, North Barrington, IL 60010
4beds
3,821sqft
Single Family Residence
Built in 1977
5.62 Acres Lot
$1,071,900 Zestimate®
$249/sqft
$6,272 Estimated rent
Home value
$1,071,900
$997,000 - $1.17M
$6,272/mo
Zestimate® history
Owner options
List your home for rent
$6,272/mo
Rent Zestimate®
Find your next renter with Zillow Rental Manager. Plus, with online applications, you can quickly screen prospective tenants – for free.
$6,272/mo
Rent Zestimate®
Refinance and save
$7,439/mo
Est. payment
Refinancing to a lower rate could help reduce your monthly payments and save thousands over the life of the loan.
$7,439/mo
Est. payment
Explore your selling options
Work with a Zillow partner agent
Leverage their expertise and Zillow's premium Showcase listings to get your home seen by more buyers.
Get startedList with your own agent
Get your home in front of millions of buyers by listing it on Zillow.
Learn how to do itSell it yourself
Take full control of how buyers see your home on Zillow by listing For Sale by Owner (FSBO).
List your homeWhat's special
Zillow last checked:
Listing updated:
Listed by:
John Morrison, SFR 847-409-0297,
@properties Christie's International Real Estate
Bought with:
Kate Fanselow
Compass
Source: MRED as distributed by MLS GRID,MLS#: 11848240
Facts & features
Interior
Bedrooms & bathrooms
- Bedrooms: 4
- Bathrooms: 5
- Full bathrooms: 3
- 1/2 bathrooms: 2
Rooms
- Room types: Eating Area, Recreation Room, Office, Exercise Room, Foyer, Mud Room
Primary bedroom
- Features: Flooring (Carpet), Bathroom (Full)
- Level: Second
- Area: 384 Square Feet
- Dimensions: 24X16
Bedroom 2
- Features: Flooring (Carpet)
- Level: Second
- Area: 192 Square Feet
- Dimensions: 16X12
Bedroom 3
- Features: Flooring (Carpet)
- Level: Second
- Area: 180 Square Feet
- Dimensions: 15X12
Bedroom 4
- Features: Flooring (Carpet)
- Level: Second
- Area: 285 Square Feet
- Dimensions: 19X15
Dining room
- Features: Flooring (Hardwood)
- Level: Main
- Area: 210 Square Feet
- Dimensions: 15X14
Eating area
- Features: Flooring (Hardwood)
- Level: Main
- Area: 121 Square Feet
- Dimensions: 11X11
Exercise room
- Features: Flooring (Other)
- Level: Basement
- Area: 384 Square Feet
- Dimensions: 24X16
Family room
- Features: Flooring (Carpet)
- Level: Main
- Area: 416 Square Feet
- Dimensions: 26X16
Foyer
- Features: Flooring (Hardwood)
- Level: Main
- Area: 195 Square Feet
- Dimensions: 15X13
Kitchen
- Features: Kitchen (Eating Area-Breakfast Bar, Eating Area-Table Space, Island), Flooring (Hardwood)
- Level: Main
- Area: 224 Square Feet
- Dimensions: 16X14
Laundry
- Features: Flooring (Ceramic Tile)
- Level: Second
- Area: 100 Square Feet
- Dimensions: 10X10
Living room
- Features: Flooring (Hardwood)
- Level: Main
- Area: 315 Square Feet
- Dimensions: 21X15
Mud room
- Features: Flooring (Hardwood)
- Level: Main
- Area: 117 Square Feet
- Dimensions: 13X9
Office
- Features: Flooring (Carpet)
- Level: Main
- Area: 130 Square Feet
- Dimensions: 13X10
Recreation room
- Features: Flooring (Other)
- Level: Basement
- Area: 1020 Square Feet
- Dimensions: 34X30
Heating
- Natural Gas, Forced Air, Sep Heating Systems - 2+, Zoned
Cooling
- Central Air, Zoned
Appliances
- Included: Double Oven, Microwave, Dishwasher, High End Refrigerator, Washer, Dryer, Wine Refrigerator, Cooktop, Humidifier
- Laundry: Upper Level
Features
- Cathedral Ceiling(s), Built-in Features, Walk-In Closet(s)
- Flooring: Hardwood
- Windows: Screens
- Basement: Finished,Full
- Number of fireplaces: 1
- Fireplace features: Wood Burning, Gas Starter, Family Room
Interior area
- Total structure area: 5,571
- Total interior livable area: 3,821 sqft
- Finished area below ground: 1,385
Property
Parking
- Total spaces: 3
- Parking features: Asphalt, Circular Driveway, Side Driveway, Garage Door Opener, On Site, Garage Owned, Attached, Garage
- Attached garage spaces: 3
- Has uncovered spaces: Yes
Accessibility
- Accessibility features: No Disability Access
Features
- Stories: 2
- Patio & porch: Patio
- Fencing: Invisible
Lot
- Size: 5.62 Acres
- Dimensions: 353X708X353X703
- Features: Landscaped, Mature Trees
Details
- Additional structures: Barn(s)
- Additional parcels included: 13231000120000
- Parcel number: 13231000110000
- Special conditions: None
- Other equipment: Water-Softener Owned, Ceiling Fan(s), Sump Pump, Backup Sump Pump;
Construction
Type & style
- Home type: SingleFamily
- Architectural style: Colonial
- Property subtype: Single Family Residence
Materials
- Vinyl Siding, Brick
- Foundation: Concrete Perimeter
- Roof: Asphalt
Condition
- New construction: No
- Year built: 1977
Utilities & green energy
- Electric: Circuit Breakers
- Sewer: Septic Tank
- Water: Well
Community & HOA
Community
- Features: Street Paved
HOA
- Services included: None
Location
- Region: North Barrington
Financial & listing details
- Price per square foot: $249/sqft
- Tax assessed value: $644,651
- Annual tax amount: $16,000
- Date on market: 9/3/2024
- Listing terms: Conventional
- Ownership: Fee Simple
Price history
| Date | Event | Price |
|---|---|---|
| 11/1/2024 | Sold | $950,000$249/sqft |
Source:  MRED as distributed by MLS GRID #11848240 Report a problem MRED as distributed by MLS GRID #11848240 Report a problem | ||
| 9/5/2024 | Contingent | $950,000$249/sqft |
Source: MRED as distributed by MLS GRID #11848240 Report a problem | ||
| 9/3/2024 | Listed for sale | $950,000+85.4%$249/sqft |
Source: MRED as distributed by MLS GRID #11848240 Report a problem | ||
| 5/31/1994 | Sold | $512,500$134/sqft |
Source: Public Record Report a problem | ||
Public tax history
| Year | Property taxes | Tax assessment |
|---|---|---|
| 2024 | $14,143 -5.5% | $258,164 +20.2% |
| 2023 | $14,965 -4% | $214,862 -0.7% |
| 2022 | $15,593 +1.2% | $216,326 -3% |
| 2021 | $15,406 +2.8% | $223,074 +2% |
| 2020 | $14,987 +4.3% | $218,604 +2.7% |
| 2019 | $14,368 -19.6% | $212,836 -22.6% |
| 2018 | $17,869 | $274,882 +2.1% |
| 2017 | $17,869 +7.1% | $269,360 +3.9% |
| 2016 | $16,680 -8.1% | $259,199 +6.6% |
| 2015 | $18,156 +0.4% | $243,106 -1.7% |
| 2014 | $18,090 +3.2% | $247,407 -1.7% |
| 2012 | $17,521 +16.9% | $251,660 -0.7% |
| 2011 | $14,992 -7.6% | $253,408 -11.9% |
| 2010 | $16,229 +0.2% | $287,620 -6.4% |
| 2009 | $16,200 +5.1% | $307,286 |
| 2008 | $15,412 +9.5% | $307,286 +4.9% |
| 2006 | $14,076 +11.4% | $292,849 |
| 2005 | $12,639 +20.2% | -- |
| 2004 | $10,516 +6.1% | -- |
| 2003 | $9,913 +2.2% | -- |
| 2002 | $9,700 +104.8% | -- |
| 2001 | $4,736 -45.1% | $173,144 +0.1% |
| 2000 | $8,631 | $172,992 |
Find assessor info on the county website
Neighborhood: 60010
Nearby homes
- $45,608-- bd-- ba-- sqft140 Old Barrington Rd, North Barrington, IL 60010Off Market
- $893,4004 bd3 ba3k sqft136 Old Barrington Rd, North Barrington, IL 60010Off Market
- $2,050,0005 bd5 ba6.5k sqft675 Old Barrington Rd, North Barrington, IL 60010For Sale
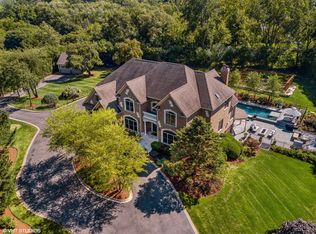
- $941,9004 bd3 ba2.5k sqft150 Old Barrington Rd, North Barrington, IL 60010Off Market
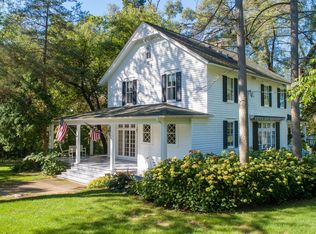
- $111-- bd-- ba-- sqft150 Old Barrington Rd, North Barrington, IL 60010Off Market
- $26,160-- bd-- ba-- sqft150 Old Barrington Rd, North Barrington, IL 60010Off Market
- $---- bd-- ba-- sqft150 Old Barrington Rd, Barrington, IL 60010Off Market
- $993,8005 bd4 ba4k sqft132 Old Barrington Rd, North Barrington, IL 60010Off Market
Nearby schools
GreatSchools rating
- 9/10Roslyn Road Elementary SchoolGrades: K-5Distance: 2.1 mi
- 8/10Barrington Middle School- Prairie CampusGrades: 6-8Distance: 4.8 mi
- 10/10Barrington High SchoolGrades: 9-12Distance: 2.8 mi
Schools provided by the listing agent
- Elementary: Roslyn Road Elementary School
- Middle: Barrington Middle School-Prairie
- High: Barrington High School
- District: 220
Source: MRED as distributed by MLS GRID. This data may not be complete. We recommend contacting the local school district to confirm school assignments for this home.
Get a cash offer in 3 minutes
Find out how much your home could sell for in as little as 3 minutes with a no-obligation cash offer.
Estimated market value
$1,071,900
Get a cash offer in 3 minutes
Find out how much your home could sell for in as little as 3 minutes with a no-obligation cash offer.
Estimated market value
$1,071,900
- Illinois
- Lake County
- North Barrington
- 60010
- 140 Old Barrington Rd
Nearby cities
Nearby zip codes
Other North Barrington Topics
- Apartments for Rent in 60010
- Houses for Sale in 60010
- Houses for Rent in 60010
- 60010 Real Estate
- North Barrington Condos
- Houses for Sale in North Barrington
- Newest Listings in North Barrington
- North Barrington Home Values
- North Barrington Real Estate Agents
- North Barrington Refinance
- North Barrington Mortgage Rates
