Welcome to 730 Highland Avenue, where Village living is as charming as it gets. Perfectly positioned across from Baker's Lake and just a few blocks from downtown Barrington, this home offers the walkable lifestyle everyone is searching for-morning coffee, dinner with friends, the Metra, award-winning District 220 schools, and local shops are all just steps away. Inside, this 5-bedroom, 4.5-bath home has been thoughtfully updated while keeping a timeless feel. The beautifully redesigned kitchen is the heart of the home, featuring a large center island, quality appliances, abundant storage, and an open layout that flows seamlessly into the family room, making it just as perfect for entertaining as it is for everyday life. Natural light fills every room, highlighting the refinished hardwood floors, fresh lighting, custom window treatments, and soaring ceilings. Upstairs, you'll find four spacious bedrooms, including a serene primary suite with a beautifully renovated bath, along with the rare convenience of three full bathrooms on the second floor. The finished lower level adds even more flexibility with a spacious recreation room, exercise room, fifth bedroom, full bath, and plenty of room for guests, hobbies, or working from home. Outside, enjoy a professionally landscaped, fully fenced backyard and one of the Village's most sought-after features, an attached two-car garage. From the updated kitchen and baths to the newer windows, mechanicals, and appliances, every major improvement has already been made, allowing you to simply move in and enjoy.
New
$1,195,000
730 Highland Ave, Barrington, IL 60010
5beds
2,700sqft
Single Family Residence
Built in 2004
0.25 Acres Lot
$-- Zestimate®
$443/sqft
$-- HOA
What's special
Fifth bedroomSoaring ceilingsFully fenced backyardFresh lightingBeautifully renovated bathLarge center islandAttached two-car garage
- 4 days
- 705
- 48
Zillow last checked:
Listing updated:
Listed by:
Kate Fanselow (773)621-4597,
Compass
Source: MRED as distributed by MLS GRID,MLS#: 12763077
Facts & features
Interior
Bedrooms & bathrooms
- Bedrooms: 5
- Bathrooms: 5
- Full bathrooms: 4
- 1/2 bathrooms: 1
Rooms
- Room types: Recreation Room, Bedroom 5, Exercise Room, Storage
Primary bedroom
- Features: Flooring (Hardwood), Bathroom (Full)
- Level: Second
- Area: 252 Square Feet
- Dimensions: 21X12
Bedroom 2
- Features: Flooring (Hardwood)
- Level: Second
- Area: 196 Square Feet
- Dimensions: 14X14
Bedroom 3
- Features: Flooring (Hardwood)
- Level: Second
- Area: 187 Square Feet
- Dimensions: 11X17
Bedroom 4
- Features: Flooring (Hardwood)
- Level: Second
- Area: 130 Square Feet
- Dimensions: 13X10
Bedroom 5
- Features: Flooring (Hardwood)
- Level: Basement
- Area: 154 Square Feet
- Dimensions: 11X14
Dining room
- Features: Flooring (Hardwood)
- Level: Main
- Area: 200 Square Feet
- Dimensions: 20X10
Exercise room
- Features: Flooring (Hardwood)
- Level: Lower
- Area: 220 Square Feet
- Dimensions: 11X20
Family room
- Features: Flooring (Hardwood)
- Level: Main
- Area: 234 Square Feet
- Dimensions: 13X18
Kitchen
- Features: Kitchen (Eating Area-Breakfast Bar, Eating Area-Table Space, Island, Pantry-Closet), Flooring (Hardwood)
- Level: Main
- Area: 252 Square Feet
- Dimensions: 14X18
Laundry
- Features: Flooring (Ceramic Tile)
- Level: Main
- Area: 81 Square Feet
- Dimensions: 9X9
Living room
- Features: Flooring (Hardwood)
- Level: Main
- Area: 228 Square Feet
- Dimensions: 19X12
Recreation room
- Features: Flooring (Hardwood)
- Level: Lower
- Area: 304 Square Feet
- Dimensions: 16X19
Storage
- Features: Flooring (Hardwood)
- Level: Lower
- Area: 171 Square Feet
- Dimensions: 9X19
Heating
- Natural Gas, Forced Air
Cooling
- Central Air
Appliances
- Included: Range, Microwave, Dishwasher, Refrigerator, Disposal, Humidifier
- Laundry: In Unit
Features
- Cathedral Ceiling(s)
- Basement: Finished,Daylight
- Attic: Full,Unfinished
- Number of fireplaces: 2
- Fireplace features: Wood Burning, Gas Starter, Family Room, Living Room
Interior area
- Total structure area: 3,748
- Total interior livable area: 2,700 sqft
- Finished area below ground: 921
Property
Parking
- Total spaces: 2
- Parking features: Asphalt, Garage Door Opener, Yes, Garage Owned, Attached, Garage
- Attached garage spaces: 2
- Has uncovered spaces: Yes
Accessibility
- Accessibility features: No Disability Access
Features
- Stories: 2
- Patio & porch: Deck, Patio
- Has view: Yes
- View description: Front of Property
- Has water view: Yes
- Water view: Front of Property
- Body of water: BAKERS LAKE
Lot
- Size: 0.25 Acres
- Dimensions: 50X125
- Features: Landscaped
Details
- Parcel number: 01014020260000
- Special conditions: None
- Other equipment: Water-Softener Owned, Ceiling Fan(s), Sump Pump
Construction
Type & style
- Home type: SingleFamily
- Architectural style: Traditional
- Property subtype: Single Family Residence
Materials
- Stone, Other
- Foundation: Concrete Perimeter
- Roof: Asphalt
Condition
- New construction: No
- Year built: 2004
- Major remodel year: 2020
Utilities & green energy
- Electric: 200+ Amp Service
- Sewer: Public Sewer
- Water: Public
Community & HOA
Community
- Features: Street Lights, Street Paved
- Security: Security System, Fire Sprinkler System, Carbon Monoxide Detector(s)
- Subdivision: Barrington Village
HOA
- Services included: None
Location
- Region: Barrington
Financial & listing details
- Price per square foot: $443/sqft
- Tax assessed value: $650,000
- Annual tax amount: $13,772
- Date on market: 9/18/2026
- Ownership: Fee Simple
Estimated market value
Not available
Estimated sales range
Not available
Not available
Price history
| Date | Event | Price |
|---|---|---|
| 9/18/2026 | Listed for sale | $1,195,000+99.2%$443/sqft |
Source:  MRED as distributed by MLS GRID #12763077 Report a problem MRED as distributed by MLS GRID #12763077 Report a problem | ||
| 4/15/2010 | Sold | $600,000-18.8%$222/sqft |
Source: MRED as distributed by MLS GRID #07448955 Report a problem | ||
| 5/7/2009 | Listing removed | $739,000$274/sqft |
Source: NRT Chicago #07203413 Report a problem | ||
| 5/4/2009 | Listed for sale | $739,000+18.2%$274/sqft |
Source: NRT Chicago #07203413 Report a problem | ||
| 6/10/2004 | Sold | $625,000$231/sqft |
Source: Public Record Report a problem | ||
Public tax history
| Year | Property taxes | Tax assessment |
|---|---|---|
| 2024 | $14,406 +4.6% | $65,000 |
| 2023 | $13,772 +2.5% | $65,000 |
| 2022 | $13,435 +0.3% | $65,000 +12.7% |
| 2021 | $13,399 +3.2% | $57,664 |
| 2020 | $12,987 +1.5% | $57,664 -10.2% |
| 2019 | $12,790 -3.6% | $64,214 +0.3% |
| 2018 | $13,270 +2% | $64,040 |
| 2017 | $13,013 +3.6% | $64,040 |
| 2016 | $12,564 -1.3% | $64,040 +6.3% |
| 2015 | $12,726 +1% | $60,225 |
| 2014 | $12,597 +4.6% | $60,225 |
| 2013 | $12,048 +0.4% | $60,225 -0.7% |
| 2012 | $12,004 +7.2% | $60,656 |
| 2011 | $11,200 +13% | $60,656 |
| 2010 | $9,911 +2.4% | $60,656 -4% |
| 2009 | $9,677 +15.5% | $63,191 -4% |
| 2008 | $8,376 +5.3% | $65,824 |
| 2007 | $7,953 +10.2% | $65,824 +35.7% |
| 2006 | $7,215 +2.9% | $48,524 |
| 2005 | $7,009 +909.8% | $48,524 +730.5% |
| 2004 | $694 -22.8% | $5,843 +3.2% |
| 2003 | $900 +6.5% | $5,662 |
| 2002 | $845 +35.4% | $5,662 |
| 2001 | $624 +5.5% | $5,662 +27.6% |
| 2000 | $591 +5.4% | $4,436 |
| 1999 | $561 | $4,436 |
Find assessor info on the county website
Monthly payment
Est. payment
Payment breakdown
Explore the cost of this home by adjusting the details. Changes won't be saved.Climate risks
Neighborhood: 60010
Nearby schools
Schools provided by the listing agent
- Elementary: Grove Avenue Elementary School
- Middle: Barrington Middle School - Stati
- High: Barrington High School
- District: 220
Source: MRED as distributed by MLS GRID. This data may not be complete. We recommend contacting the local school district to confirm school assignments for this home.
Similar homes
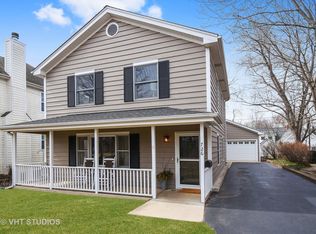
- $1,350,0004 bd5 ba3.4k sqft1431 Carlisle Dr, Inverness, IL 60010Active
 MLS ID #12761335, Chris Jacobs, Century 21 Circle. MRED as distributed by MLS GRID
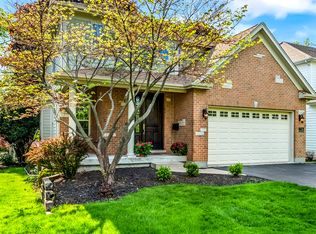
 - $889,0004 bd3 ba3.4k sqft662 Bent Ridge Ln, Barrington, IL 60010Active
 MLS ID #12755261, Young Lee, Real Broker LLC. MRED as distributed by MLS GRID
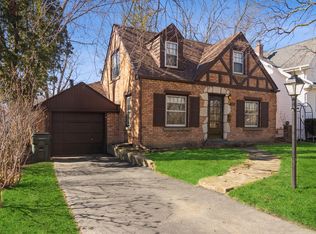
 - $700,0004 bd2 ba2.1k sqft135 W Russell St, Barrington, IL 60010Active
 MLS ID #12760243, Kate Fanselow, Compass. MRED as distributed by MLS GRID
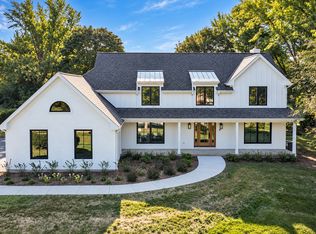
 - $775,0004 bd3 ba2.8k sqft1211 S Grove Ave, Barrington, IL 60010Active
 MLS ID #12726494, Rob Morrison, SFR, Coldwell Banker Realty. MRED as distributed by MLS GRID
