Skip main navigation
Closed
  • $335,000

    722 Highland Ave, Barrington, IL 60010

    3beds
    1,796sqft
    Single Family Residence
    Built in 1942
    6,272 Square Feet Lot
    $417,300 Zestimate®
    $187/sqft
    $3,604 Estimated rent

    Home value

    $417,300

    $392,000 - $451,000

    $3,604/mo

    Zestimate® history
    Loading
    Loading...

    Owner options

    List your home for rent

    $3,604/mo

    Rent Zestimate®

    Find your next renter with Zillow Rental Manager. Plus, with online applications, you can quickly screen prospective tenants – for free.

    Learn more

    $3,604/mo

    Rent Zestimate®

    Refinance and save

    $2,363/mo

    Est. payment

    Refinancing to a lower rate could help reduce your monthly payments and save thousands over the life of the loan.

    See today's rates

    $2,363/mo

    Est. payment

    Explore your selling options

    Work with a Zillow partner agent

    Leverage their expertise and Zillow's premium Showcase listings to get your home seen by more buyers.

    Get started

    List with your own agent

    Get your home in front of millions of buyers by listing it on Zillow.

    Learn how to do it

    Sell it yourself

    Take full control of how buyers see your home on Zillow by listing For Sale by Owner (FSBO).

    List your home

    What's special

    Home officeLovely fireplaceGracious dining roomExpansive windowsLarge rec roomSeparate utility roomFabulous family room
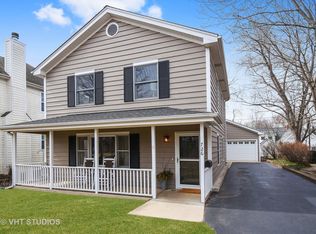
    So Charming ** Enchanting Home Situated on Lovely Highland Ave. Across From Bakers Lake Nature Preserve. * Step into This Brick and Stone Cottage and Fall in Love with The Beauty That Surrounds You * Arched Doorways and Hardwood Floors T/O First Floor * Formal Living Room with Lovely Fireplace * Gracious Dining Room with Antique Chandelier** Fabulous Family Room Addition with Ultra Neat Library Wall and Expansive Windows * 1st Floor Bedroom or Home Office * Upstairs is So Quaint and Cool * Dormered Bedrooms with Lots of Storage Cubbies * Primary Bedroom Has Nice Walk-in Closet * Basement is Ready for your Finishing * Large Rec Room Plus Separate Utility Room * Attached Garage * Private Backyard * Quiet Beautiful Street * Such a Special Home * Estate Sale - AS-IS Please

    Zillow last checked:

    Listing updated:

    Listed by:

    Connie Hoos 847-732-3776,

    Coldwell Banker Realty

    Bought with:

    Tara Kelleher, SFR

    @properties Christie's International Real Estate

    Source: MRED as distributed by MLS GRID,MLS#: 11990814MLS Logo

    Facts & features

    Interior

    Bedrooms & bathrooms
    • Bedrooms: 3
    • Bathrooms: 2
    • Full bathrooms: 1
    • 1/2 bathrooms: 1
    Rooms
    • Room types: Recreation Room, Foyer, Storage, Walk In Closet, Other Room
    Primary bedroom
    • Level: Second
    • Area: 154 Square Feet
    • Dimensions: 14X11
    Bedroom 2
    • Level: Second
    • Area: 156 Square Feet
    • Dimensions: 13X12
    Bedroom 3
    • Features: Flooring (Hardwood)
    • Level: Main
    • Area: 168 Square Feet
    • Dimensions: 14X12
    Dining room
    • Features: Flooring (Hardwood)
    • Level: Main
    • Area: 154 Square Feet
    • Dimensions: 14X11
    Family room
    • Features: Flooring (Hardwood)
    • Level: Main
    • Area: 360 Square Feet
    • Dimensions: 20X18
    Foyer
    • Level: Main
    • Area: 16 Square Feet
    • Dimensions: 4X4
    Kitchen
    • Features: Kitchen (Galley)
    • Level: Main
    • Area: 77 Square Feet
    • Dimensions: 11X7
    Laundry
    • Level: Basement
    • Area: 220 Square Feet
    • Dimensions: 22X10
    Living room
    • Features: Flooring (Hardwood)
    • Level: Main
    • Area: 252 Square Feet
    • Dimensions: 21X12
    Other
    • Level: Second
    • Area: 20 Square Feet
    • Dimensions: 5X4
    Recreation room
    • Level: Basement
    • Area: 315 Square Feet
    • Dimensions: 21X15
    Storage
    • Level: Second
    • Area: 32 Square Feet
    • Dimensions: 8X4
    Walk in closet
    • Level: Second
    • Area: 12 Square Feet
    • Dimensions: 4X3
    Heating
    • Natural Gas
    Cooling
    • Central Air
    Appliances
    • Included: Range, Refrigerator
    • Laundry: In Unit
    Features
    • Flooring: Hardwood
    • Basement: Unfinished,Partial
    • Number of fireplaces: 2
    • Fireplace features: Family Room, Living Room
    Interior area
    • Total structure area: 2,371
    • Total interior livable area: 1,796 sqft

    Property

    Parking
    • Total spaces: 1
    • Parking features: On Site, Garage Owned, Attached, Garage
    • Attached garage spaces: 1
    Accessibility
    • Accessibility features: No Disability Access
    Features
    • Stories: 1.5
    Lot
    • Size: 6,272 Square Feet
    • Dimensions: 47.6 X 123.4 X 49.5 X 123.6
    Details
    • Parcel number: 01014020240000
    • Special conditions: None

    Construction

    Type & style
    • Home type: SingleFamily
    • Architectural style: Cottage
    • Property subtype: Single Family Residence
    Materials
    • Brick
    Condition
    • New construction: No
    • Year built: 1942
    Details
    • Builder model: ADORABLE

    Utilities & green energy

    • Sewer: Public Sewer
    • Water: Lake Michigan

    Community & HOA

    Community
    • Features: Street Paved
    HOA
    • Services included: None
    Location
    • Region: Barrington

    Financial & listing details

    • Price per square foot: $187/sqft
    • Tax assessed value: $320,000
    • Annual tax amount: $975
    • Date on market: 3/3/2024
    • Listing terms: Conventional
    • Ownership: Fee Simple

    Price history

    DateEventPrice
    3/29/2024Sold$335,000+19.6%$187/sqft
    Source: MRED as distributed by MLS GRID #11990814 Report a problem
    3/2/2024Listing removed--
    Source: MRED as distributed by MLS GRID #11990814 Report a problem
    3/1/2024Listed for sale$280,000$156/sqft
    Source: MRED as distributed by MLS GRID #11990814 Report a problem

    Public tax history

    YearProperty taxesTax assessment
    2024-- $32,000
    2023$5,812 +3.1%$32,000
    2022$5,638 +478%$32,000 +21.9%
    2021$975 +11.2%$26,261
    2020$877 +2.3%$26,261 -10.2%
    2019$857 -4.1%$29,244 +15.7%
    2018$893 -78.3%$25,271
    2017$4,117 +216.3%$25,271
    2016$1,302 -12%$25,271 +6.7%
    2015$1,480 +3.3%$23,695
    2014$1,433 +2%$23,695
    2013$1,405 +11.4%$23,695 -16.4%
    2012$1,261 +2.1%$28,343
    2011$1,235 +13%$28,343
    2010$1,093 +9.7%$28,343 -12%
    2009$997 -0.7%$32,202 -4%
    2008$1,004 -9%$33,544
    2007$1,103 -9.7%$33,544 +49.6%
    2006$1,220 -56.8%$22,427
    2005$2,824 +124.1%$22,427
    2004$1,260 -16.1%$22,427 +11.7%
    2003$1,502 +5.9%$20,079
    2002$1,418 -5.5%$20,079
    2001$1,500 +6.8%$20,079 +20.5%
    2000$1,404 $16,667
    1999$1,404 $16,667
    Find assessor info on the county website

    Neighborhood: 60010

    Nearby schools

    GreatSchools rating
    Schools provided by the listing agent
    • District: 220

    Source: MRED as distributed by MLS GRID. This data may not be complete. We recommend contacting the local school district to confirm school assignments for this home.

    Get a cash offer in 3 minutes
    Find out how much your home could sell for in as little as 3 minutes with a no-obligation cash offer.
    Estimated market value
    $417,300
    Get a cash offer in 3 minutes
    Find out how much your home could sell for in as little as 3 minutes with a no-obligation cash offer.
    Estimated market value
    $417,300