Everything you could want in a home is right here at 716 S Highland. This ultra-high-design home in the Village of Barrington offers a rare front-window view of Baker's Lake Preserve - the kind of natural backdrop that creates true, lasting privacy you simply can't replicate. And the location couldn't be better: a five-minute walk to the Metra puts downtown Chicago within easy reach, with Barrington's shops, restaurants, and top-rated schools all just steps away. Light and bright with a wonderful open floor plan, you'll fall in love the moment you step inside. Volume ceilings, rich walnut hardwood flooring, beautiful moldings, and chic design elements are just the start. Chefs will delight in the fabulous kitchen featuring white cabinetry, marble counters, high-end stainless-steel appliances, a breakfast bar, and an opening to the spacious family room with new slider to the backyard. The large dining room and living room with a recently renovated, cozy fireplace and loft overlook offer wonderful entertaining space, while a powder room and sweet mud room with shiplap details complete the main floor. Head upstairs to find four bedrooms with new hardwood floors throughout the second level, including an amazing primary suite with a spa-like bath and huge walk-in closet with custom organizers. Three spacious secondary bedrooms, a hall bath with double sinks, and a loft area round out this well-appointed space. The finished lower level is sure to be a hit with all ages, with large rec and play rooms, a full bath, and laundry with washer and dryer. Behind the scenes, the home is dialed in and ready, with a newer furnace and A/C, hot water heater, a fire protection sprinkler system, and an Angel Water filtration system with reverse osmosis for comfort and peace of mind. Step outside to a backyard that's been completely transformed - a new patio, new fence, and new stairs, all set against a lushly landscaped, fully fenced yard that's perfect for play, pets, and summer evenings. The two-car attached garage is a rare find in the village! Enjoy all the amenities of Barrington Village living with easy access to shopping, restaurants, train, and schools. Dreams come true at 716 S Highland - come see it for yourself.
Pending
$995,000
716 Highland Ave, Barrington, IL 60010
4beds
2,834sqft
Single Family Residence
Built in 2001
6,250 Square Feet Lot
$-- Zestimate®
$351/sqft
$-- HOA
What's special
Loft areaChic design elementsLoft overlookThree spacious secondary bedroomsNew fenceVolume ceilingsTwo-car attached garage
- 42 days |
- 171 |
- 3 |
Likely to sell faster than
Zillow last checked:
Listing updated:
Listed by:
Kate Fanselow 847-306-6158,
Compass
Source: MRED as distributed by MLS GRID,MLS#: 12672879
Facts & features
Interior
Bedrooms & bathrooms
- Bedrooms: 4
- Bathrooms: 4
- Full bathrooms: 3
- 1/2 bathrooms: 1
Rooms
- Room types: Loft, Mud Room, Play Room, Recreation Room
Primary bedroom
- Features: Flooring (Hardwood), Bathroom (Full, Double Sink, Whirlpool & Sep Shwr)
- Level: Second
- Area: 391 Square Feet
- Dimensions: 23X17
Bedroom 2
- Features: Flooring (Hardwood)
- Level: Second
- Area: 132 Square Feet
- Dimensions: 12X11
Bedroom 3
- Features: Flooring (Hardwood)
- Level: Second
- Area: 132 Square Feet
- Dimensions: 12X11
Bedroom 4
- Features: Flooring (Hardwood)
- Level: Second
- Area: 144 Square Feet
- Dimensions: 12X12
Dining room
- Features: Flooring (Hardwood)
- Level: Main
- Area: 150 Square Feet
- Dimensions: 15X10
Family room
- Features: Flooring (Hardwood)
- Level: Main
- Area: 273 Square Feet
- Dimensions: 21X13
Kitchen
- Features: Kitchen (Eating Area-Breakfast Bar), Flooring (Hardwood)
- Level: Main
- Area: 176 Square Feet
- Dimensions: 16X11
Laundry
- Features: Flooring (Other)
- Level: Basement
- Area: 120 Square Feet
- Dimensions: 15X8
Living room
- Features: Flooring (Hardwood)
- Level: Main
- Area: 247 Square Feet
- Dimensions: 19X13
Loft
- Features: Flooring (Hardwood)
- Level: Second
- Area: 72 Square Feet
- Dimensions: 12X6
Mud room
- Features: Flooring (Hardwood)
- Level: Main
- Area: 20 Square Feet
- Dimensions: 5X4
Play room
- Features: Flooring (Other)
- Level: Basement
- Area: 352 Square Feet
- Dimensions: 22X16
Recreation room
- Features: Flooring (Other)
- Level: Basement
- Area: 273 Square Feet
- Dimensions: 21X13
Heating
- Natural Gas, Forced Air
Cooling
- Central Air
Appliances
- Included: Range, Microwave, Dishwasher, Refrigerator, Washer, Dryer, Disposal, Stainless Steel Appliance(s), Range Hood
Features
- Cathedral Ceiling(s), Built-in Features, Walk-In Closet(s)
- Flooring: Hardwood
- Basement: Finished,Full
- Attic: Full,Unfinished
- Number of fireplaces: 1
- Fireplace features: Attached Fireplace Doors/Screen, Gas Log, Gas Starter, Living Room
Interior area
- Total structure area: 0
- Total interior livable area: 2,834 sqft
Property
Parking
- Total spaces: 2
- Parking features: Concrete, Garage Door Opener, Heated Garage, Yes, Garage Owned, Attached, Garage
- Attached garage spaces: 2
- Has uncovered spaces: Yes
Accessibility
- Accessibility features: No Disability Access
Features
- Stories: 2
- Patio & porch: Deck
- Fencing: Fenced
- Has view: Yes
- View description: Water, Front of Property
- Has water view: Yes
- Water view: Water,Front of Property
- Body of water: BAKERS LAKE
Lot
- Size: 6,250 Square Feet
- Dimensions: 50X125
- Features: Forest Preserve Adjacent, Nature Preserve Adjacent, Landscaped, Wooded
Details
- Parcel number: 01014020220000
- Special conditions: None
- Other equipment: Water-Softener Owned, Central Vacuum, Sump Pump, Backup Sump Pump;
Construction
Type & style
- Home type: SingleFamily
- Property subtype: Single Family Residence
Materials
- Aluminum Siding, Brick
- Foundation: Concrete Perimeter
- Roof: Asphalt
Condition
- New construction: No
- Year built: 2001
Details
- Builder model: Custom
Utilities & green energy
- Electric: Circuit Breakers, 200+ Amp Service
- Sewer: Public Sewer
- Water: Public
Community & HOA
Community
- Features: Lake, Curbs, Street Lights, Street Paved
- Subdivision: Barrington Village
HOA
- Services included: None
Location
- Region: Barrington
Financial & listing details
- Price per square foot: $351/sqft
- Tax assessed value: $640,000
- Annual tax amount: $14,289
- Date on market: 6/10/2026
- Ownership: Fee Simple
Estimated market value
Not available
Estimated sales range
Not available
Not available
Price history
| Date | Event | Price |
|---|---|---|
| 7/22/2026 | Pending sale | $995,000$351/sqft |
Source:  MRED as distributed by MLS GRID #12672879 Report a problem MRED as distributed by MLS GRID #12672879 Report a problem | ||
| 6/13/2026 | Contingent | $995,000$351/sqft |
Source: MRED as distributed by MLS GRID #12672879 Report a problem | ||
| 6/10/2026 | Listed for sale | $995,000+24.7%$351/sqft |
Source: MRED as distributed by MLS GRID #12672879 Report a problem | ||
| 12/1/2022 | Sold | $798,000$282/sqft |
Source: MRED as distributed by MLS GRID #11628632 Report a problem | ||
| 10/4/2022 | Pending sale | $798,000$282/sqft |
Source: MRED as distributed by MLS GRID #11628632 Report a problem | ||
| 9/16/2022 | Contingent | $798,000$282/sqft |
Source: MRED as distributed by MLS GRID #11628632 Report a problem | ||
| 9/13/2022 | Listed for sale | $798,000+6.7%$282/sqft |
Source: MRED as distributed by MLS GRID #11628632 Report a problem | ||
| 7/15/2021 | Sold | $748,000+8.1%$264/sqft |
Source: MRED as distributed by MLS GRID #11085249 Report a problem | ||
| 9/30/2016 | Sold | $692,000-1%$244/sqft |
Source: Public Record Report a problem | ||
| 8/17/2016 | Pending sale | $699,000$247/sqft |
Source: @properties #09238252 Report a problem | ||
| 8/6/2016 | Price change | $699,000-3.6%$247/sqft |
Source: @properties #09238252 Report a problem | ||
| 7/8/2016 | Price change | $724,900-3.3%$256/sqft |
Source: @properties #09238252 Report a problem | ||
| 5/26/2016 | Listed for sale | $750,000+492.9%$265/sqft |
Source: @properties #09238252 Report a problem | ||
| 10/13/1998 | Sold | $126,500$45/sqft |
Source: Public Record Report a problem | ||
Public tax history
| Year | Property taxes | Tax assessment |
|---|---|---|
| 2024 | -- | $64,000 |
| 2023 | $14,289 +2.3% | $64,000 |
| 2022 | $13,963 +3.6% | $64,000 +10.4% |
| 2021 | $13,474 +3.2% | $57,965 |
| 2020 | $13,058 +1.5% | $57,965 -10.2% |
| 2019 | $12,861 +4.5% | $64,549 +8.2% |
| 2018 | $12,308 +2% | $59,648 |
| 2017 | $12,070 -3.1% | $59,648 -6.1% |
| 2016 | $12,456 -0.8% | $63,510 +6.8% |
| 2015 | $12,553 +1% | $59,444 |
| 2014 | $12,427 +4.6% | $59,444 |
| 2013 | $11,885 +21% | $59,444 +10.3% |
| 2012 | $9,820 +154.3% | $53,895 |
| 2011 | $3,861 -55.5% | $53,895 |
| 2010 | $8,684 +2.6% | $53,895 -3.8% |
| 2009 | $8,466 +16.3% | $56,029 -4% |
| 2008 | $7,281 +6.2% | $58,364 |
| 2007 | $6,859 -2.1% | $58,364 +10.7% |
| 2006 | $7,006 +2.8% | $52,712 |
| 2005 | $6,813 +2.2% | $52,712 |
| 2004 | $6,668 +149.9% | $52,712 +218.9% |
| 2003 | $2,669 +5.5% | $16,527 |
| 2002 | $2,529 +26.6% | $16,527 +62.7% |
| 2001 | $1,997 +23.6% | $10,161 -25.8% |
| 2000 | $1,616 -10.1% | $13,698 |
| 1999 | $1,798 | $13,698 |
Find assessor info on the county website
Monthly payment
Est. payment
Payment breakdown
Explore the cost of this home by adjusting the details. Changes won't be saved.Climate risks
Neighborhood: 60010
Nearby schools
GreatSchools rating
- 8/10Grove Avenue Elementary SchoolGrades: K-5Distance: 0.4 mi
- 7/10Barrington Middle School StationGrades: 6-8Distance: 0.6 mi
- 10/10Barrington High SchoolGrades: 9-12Distance: 1.2 mi
Schools provided by the listing agent
- Elementary: Grove Avenue Elementary School
- Middle: Barrington Middle School - Stati
- High: Barrington High School
- District: 220
Source: MRED as distributed by MLS GRID. This data may not be complete. We recommend contacting the local school district to confirm school assignments for this home.
- $478,5003 bd2 ba1.6k sqft720 Highland Ave, Barrington, IL 60010Off Market
- $697,7004 bd2 ba2.8k sqft712 Highland Ave, Barrington, IL 60010Off Market
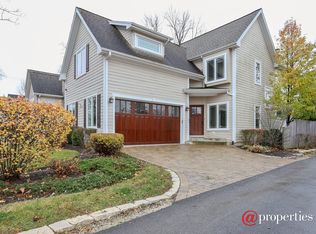
- $335,0003 bd2 ba1.7k sqft722 Highland Ave, Barrington, IL 60010Sold
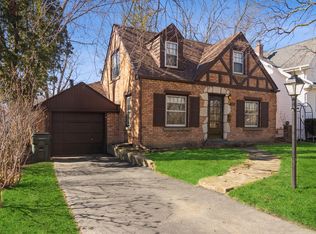
- $315,6605 bd5 ba3.2k sqft711 Prairie Ave, Barrington, IL 60010Off Market

- $1,150,9004 bd3 ba2.9k sqft711 Prairie Ave, Barrington, IL 60010Off Market
- $1,589,4005 bd5 ba3.7k sqft721 Prairie Ave, Barrington, IL 60010Off Market
- $734,4004 bd3 ba2.7k sqft726 Highland Ave, Barrington, IL 60010Off Market
- $621,6004 bd2 ba2.1k sqft613 E Hillside Ave, Barrington, IL 60010Off Market
A local agent can set up tours, give advice and negotiate with sellers.
A local lender can help you make sure your offer is ready when you are.
Similar homes
- $849,0004 bd3 ba2.8k sqft1211 S Grove Ave, Barrington, IL 60010Active
 MLS ID #12707665, Rob Morrison, SFR, Coldwell Banker Realty. MRED as distributed by MLS GRID
 - $779,0004 bd3 ba2.7k sqft331 E Russell St, Barrington, IL 60010Active
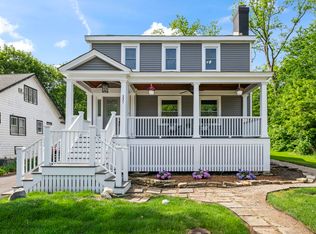 MLS ID #12670403, Allyson Campbell, Compass. MRED as distributed by MLS GRID
 - $1,150,0004 bd4 ba3.2k sqft20855 N Laurel Dr, Deer Park, IL 60010Active
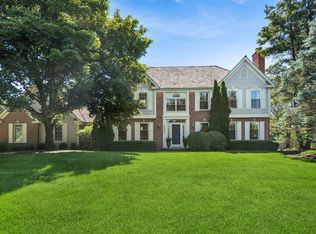 MLS ID #12682387, Joseph Woodbury, Baird & Warner. MRED as distributed by MLS GRID
 - $825,0003 bd4 ba2.7k sqft1465 Somerset Pl, Barrington, IL 60010Active
 MLS ID #12697849, Kate Fanselow, Compass. MRED as distributed by MLS GRID
 - $929,0004 bd4 ba3.2k sqft25138 N Pawnee Rd, Barrington, IL 60010ActiveMLS ID #12673487, Olena Mykhailova, North Shore Prestige Realty. MRED as distributed by MLS GRID
- $895,0005 bd4 ba3.2k sqft4124 N Harvard Ave, Arlington Heights, IL 60004ActiveMLS ID #12682046, Sarah Anderson, @properties Christie's International Real Estate. MRED as distributed by MLS GRID
- $995,0004 bd3 ba2.9k sqft2145 Kenton Ln, Libertyville, IL 60048NewMLS ID #12709605, Anne Hardy, Berkshire Hathaway-Chicago. MRED as distributed by MLS GRID
- $889,9995 bd3 ba3.6k sqft408 W Foxdale Ln, Arlington Heights, IL 60004NewMLS ID #12712546, Tracy Harwell, ABR,E-PRO,PSA,RENE,SRS, HomeSmart Connect LLC. MRED as distributed by MLS GRID
- $1,375,0004 bd5 ba4.1k sqft112 Brinker Rd, Barrington Hills, IL 60010ActiveMLS ID #12702832, Andrew Shevelev, American Real Estate Services. MRED as distributed by MLS GRID
- $500,0003 bd2 ba1.5k sqft715 E Main St, Barrington, IL 60010ActiveMLS ID #12692245, Connie Antoniou, CIPS,CRS,GREEN,GRI,SFR, Jameson Sotheby's International Realty. MRED as distributed by MLS GRID
- $889,0005 bd3 ba3.1k sqft24 W Berkley Dr, Arlington Heights, IL 60004NewMLS ID #12711218, Alina Sodel, Charles Rutenberg Realty of IL. MRED as distributed by MLS GRID
- $949,9005 bd4 ba3.6k sqft115 Bridle Path Ln, Fox River Grove, IL 60021ActiveMLS ID #12692849, Jane Lee, RE/MAX Top Performers. MRED as distributed by MLS GRID
- $900,0004 bd4 ba3.4k sqft21884 N Andover Rd, Kildeer, IL 60047ActiveMLS ID #12634051, Renee Clark, CSC, @properties Christie's International Real Estate. MRED as distributed by MLS GRID
- $855,0004 bd3 ba3.2k sqft18 Lynn Dr, Hawthorn Woods, IL 60047ActiveMLS ID #12675733, Adrienne L Virgilio, Laughlin Properties LLC. MRED as distributed by MLS GRID
- $774,0004 bd3 ba3.5k sqft6739 Lakeridge Dr, Long Grove, IL 60047NewMLS ID #12709840, Sheryl Graff, Compass. MRED as distributed by MLS GRID
- $899,0005 bd3 ba1.9k sqft617 S Glendale Ln, Mount Prospect, IL 60056NewMLS ID #12712045, Laura Rodriguez, Realty of America, LLC. MRED as distributed by MLS GRID
- $925,0005 bd6 ba3.6k sqft941 Greenwood Ave, Deerfield, IL 60015NewMLS ID #12701961, Alan Berlow, Coldwell Banker Realty. MRED as distributed by MLS GRID
- $835,0003 bd4 ba2.7k sqft4643 Lake Point Cir, Long Grove, IL 60047ActiveMLS ID #12708532, Renee Clark, CSC, @properties Christie's International Real Estate. MRED as distributed by MLS GRID
- $779,0003 bd4 ba3k sqft5 Bruce Cir N, Hawthorn Woods, IL 60047ActiveMLS ID #12688748, Helen Oliveri, Helen Oliveri Real Estate. MRED as distributed by MLS GRID
- $780,0003 bd4 ba2.5k sqft1 Birch Lakes Dr, Hawthorn Woods, IL 60047Price ChangeMLS ID #12696373, Linda Anderson, @properties Christie's International Real Estate. MRED as distributed by MLS GRID
