Welcome Home! This custom all-brick ranch is nestled on over a half-acre in the highly sought-after Virginia Woods neighborhood in Glenview. Completely remodeled in 2018, this home showcases quality craftsmanship and top-of-the-line finishes throughout. The thoughtfully designed layout offers ideal privacy, featuring two bedrooms and a full bath on one wing of the home, and a spacious primary suite with a private bath on the opposite side. At the heart of the home is a chef's kitchen complete with a breakfast bar and separate dining area, custom cabinetry, designer tile backsplash, quartz countertops, Viking stainless steel appliances, and skylights that fill the space with natural light. Enjoy white oak hardwood floors throughout the main level, a formal dining room, and a generous living room anchored by a wood-burning fireplace. The finished lower level extends your living space with a large family room and second wood-burning fireplace - perfect for entertaining or relaxing. Step outside to a large 20x20 deck overlooking a private, serene setting. Additional highlights include a newer driveway and a 2-car attached garage. Ideally located just steps from the forest preserve and minutes to bike trails and Indian Trail Park. Conveniently close to shopping, dining, and entertainment at The Glen Town Center, as well as easy access to the Willow Road exits and Interstate 294. A rare combination of privacy, luxury, and location - this home truly has it all.
Price change
$1,150,000
1645 Forest Dr, Glenview, IL 60025
3beds
2,000sqft
Single Family Residence
Built in 1967
0.62 Acres Lot
$-- Zestimate®
$575/sqft
$-- HOA
What's special
Custom all-brick ranchSecond wood-burning fireplaceTop-of-the-line finishesNewer drivewayViking stainless steel appliancesThoughtfully designed layoutCustom cabinetry
- --
- 631
- views
- 27
- saves
Zillow last checked:
Listing updated:
Listed by:
Peter Bellert 773-860-6955,
@properties Christies International Real Estate,
Tamara Borowiec 773-882-0823,
@properties Christies International Real Estate
Source: MRED as distributed by MLS GRID,MLS#: 12728778
Facts & features
Interior
Bedrooms & bathrooms
- Bedrooms: 3
- Bathrooms: 3
- Full bathrooms: 2
- 1/2 bathrooms: 1
Rooms
- Room types: Breakfast Room, Den, Foyer, Storage
Primary bedroom
- Features: Flooring (Hardwood), Bathroom (Full)
- Level: Main
- Area: 210 Square Feet
- Dimensions: 15X14
Bedroom 2
- Features: Flooring (Hardwood)
- Level: Main
- Area: 195 Square Feet
- Dimensions: 15X13
Bedroom 3
- Features: Flooring (Hardwood)
- Level: Main
- Area: 143 Square Feet
- Dimensions: 13X11
Breakfast room
- Features: Flooring (Hardwood)
- Level: Main
- Area: 216 Square Feet
- Dimensions: 18X12
Den
- Features: Flooring (Carpet)
- Level: Basement
- Area: 154 Square Feet
- Dimensions: 14X11
Dining room
- Features: Flooring (Hardwood)
- Level: Main
- Area: 156 Square Feet
- Dimensions: 13X12
Family room
- Features: Flooring (Carpet)
- Level: Basement
- Area: 510 Square Feet
- Dimensions: 34X15
Foyer
- Features: Flooring (Hardwood)
- Level: Main
- Area: 66 Square Feet
- Dimensions: 11X6
Kitchen
- Features: Kitchen (Eating Area-Breakfast Bar, Island), Flooring (Hardwood)
- Level: Main
- Area: 294 Square Feet
- Dimensions: 21X14
Laundry
- Level: Basement
- Area: 117 Square Feet
- Dimensions: 13X9
Living room
- Features: Flooring (Hardwood)
- Level: Main
- Area: 368 Square Feet
- Dimensions: 23X16
Storage
- Features: Flooring (Carpet)
- Level: Basement
- Area: 105 Square Feet
- Dimensions: 15X7
Heating
- Natural Gas, Forced Air
Cooling
- Central Air
Appliances
- Included: Range, Dishwasher, Refrigerator, Washer, Dryer, Stainless Steel Appliance(s)
Features
- Cathedral Ceiling(s)
- Windows: Skylight(s)
- Basement: Finished,Crawl Space,Partial
- Attic: Interior Stair,Unfinished
- Number of fireplaces: 2
- Fireplace features: Wood Burning, Family Room, Living Room
Interior area
- Total structure area: 0
- Total interior livable area: 2,000 sqft
Property
Parking
- Total spaces: 2
- Parking features: Asphalt, Garage Door Opener, Yes, Garage Owned, Attached, Garage
- Attached garage spaces: 2
- Has uncovered spaces: Yes
Accessibility
- Accessibility features: No Disability Access
Features
- Stories: 1
- Patio & porch: Deck
Lot
- Size: 0.62 Acres
- Dimensions: 100X270
- Features: Forest Preserve Adjacent
Details
- Parcel number: 04304030160000
- Special conditions: None
- Other equipment: Sump Pump
Construction
Type & style
- Home type: SingleFamily
- Architectural style: Ranch
- Property subtype: Single Family Residence
Materials
- Brick
- Foundation: Concrete Perimeter
- Roof: Asphalt
Condition
- New construction: No
- Year built: 1967
- Major remodel year: 2018
Utilities & green energy
- Electric: Circuit Breakers, 200+ Amp Service
- Sewer: Public Sewer
- Water: Public
Community & HOA
Community
- Features: Park
- Subdivision: Virginia Woods
HOA
- Services included: None
Location
- Region: Glenview
Financial & listing details
- Price per square foot: $575/sqft
- Tax assessed value: $640,000
- Annual tax amount: $14,100
- Date on market: 8/10/2026
- Ownership: Fee Simple
Estimated market value
Not available
Estimated sales range
Not available
Not available
Price history
| Date | Event | Price |
|---|---|---|
| 8/10/2026 | Listing removed | $1,050,000$525/sqft |
Source:  MRED as distributed by MLS GRID #12671185 Report a problem MRED as distributed by MLS GRID #12671185 Report a problem | ||
| 8/5/2026 | Price change | $1,050,000-4.1%$525/sqft |
Source: MRED as distributed by MLS GRID #12671185 Report a problem | ||
| 6/8/2026 | Listed for sale | $1,095,000$548/sqft |
Source: MRED as distributed by MLS GRID #12671185 Report a problem | ||
| 6/8/2026 | Listing removed | $1,095,000$548/sqft |
Source: MRED as distributed by MLS GRID #12615576 Report a problem | ||
| 6/3/2026 | Price change | $1,095,000-4.7%$548/sqft |
Source: MRED as distributed by MLS GRID #12615576 Report a problem | ||
| 5/22/2026 | Listed for sale | $1,149,000+24.2%$575/sqft |
Source: MRED as distributed by MLS GRID #12615576 Report a problem | ||
| 6/21/2023 | Listing removed | -- |
Source: MRED as distributed by MLS GRID #11783487 Report a problem | ||
| 5/10/2023 | Price change | $925,000-5.1%$463/sqft |
Source: MRED as distributed by MLS GRID #11755686 Report a problem | ||
| 4/28/2023 | Listed for sale | $975,000+27.5%$488/sqft |
Source: MRED as distributed by MLS GRID #11755686 Report a problem | ||
| 8/1/2019 | Listing removed | $765,000$383/sqft |
Source: Coldwell Banker Residential Brokerage - McMullen #10454042 Report a problem | ||
| 7/11/2019 | Price change | $765,000-2.5%$383/sqft |
Source: Coldwell Banker Residential Brokerage - McMullen #10454042 Report a problem | ||
| 6/6/2019 | Price change | $785,000-1.8%$393/sqft |
Source: Coldwell Banker Residential Brokerage - McMullen #10454042 Report a problem | ||
| 5/10/2019 | Listed for sale | $799,000+68.2%$400/sqft |
Source: Coldwell Banker Residential #10375222 Report a problem | ||
| 6/30/2017 | Sold | $475,000-13.5%$238/sqft |
Source: MRED as distributed by MLS GRID #09394957 Report a problem | ||
| 4/17/2017 | Pending sale | $549,000$275/sqft |
Source: Berkshire Hathaway HomeServices KoenigRubloff #09394957 Report a problem | ||
| 4/17/2017 | Listed for sale | $549,000$275/sqft |
Source: Berkshire Hathaway HomeServices KoenigRubloff #09394957 Report a problem | ||
| 11/18/2016 | Listing removed | $549,000$275/sqft |
Source: Berkshire Hathaway HomeServices KoenigRubloff #09230183 Report a problem | ||
| 5/6/2016 | Listed for sale | $549,000-6.9%$275/sqft |
Source: Berkshire Hathaway HomeServices KoenigRubloff Realty Group #09217840 Report a problem | ||
| 9/4/2015 | Listing removed | $589,900$295/sqft |
Source: Jean Wright Real Estate #08851680 Report a problem | ||
| 3/4/2015 | Listed for sale | $589,900$295/sqft |
Source: Jean Wright Real Estate #08851684 Report a problem | ||
| 11/25/2014 | Listing removed | $589,900$295/sqft |
Source: Jean Wright Real Estate #08732424 Report a problem | ||
| 9/20/2014 | Price change | $589,900-5.6%$295/sqft |
Source: Jean Wright Real Estate #08732424 Report a problem | ||
| 6/14/2014 | Listed for sale | $625,000+25%$313/sqft |
Source: Jean Wright Real Estate #08644523 Report a problem | ||
| 6/21/2007 | Sold | $500,000$250/sqft |
Source: MRED as distributed by MLS GRID #06533034 Report a problem | ||
Public tax history
| Year | Property taxes | Tax assessment |
|---|---|---|
| 2024 | $14,100 +3.9% | $64,000 |
| 2023 | $13,569 +3% | $64,000 |
| 2022 | $13,176 +19.8% | $64,000 +36% |
| 2021 | $10,997 +0.7% | $47,069 |
| 2020 | $10,920 +5.5% | $47,069 -10.4% |
| 2019 | $10,351 -2.6% | $52,556 +14.9% |
| 2018 | $10,626 +12.1% | $45,723 +0.6% |
| 2017 | $9,483 +3.4% | $45,428 |
| 2016 | $9,175 +15.1% | $45,428 +27% |
| 2015 | $7,972 -3.6% | $35,779 -4.8% |
| 2014 | $8,273 -1.5% | $37,597 |
| 2013 | $8,403 -5.6% | $37,597 -12.1% |
| 2012 | $8,897 +3.2% | $42,755 |
| 2011 | $8,621 +1.6% | $42,755 |
| 2010 | $8,485 +12.4% | $42,755 -8.1% |
| 2009 | $7,550 +6.9% | $46,500 -7% |
| 2008 | $7,065 -16.2% | $50,000 -21.8% |
| 2007 | $8,427 +30.4% | $63,917 +48.4% |
| 2006 | $6,464 +1.7% | $43,065 |
| 2005 | $6,358 +3.4% | $43,065 |
| 2004 | $6,147 +7.6% | $43,065 +32.6% |
| 2003 | $5,713 +1.1% | $32,475 |
| 2002 | $5,652 +6.8% | $32,475 |
| 2001 | $5,293 +1.6% | $32,475 +13.8% |
| 2000 | $5,208 +0% | $28,539 |
| 1999 | $5,208 | $28,539 |
Find assessor info on the county website
Monthly payment
Est. payment
Payment breakdown
Explore the cost of this home by adjusting the details. Changes won't be saved.Climate risks
Neighborhood: 60025
Nearby schools
Schools provided by the listing agent
- Elementary: Westbrook Elementary School
- Middle: Springman Middle School
- High: Glenbrook South High School
- District: 34
Source: MRED as distributed by MLS GRID. This data may not be complete. We recommend contacting the local school district to confirm school assignments for this home.
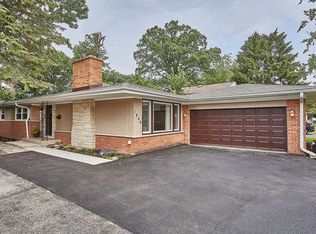
Similar homes
- $1,195,0004 bd3 ba2.7k sqft1590 Fielding Dr, Glenview, IL 60026New
 MLS ID #12783557, Vittoria Logli, @properties Christie's International Real Estate. MRED as distributed by MLS GRID
 - $599,8993 bd2 ba2.3k sqft3843 Springdale Ave, Glenview, IL 60025Active
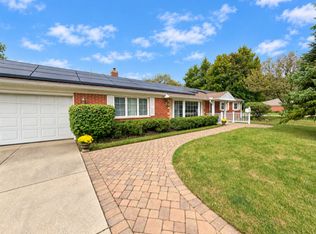 MLS ID #12773318, Joseph Marella, Keller Williams ONEChicago. MRED as distributed by MLS GRID
 - $1,180,0003 bd4 ba2.6k sqft403 S We Go Trl, Mount Prospect, IL 60056Active
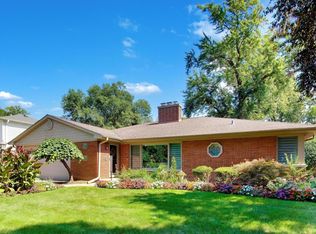 MLS ID #12762470, Holly Connors, @properties Christie's International Real Estate. MRED as distributed by MLS GRID
 - $1,199,0003 bd3 ba2.8k sqft430 N Western Ave, Lake Forest, IL 60045New
 MLS ID #12785625, Anne Hardy, Berkshire Hathaway-Chicago. MRED as distributed by MLS GRID
