Set on a lush 1.86 acre corner lot at Carol Lane and Hickory Knoll Road, this beautifully updated five bedroom, three and one half bath Deerfield ranch home offers 3,639 square feet of finished living space, including 2,333 square feet above grade and a 1,306 square foot finished basement. The remodeled kitchen in 2020 features solid maple cabinetry, a stainless steel BlueStar range and hood, granite countertops, generous workspace, and cherry hardwood flooring that continues throughout the main level. The family room is anchored by a gas fireplace with a stone surround, while cypress wood beams add character to the living room. The adjacent dining room features a bay window welcoming in tons of natural light. Sliding doors from the kitchen, family room, and primary bedroom open to two cedar decks added in 2024, connecting the main level to the expansive outdoor living space. The primary suite includes a walk-in closet with built-ins and a private bath with a soaking tub. Three additional bedrooms and a 2020 renovated hall bath, complete the main level. The finished basement adds a fifth bedroom with an egress window, a private office, full bath, and recreation room. The private park-like backyard includes a hot tub, pergola, shed, and brick paver patio, with the brick paver patio and driveway completed in 2025. The heated garage offers additional storage and an epoxy floor. Major improvements include a new roof (2024), furnace (2019), air conditioning (2021), water heater (2022), and Generac generator (2019). The property has the ability to tie into Deerfield municipal utilities. Located approximately a half mile from Woodland Park, one mile from Mitchell Pool, and two miles from downtown Deerfield, with access to Deerfield Metra, Starbucks, Whole Foods, restaurants, shopping, Wilmot Elementary School, Caruso Middle School, and more community amenities. This home gives you the ultimate privacy and space, while still being close to all Deerfield and the North Shore has to offer.
Active
$1,475,000
1447 Carol Ln, Deerfield, IL 60015
5beds
2,333sqft
:
Get pre-qualified$10,200/mo
Single Family Residence
Built in 1973
1.86 Acres Lot
$-- Zestimate®
$632/sqft
$-- HOA
What's special
Hot tubGenerous workspacePrivate park-like backyardSolid maple cabinetryGranite countertopsBrick paver patio
- --
- on Zillow |
- 443
- views |
- 13
- saves |
Zillow last checked:
Listing updated:
Listed by:
Laurie Field (312)504-7010,
Engel & Voelkers Chicago North Shore,
Carly Jones,
Engel & Voelkers Chicago North Shore
Source: MRED as distributed by MLS GRID,MLS#: 12709798
Facts & features
Interior
Bedrooms & bathrooms
- Bedrooms: 5
- Bathrooms: 4
- Full bathrooms: 3
- 1/2 bathrooms: 1
Rooms
- Room types: Bedroom 5, Foyer, Eating Area, Recreation Room, Office, Utility Room-Lower Level, Other Room, Storage
Primary bedroom
- Features: Flooring (Hardwood), Bathroom (Full)
- Level: Main
- Area: 228 Square Feet
- Dimensions: 19X12
Bedroom 2
- Features: Flooring (Hardwood)
- Level: Main
- Area: 154 Square Feet
- Dimensions: 11X14
Bedroom 3
- Features: Flooring (Hardwood)
- Level: Main
- Area: 196 Square Feet
- Dimensions: 14X14
Bedroom 4
- Features: Flooring (Hardwood)
- Level: Main
- Area: 121 Square Feet
- Dimensions: 11X11
Bedroom 5
- Features: Flooring (Tile)
- Level: Basement
- Area: 154 Square Feet
- Dimensions: 11X14
Dining room
- Features: Flooring (Hardwood)
- Level: Main
- Area: 255 Square Feet
- Dimensions: 17X15
Eating area
- Features: Flooring (Hardwood)
- Level: Main
- Area: 180 Square Feet
- Dimensions: 12X15
Family room
- Features: Flooring (Hardwood)
- Level: Main
- Area: 266 Square Feet
- Dimensions: 19X14
Foyer
- Features: Flooring (Hardwood)
- Level: Main
- Area: 77 Square Feet
- Dimensions: 7X11
Kitchen
- Features: Kitchen (Eating Area-Breakfast Bar, Eating Area-Table Space, Pantry-Butler, Granite Counters, Updated Kitchen), Flooring (Hardwood)
- Level: Main
- Area: 180 Square Feet
- Dimensions: 12X15
Laundry
- Level: Main
- Area: 105 Square Feet
- Dimensions: 15X7
Living room
- Features: Flooring (Hardwood)
- Level: Main
- Area: 288 Square Feet
- Dimensions: 18X16
Office
- Features: Flooring (Tile)
- Level: Basement
- Area: 140 Square Feet
- Dimensions: 10X14
Other
- Level: Basement
- Area: 70 Square Feet
- Dimensions: 5X14
Recreation room
- Features: Flooring (Tile)
- Level: Basement
- Area: 576 Square Feet
- Dimensions: 36X16
Storage
- Level: Basement
- Area: 912 Square Feet
- Dimensions: 24X38
Other
- Level: Basement
- Area: 126 Square Feet
- Dimensions: 7X18
Heating
- Natural Gas
Cooling
- Central Air
Appliances
- Included: Range, Microwave, Dishwasher, Refrigerator, Washer, Dryer, Disposal, Stainless Steel Appliance(s), Range Hood
- Laundry: Main Level
Features
- 1st Floor Bedroom, 1st Floor Full Bath, Walk-In Closet(s), Beamed Ceilings, Granite Counters, Separate Dining Room
- Flooring: Hardwood
- Windows: Screens
- Basement: Partially Finished,Egress Window,Rec/Family Area,Sleeping Area,Storage Space,Full
- Number of fireplaces: 1
- Fireplace features: Gas Log, Family Room
Interior area
- Total structure area: 4,566
- Total interior livable area: 2,333 sqft
- Finished area below ground: 1,328
Property
Parking
- Total spaces: 2
- Parking features: Brick Driveway, Garage Door Opener, Heated Garage, Yes, Attached, Garage
- Attached garage spaces: 2
- Has uncovered spaces: Yes
Accessibility
- Accessibility features: No Disability Access
Features
- Stories: 1
- Patio & porch: Deck, Patio
- Has spa: Yes
- Spa features: Outdoor Hot Tub
- Fencing: Invisible
Lot
- Size: 1.86 Acres
- Dimensions: 218x356x187x23x23x357
Details
- Additional structures: Pergola, Shed(s)
- Additional parcels included: 16302040140000
- Parcel number: 16302040130000
- Special conditions: List Broker Must Accompany
Construction
Type & style
- Home type: SingleFamily
- Property subtype: Single Family Residence
Materials
- Brick
- Roof: Asphalt
Condition
- New construction: No
- Year built: 1973
Utilities & green energy
- Sewer: Septic Tank
- Water: Well
Community & HOA
HOA
- Services included: None
Location
- Region: Deerfield
Financial & listing details
- Price per square foot: $632/sqft
- Tax assessed value: $513,561
- Annual tax amount: $18,936
- Date on market: 7/20/2026
- Ownership: Fee Simple
Estimated market value
Not available
Estimated sales range
Not available
Not available
Price history
| Date | Event | Price |
|---|---|---|
| 7/20/2026 | Listed for sale | $1,475,000-1.7%$632/sqft |
Source:  Engel & Volkers #12709798 Report a problem Engel & Volkers #12709798 Report a problem | ||
| 7/13/2026 | Listing removed | $7,100$3/sqft |
Source: MRED as distributed by MLS GRID #12688882 Report a problem | ||
| 7/1/2026 | Listing removed | $1,500,000+11.1%$643/sqft |
Source: MRED as distributed by MLS GRID #12688898 Report a problem | ||
| 6/26/2026 | Listed for rent | $7,100$3/sqft |
Source: MRED as distributed by MLS GRID #12688882 Report a problem | ||
| 6/20/2024 | Listing removed | $1,350,000$579/sqft |
Source:  Berkshire Hathaway HomeServices Chicago #12019698 Report a problem Berkshire Hathaway HomeServices Chicago #12019698 Report a problem | ||
| 5/14/2024 | Listed for sale | $1,350,000-32.2%$579/sqft |
Source:  MRED as distributed by MLS GRID #12019698 Report a problem MRED as distributed by MLS GRID #12019698 Report a problem | ||
| 4/3/2024 | Listing removed | $1,990,000$853/sqft |
Source: Berkshire Hathaway HomeServices Chicago #11996729 Report a problem | ||
| 3/15/2024 | Listed for sale | $1,990,000+452.8%$853/sqft |
Source: MRED as distributed by MLS GRID #11996729 Report a problem | ||
| 1/12/1996 | Sold | $360,000$154/sqft |
Source: Public Record Report a problem | ||
Public tax history
| Year | Property taxes | Tax assessment |
|---|---|---|
| 2024 | $12,661 +2.2% | $179,455 +4.8% |
| 2023 | $12,394 +2.7% | $171,170 +4.2% |
| 2022 | $12,074 +6.5% | $164,270 +4.4% |
| 2021 | $11,342 +3.6% | $157,278 +3.5% |
| 2020 | $10,946 +3.4% | $151,957 +0.2% |
| 2019 | $10,584 -16.3% | $151,699 -19.3% |
| 2018 | $12,643 | $187,880 +0.3% |
| 2017 | $12,643 +5.1% | $187,281 +3.9% |
| 2016 | $12,025 +2.6% | $180,199 +6.4% |
| 2015 | $11,722 +1.9% | $169,312 +7.3% |
| 2014 | $11,503 +2.3% | $157,760 +0.9% |
| 2012 | $11,247 +1.9% | $156,368 -6.8% |
| 2011 | $11,038 +2% | $167,770 -7.6% |
| 2010 | $10,824 +4.5% | $181,625 -5.6% |
| 2009 | $10,361 +1.8% | $192,440 -2.3% |
| 2008 | $10,181 +13.2% | $196,870 +2.8% |
| 2006 | $8,995 +8.6% | $191,526 |
| 2005 | $8,285 +9.1% | -- |
| 2004 | $7,591 +5% | -- |
| 2003 | $7,227 +3.3% | -- |
| 2002 | $6,997 +113.9% | -- |
| 2001 | $3,272 -48% | $113,642 +6.4% |
| 2000 | $6,288 | $106,814 |
Find assessor info on the county website
Monthly payment
Est. payment
Payment breakdown
Explore the cost of this home by adjusting the details. Changes won't be saved.Climate risks
Neighborhood: 60015
Nearby schools
GreatSchools rating
- 9/10Wilmot Elementary SchoolGrades: K-5Distance: 0.9 mi
- 9/10Charles J Caruso Middle SchoolGrades: 6-8Distance: 0.8 mi
- 10/10Deerfield High SchoolGrades: 9-12Distance: 1 mi
Schools provided by the listing agent
- Elementary: Wilmot Elementary School
- Middle: Charles J Caruso Middle School
- High: Deerfield High School
- District: 109
Source: MRED as distributed by MLS GRID. This data may not be complete. We recommend contacting the local school district to confirm school assignments for this home.
- $214,344-- bd-- ba-- sqft1447 Carol Ln, Deerfield, IL 60015Off Market
- $604,9002 bd2 ba1.7k sqft1441 Carol Ln, Deerfield, IL 60015Off Market
- $607,2003 bd2 ba1.5k sqft1435 Carol Ln, Deerfield, IL 60015Off Market
- $841,3006 bd3 ba2.2k sqft1675 Hickory Knoll Dr, Deerfield, IL 60015Off Market
- $552,4002 bd2 ba1.5k sqft1440 Carol Ln, Deerfield, IL 60015Off Market
- $788,400-- bd2 ba2.3k sqft1717 Hickory Knoll Dr, Deerfield, IL 60015Off Market
- $868,8004 bd2 ba3.1k sqft1425 Carol Ln, Deerfield, IL 60015Off Market
- $823,6006 bd3 ba1.8k sqft1730 Chris Ct, Deerfield, IL 60015Off Market
A local agent can set up tours, give advice and negotiate with sellers.
A local lender can help you make sure your offer is ready when you are.
Similar homes
- $775,0005 bd4 ba2.6k sqft802 Wilmot Rd, Deerfield, IL 60015Active
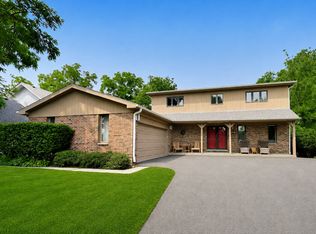 MLS ID #12710535, Robin Blumenthal, @properties Christie's International Real Estate. MRED as distributed by MLS GRID
 - $1,475,0006 bd6 ba3.3k sqft455 Hunter Ln, Lake Forest, IL 60045Active
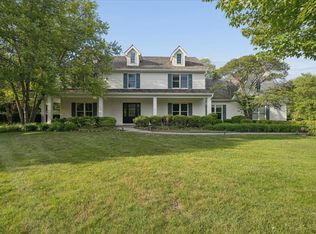 MLS ID #12674824, Elizabeth de Wet, Jameson Sotheby's International Realty. MRED as distributed by MLS GRID
 - $825,0004 bd3 ba1.8k sqft781 Shag Bark Ln, Deerfield, IL 60015Active
 MLS ID #12690930, Alan Berlow, Coldwell Banker Realty. MRED as distributed by MLS GRID
 - $890,0004 bd3 ba2.5k sqft880 Hiawatha Ln, Riverwoods, IL 60015Active
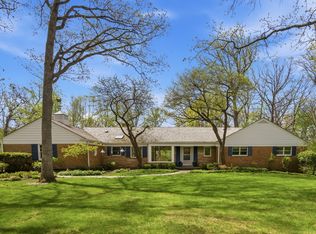 MLS ID #12697950, Jamie Walker, @properties Christie's International Real Estate. MRED as distributed by MLS GRID
 - $849,5004 bd4 ba2.5k sqft1355 Woodland Ln, Riverwoods, IL 60015ActiveMLS ID #12702482, Stephanie Weisman, Compass. MRED as distributed by MLS GRID
- $750,0004 bd3 ba2.4k sqft6 Londonderry Ln, Lincolnshire, IL 60069NewMLS ID #12719149, Laurian Greenbury, @properties Christie's International Real Estate. MRED as distributed by MLS GRID
- $750,0003 bd3 ba2k sqft730 Castlewood Ln, Deerfield, IL 60015ActiveMLS ID #12697716, Marsha Schwartz, ABR,CRS,GRI,SRES, Coldwell Banker Realty. MRED as distributed by MLS GRID
- $1,450,0005 bd5 ba3.4k sqft1308 Edgewood Rd, Lake Forest, IL 60045ActiveMLS ID #12715100, Shelley Ireland, EXIT Strategy Realty. MRED as distributed by MLS GRID
- $900,0004 bd3 ba2.6k sqft2699 Lisa Ct, Northbrook, IL 60062NewMLS ID #12716312, Winfield Cohen, Keller Williams Success Realty. MRED as distributed by MLS GRID
- $1,199,0006 bd5 ba3.1k sqft28 Plymouth Ct, Lincolnshire, IL 60069ActiveMLS ID #12701628, Tsolmon Iderzorig, RE/MAX Top Performers. MRED as distributed by MLS GRID
- $749,9004 bd3 ba2.6k sqft750 Carriage Way, Deerfield, IL 60015ActiveMLS ID #12606105, Alan Berlow, Coldwell Banker Realty. MRED as distributed by MLS GRID
- $1,950,0005 bd3 ba3.2k sqft1440 Tower Rd, Winnetka, IL 60093NewMLS ID #12703898, Sarah Lyons, @properties Christie's International Real Estate. MRED as distributed by MLS GRID
- $925,0004 bd5 ba3.2k sqft2120 Kenton Ln, Libertyville, IL 60048NewMLS ID #12716742, Shaunna Patterson, @properties Christies International Real Estate. MRED as distributed by MLS GRID
- $1,150,0005 bd5 ba3k sqft14380 W Shankiln Ct, Libertyville, IL 60048NewMLS ID #12708515, Elizabeth Bryant, CSC, Baird & Warner. MRED as distributed by MLS GRID
- $999,9906 bd4 ba2.7k sqft2917 Whispering Oaks Dr, Buffalo Grove, IL 60089NewMLS ID #12712054, Mack Woodcock, Coldwell Banker Realty. MRED as distributed by MLS GRID
- $880,0004 bd4 ba2.8k sqft14637 W River Oaks Dr, Lincolnshire, IL 60069ActiveMLS ID #12700782, Wendy Szostak, Redfin Corporation. MRED as distributed by MLS GRID
- $819,9004 bd4 ba2.8k sqft5544 Oak Grove Dr, Long Grove, IL 60047ActiveMLS ID #12707080, Jane Lee, RE/MAX Top Performers. MRED as distributed by MLS GRID
- $975,0004 bd3 ba3.2k sqft1717 Marquette Ct, Lake Forest, IL 60045NewMLS ID #12717014, Marina Carney, Compass. MRED as distributed by MLS GRID
- $1,100,0005 bd5 ba3.4k sqft22801 W Glenhurst Rd, Deer Park, IL 60010ActiveMLS ID #12699739, Lori Rowe, Coldwell Banker Realty. MRED as distributed by MLS GRID
- $998,0005 bd4 ba2.7k sqft250 Wilshire Rd, Lake Forest, IL 60045ActiveMLS ID #12645941, Kimberly Shortsle, Jameson Sotheby's International Realty. MRED as distributed by MLS GRID
