You have been waiting for this perfect home in Libertyville/Green Oaks with highly sought after Oak Grove School K-8!!!! Dramatic vaulted Family Room with soaring brick Fireplace open to upstairs! Private First Floor Office or Den. Updated Kitchen with Granite Island & Stainless Appliances. Impressive Mud Room & Laundry Room off Three Car Garage. Spacious Vaulted Primary Suite with updated Private Bath and generous walk-in closet. Jack & Jill plus Ensuite upstairs. ReFinished English Basement with New Private Movie Theatre Room, Fifth Bedroom, Full Bath, Rec Room, Game Area and Exercise Room. Set on a stunning half acre backing to open lands. Large Deck and Flagstone Patio. Major updates include newer Roof, Gutters, Windows, Furnace, Carpet & Paint inside and out. Plus refinished hardwood floors. Meticulous home! Just unpack and move right in.
Active
$1,150,000
14380 W Shankiln Ct, Libertyville, IL 60048
5beds
3,004sqft
:
Get pre-qualified$8,112/mo
Single Family Residence
Built in 1997
0.51 Acres Lot
$-- Zestimate®
$383/sqft
$83/mo HOA
What's special
Refinished hardwood floors
- --
- on Zillow |
- 796
- views |
- 42
- saves |
Zillow last checked:
Listing updated:
Listed by:
Elizabeth Bryant, CSC 847-814-7895,
Baird & Warner
Source: MRED as distributed by MLS GRID,MLS#: 12708515
Facts & features
Interior
Bedrooms & bathrooms
- Bedrooms: 5
- Bathrooms: 5
- Full bathrooms: 4
- 1/2 bathrooms: 1
Rooms
- Room types: Bedroom 5, Den, Recreation Room, Game Room, Exercise Room, Theatre Room, Foyer, Storage, Walk In Closet
Primary bedroom
- Features: Flooring (Carpet), Bathroom (Full, Double Sink, Whirlpool & Sep Shwr)
- Level: Second
- Area: 234 Square Feet
- Dimensions: 18X13
Bedroom 2
- Features: Flooring (Carpet)
- Level: Second
- Area: 180 Square Feet
- Dimensions: 15X12
Bedroom 3
- Features: Flooring (Carpet)
- Level: Second
- Area: 144 Square Feet
- Dimensions: 12X12
Bedroom 4
- Features: Flooring (Carpet)
- Level: Second
- Area: 132 Square Feet
- Dimensions: 12X11
Bedroom 5
- Level: Lower
- Area: 108 Square Feet
- Dimensions: 12X9
Den
- Features: Flooring (Carpet)
- Level: Main
- Area: 169 Square Feet
- Dimensions: 13X13
Dining room
- Features: Flooring (Carpet)
- Level: Main
- Area: 180 Square Feet
- Dimensions: 15X12
Exercise room
- Level: Lower
- Area: 144 Square Feet
- Dimensions: 12X12
Family room
- Features: Flooring (Carpet)
- Level: Main
- Area: 300 Square Feet
- Dimensions: 20X15
Foyer
- Level: Main
- Area: 140 Square Feet
- Dimensions: 14X10
Game room
- Level: Lower
- Area: 403 Square Feet
- Dimensions: 31X13
Kitchen
- Features: Kitchen (Eating Area-Breakfast Bar, Eating Area-Table Space, Island, Granite Counters), Flooring (Hardwood)
- Level: Main
- Area: 312 Square Feet
- Dimensions: 24X13
Laundry
- Features: Flooring (Ceramic Tile)
- Level: Main
- Area: 168 Square Feet
- Dimensions: 14X12
Living room
- Features: Flooring (Carpet)
- Level: Main
- Area: 247 Square Feet
- Dimensions: 19X13
Recreation room
- Level: Lower
- Area: 196 Square Feet
- Dimensions: 14X14
Storage
- Level: Basement
- Area: 180 Square Feet
- Dimensions: 15X12
Other
- Level: Lower
- Area: 192 Square Feet
- Dimensions: 16X12
Walk in closet
- Level: Second
- Area: 72 Square Feet
- Dimensions: 9X8
Heating
- Natural Gas, Forced Air
Cooling
- Central Air
Appliances
- Included: Double Oven, Microwave, Dishwasher, Refrigerator, Washer, Dryer, Disposal, Stainless Steel Appliance(s), Cooktop, Range Hood, Humidifier
- Laundry: Main Level
Features
- Vaulted Ceiling(s), Walk-In Closet(s), High Ceilings, Open Floorplan
- Flooring: Hardwood
- Windows: Skylight(s)
- Basement: Finished,Full,Daylight
- Number of fireplaces: 1
- Fireplace features: Gas Log, Family Room
Interior area
- Total structure area: 0
- Total interior livable area: 3,004 sqft
Video & virtual tour
Property
Parking
- Total spaces: 5
- Parking features: Concrete, Garage Door Opener, Yes, Garage Owned, Attached, Side Apron, Driveway, Owned, Garage
- Attached garage spaces: 3
- Has uncovered spaces: Yes
Accessibility
- Accessibility features: No Disability Access
Features
- Stories: 2
- Patio & porch: Deck, Patio
Lot
- Size: 0.51 Acres
- Dimensions: 111x216x41x78x179
- Features: Cul-De-Sac, Forest Preserve Adjacent, Nature Preserve Adjacent, Landscaped, Mature Trees
Details
- Parcel number: 11024010380000
- Special conditions: None
- Other equipment: Water-Softener Owned, TV-Cable, Ceiling Fan(s), Sump Pump
Construction
Type & style
- Home type: SingleFamily
- Architectural style: Traditional
- Property subtype: Single Family Residence
Materials
- Cedar
- Foundation: Concrete Perimeter
- Roof: Shake
Condition
- New construction: No
- Year built: 1997
Details
- Builder model: Custom
Utilities & green energy
- Sewer: Public Sewer
- Water: Public
Community & HOA
Community
- Security: Carbon Monoxide Detector(s)
- Subdivision: Reigate Woods
HOA
- Has HOA: Yes
- Services included: Other
- HOA fee: $1,000 annually
Location
- Region: Libertyville
Financial & listing details
- Price per square foot: $383/sqft
- Tax assessed value: $772,202
- Annual tax amount: $18,875
- Date on market: 7/28/2026
- Ownership: Fee Simple
Estimated market value
Not available
Estimated sales range
Not available
Not available
Price history
| Date | Event | Price |
|---|---|---|
| 7/8/2011 | Sold | $635,000-5.1%$211/sqft |
Source: Berkshire Hathaway HomeServices Koenig Rubloff #07733932_60048 Report a problem | ||
| 5/21/2011 | Price change | $669,000-4.3%$223/sqft |
Source: Prudential Rubloff #07733932 Report a problem | ||
| 2/19/2011 | Listed for sale | $699,000+54.3%$233/sqft |
Source: Prudential Rubloff #07733932 Report a problem | ||
| 7/23/1998 | Sold | $453,000$151/sqft |
Source: Public Record Report a problem | ||
Public tax history
| Year | Property taxes | Tax assessment |
|---|---|---|
| 2024 | $18,889 +8.2% | $266,486 +3.5% |
| 2023 | $17,452 +3.6% | $257,375 +11.7% |
| 2022 | $16,851 +4% | $230,473 +3.4% |
| 2021 | $16,201 +3.8% | $222,800 +3.9% |
| 2020 | $15,603 +1.4% | $214,339 +1% |
| 2019 | $15,393 +0.1% | $212,301 -7.9% |
| 2018 | $15,380 | $230,522 +3.3% |
| 2017 | $15,380 +6.3% | $223,244 +5.5% |
| 2016 | $14,461 +4.9% | $211,666 +7% |
| 2015 | $13,786 +0.1% | $197,838 +5% |
| 2014 | $13,768 -1.2% | $188,376 -0.9% |
| 2012 | $13,938 -3.3% | $190,010 -12.1% |
| 2011 | $14,419 +1.4% | $216,223 -4% |
| 2010 | $14,217 -0.9% | $225,231 -7.6% |
| 2009 | $14,346 +4.6% | $243,796 +3% |
| 2008 | $13,709 +13.1% | $236,603 +3.5% |
| 2006 | $12,119 +7.5% | $228,513 |
| 2005 | $11,271 +5.5% | -- |
| 2004 | $10,679 +6.3% | -- |
| 2003 | $10,045 -1.3% | -- |
| 2002 | $10,172 +5.1% | -- |
| 2001 | $9,683 +3.2% | $152,535 +2.6% |
| 2000 | $9,382 | $148,684 |
Find assessor info on the county website
Monthly payment
Est. payment
Payment breakdown
Explore the cost of this home by adjusting the details. Changes won't be saved.Climate risks
Neighborhood: Green Oaks
Nearby schools
GreatSchools rating
- 8/10Oak Grove Elementary SchoolGrades: K-8Distance: 0.8 mi
- 9/10Libertyville High SchoolGrades: 9-12Distance: 3.4 mi
Schools provided by the listing agent
- Elementary: Oak Grove Elementary School
- Middle: Oak Grove Elementary School
- High: Libertyville High School
- District: 68
Source: MRED as distributed by MLS GRID. This data may not be complete. We recommend contacting the local school district to confirm school assignments for this home.
- $---- bd-- ba-- sqft14380 Shanklin Ct, Libertyville, IL 60048Off Market
- $1,030,700-- bd4 ba3.2k sqft31110 N Reigate Ln, Libertyville, IL 60048Off Market
- $983,600-- bd3 ba4.8k sqft14388 W Shankiln Ct, Libertyville, IL 60048Off Market
- $1,170,600-- bd3 ba5.1k sqft14393 W Shankiln Ct, Libertyville, IL 60048Off Market
- $942,900-- bd2 ba3k sqft31140 N Reigate Ln, Libertyville, IL 60048Off Market
- $813,0004 bd3 ba-- sqft14375 W Shanklin Ct, Libertyville, IL 60048Off Market
- $1,114,6004 bd3 ba5.9k sqft14375 W Shankiln Ct, Libertyville, IL 60048Off Market
- $1,022,3005 bd4 ba3.2k sqft31115 N Reigate Ln, Libertyville, IL 60048Off Market
A local agent can set up tours, give advice and negotiate with sellers.
A local lender can help you make sure your offer is ready when you are.
Similar homes
- $1,075,0005 bd4 ba3.9k sqft15595 W Town Line Rd, Libertyville, IL 60048New
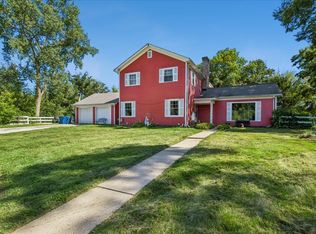 MLS ID #12720707, David Schwartz, Baird & Warner. MRED as distributed by MLS GRID
 - $925,0004 bd5 ba3.2k sqft2120 Kenton Ln, Libertyville, IL 60048Active
 MLS ID #12716742, Shaunna Patterson, @properties Christies International Real Estate. MRED as distributed by MLS GRID
 - $995,0004 bd3 ba2.9k sqft2145 Kenton Ln, Libertyville, IL 60048Active
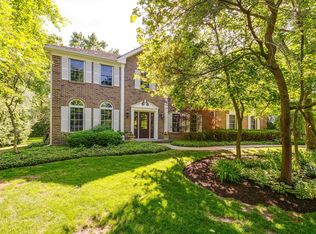 MLS ID #12709605, Anne Hardy, Berkshire Hathaway-Chicago. MRED as distributed by MLS GRID
 - $1,399,9006 bd5 ba4.2k sqft14805 Creekside Path, Libertyville, IL 60048Active
 MLS ID #12675518, Jane Lee, RE/MAX Top Performers. MRED as distributed by MLS GRID
 - $1,199,0005 bd5 ba3.9k sqft18 Alexandra Dr, Mettawa, IL 60048ActiveMLS ID #12710643, Jane Lee, RE/MAX Top Performers. MRED as distributed by MLS GRID
- $1,249,0004 bd4 ba3.4k sqft88 Holabird Cir, Highwood, IL 60040NewMLS ID #12684280, Alison Wertheimer, @properties Christie's International Real Estate. MRED as distributed by MLS GRID
- $1,300,0004 bd5 ba3.1k sqft512 Oak St, Libertyville, IL 60048ActiveMLS ID #12629511, Daniel Timm, Baird & Warner. MRED as distributed by MLS GRID
- $850,0005 bd5 ba3.7k sqft7209 Brae Ct, Gurnee, IL 60031NewMLS ID #12722627, Robin Marshall, CSC, @properties Christie's International Real Estate. MRED as distributed by MLS GRID
- $799,9005 bd4 ba3.2k sqft816 Paddock Ln, Libertyville, IL 60048ActiveMLS ID #12699071, Karen Nalewajk, Fulton Grace Realty. MRED as distributed by MLS GRID
- $1,250,0005 bd5 ba3.9k sqft23641 N Sanctuary Club Dr, Kildeer, IL 60047NewMLS ID #12715545, Dana Carris, CSC, @properties Christie's International Real Estate. MRED as distributed by MLS GRID
- $1,100,0005 bd5 ba3.4k sqft22801 W Glenhurst Rd, Deer Park, IL 60010ActiveMLS ID #12699739, Lori Rowe, Coldwell Banker Realty. MRED as distributed by MLS GRID
- $875,0003 bd5 ba2.9k sqft1 Carlisle Rd, Hawthorn Woods, IL 60047NewMLS ID #12723027, Joanna Piekarski, CSC, HomeSmart Connect LLC. MRED as distributed by MLS GRID
- $1,100,0006 bd5 ba3.7k sqft5898 Partridge Ln, Long Grove, IL 60047Price ChangeMLS ID #12689778, Lizette Delgado, Realty of America, LLC. MRED as distributed by MLS GRID
- $625,0005 bd4 ba3.6k sqft1201 Sterling Dr, Mundelein, IL 60060NewMLS ID #12719584, Brett Larson, Redfin Corporation. MRED as distributed by MLS GRID
- $975,0004 bd3 ba3.2k sqft1717 Marquette Ct, Lake Forest, IL 60045ActiveMLS ID #12717014, Marina Carney, Compass. MRED as distributed by MLS GRID
- $824,9005 bd3 ba2.6k sqft400 Bramble Ln, Deer Park, IL 60010NewMLS ID #12720437, Christine Bianchi, @properties Christie's International Real Estate. MRED as distributed by MLS GRID
- $1,150,0004 bd4 ba3.2k sqft20855 N Laurel Dr, Deer Park, IL 60010ActiveMLS ID #12682387, Joseph Woodbury, Baird & Warner. MRED as distributed by MLS GRID
- $1,075,0005 bd5 ba3.2k sqft25568 N Countryside Dr, Lake Barrington, IL 60010ActiveMLS ID #12712145, Allyson Campbell, Compass. MRED as distributed by MLS GRID
- $1,200,0004 bd4 ba3.9k sqft20337 N Lea Rd, Deer Park, IL 60010ActiveMLS ID #12679466, Miki Yoshida, @properties Christie's International Real Estate. MRED as distributed by MLS GRID
- $925,0004 bd3 ba2.5k sqft25 Birchwood Ave, Deerfield, IL 60015NewMLS ID #12719535, Alan Berlow, Coldwell Banker Realty. MRED as distributed by MLS GRID
