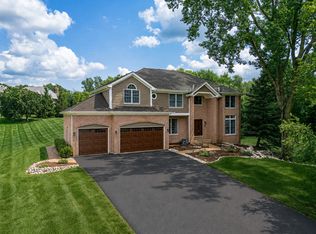
This exceptional executive residence is nestled in Tanglewood Estates, a beautiful and quiet neighborhood, surrounded by lush trees and foliage, creating a peaceful atmosphere perfect for relaxing and enjoying everyday life. It offers an impressive blend of elegance, scale, and modern comfort, featuring over 4,200 square feet of finished living space on nearly an acre of professionally landscaped grounds-perfectly flanked by an entertainer's dream outdoor living area. From the moment you step into the grand foyer, the home makes a striking first impression. Formal living and dining rooms provide refined gathering spaces, seamlessly connected to the main floor for both everyday living and entertaining. A dedicated main-floor office with rustic stone-look tile flooring and custom maple built-ins creates an ideal work-from-home environment. The chef's kitchen is thoughtfully appointed with maple cabinetry, granite countertops, a Wolf range with Viking hood, built-in Sub-Zero refrigerator and freezer, and a large center island with seating. The sunken family room is both warm and inviting, featuring a dramatic two-story brick gas fireplace, wet bar, and expansive views of the backyard. Additional main floor highlights include a spacious laundry room and updated powder room. Upstairs, the primary suite offers a private retreat with a walk-in closet and a beautifully designed ensuite bath complete with soaking tub, steam shower, dual vanities, travertine flooring, and integrated Bluetooth Kohler speakers. Three additional bedrooms include one with a private ensuite, while the others share an updated full bath. The finished lower level is designed for recreation and relaxation, featuring a custom motorized game storage system, dry bar, media/game space, fifth bedroom, exercise room, and a full bath. Step outside to a true private backyard oasis-complete with a large paver patio, outdoor kitchen with DCS grill, refrigerator and cabinetry, built-in fire pit, and hot tub-perfect for entertaining year-round. The grounds are enhanced with professional lighting, landscaping, irrigation system, accent lighting, and an invisible dog fence. Meticulously maintained and ideally located near the Fox River, Metra access, and highly acclaimed District 200 schools, this home offers both luxury and convenience in one exceptional package.
Active
$1,075,000
25568 N Countryside Dr, Lake Barrington, IL 60010
5beds
3,223sqft
:
Get pre-qualified$7,538/mo
Single Family Residence
Built in 1994
0.98 Acres Lot
$-- Zestimate®
$334/sqft
$33/mo HOA
What's special
- --
- on Zillow |
- 842
- views |
- 23
- saves |
Zillow last checked:
Listing updated:
Listed by:
Allyson Campbell 847-306-6158,
Compass
Source: MRED as distributed by MLS GRID,MLS#: 12712145
Facts & features
Interior
Bedrooms & bathrooms
- Bedrooms: 5
- Bathrooms: 5
- Full bathrooms: 4
- 1/2 bathrooms: 1
Rooms
- Room types: Bedroom 5, Office, Game Room, Exercise Room, Foyer, Utility Room-Lower Level, Walk In Closet
Primary bedroom
- Features: Flooring (Hardwood), Window Treatments (Window Treatments), Bathroom (Full, Double Sink, Whirlpool & Sep Shwr)
- Level: Second
- Area: 266 Square Feet
- Dimensions: 14X19
Bedroom 2
- Features: Flooring (Carpet), Window Treatments (Plantation Shutters)
- Level: Second
- Area: 180 Square Feet
- Dimensions: 12X15
Bedroom 3
- Features: Flooring (Carpet), Window Treatments (Plantation Shutters)
- Level: Second
- Area: 144 Square Feet
- Dimensions: 12X12
Bedroom 4
- Features: Flooring (Porcelain Tile), Window Treatments (Plantation Shutters)
- Level: Second
- Area: 210 Square Feet
- Dimensions: 14X15
Bedroom 5
- Features: Flooring (Hardwood)
- Level: Basement
- Area: 169 Square Feet
- Dimensions: 13X13
Dining room
- Features: Flooring (Hardwood)
- Level: Main
- Area: 224 Square Feet
- Dimensions: 14X16
Exercise room
- Features: Flooring (Other)
- Level: Basement
- Area: 182 Square Feet
- Dimensions: 13X14
Family room
- Features: Flooring (Carpet)
- Level: Main
- Area: 357 Square Feet
- Dimensions: 17X21
Foyer
- Features: Flooring (Porcelain Tile)
- Level: Main
- Area: 120 Square Feet
- Dimensions: 10X12
Game room
- Features: Flooring (Hardwood)
- Level: Basement
- Area: 572 Square Feet
- Dimensions: 22X26
Kitchen
- Features: Kitchen (Eating Area-Table Space, Island, Granite Counters), Flooring (Porcelain Tile)
- Level: Main
- Area: 350 Square Feet
- Dimensions: 14X25
Laundry
- Features: Flooring (Porcelain Tile), Window Treatments (Blinds)
- Level: Main
- Area: 108 Square Feet
- Dimensions: 6X18
Living room
- Features: Flooring (Hardwood)
- Level: Main
- Area: 266 Square Feet
- Dimensions: 14X19
Office
- Features: Flooring (Porcelain Tile), Window Treatments (Plantation Shutters)
- Level: Main
- Area: 132 Square Feet
- Dimensions: 11X12
Other
- Features: Flooring (Other)
- Level: Basement
- Area: 420 Square Feet
- Dimensions: 20X21
Walk in closet
- Features: Flooring (Hardwood)
- Level: Second
- Area: 70 Square Feet
- Dimensions: 7X10
Heating
- Natural Gas
Cooling
- Central Air
Appliances
- Included: Range, Microwave, Dishwasher, High End Refrigerator, Bar Fridge, Washer, Dryer, Disposal, Stainless Steel Appliance(s), Water Purifier Owned, Water Softener Owned, Humidifier, Gas Water Heater
- Laundry: Main Level, Sink
Features
- Vaulted Ceiling(s), Dry Bar, Wet Bar, Built-in Features, Walk-In Closet(s), High Ceilings
- Flooring: Hardwood
- Windows: Skylight(s)
- Basement: Finished,Full
- Number of fireplaces: 2
- Fireplace features: Gas Log, Gas Starter, Family Room, Living Room
Interior area
- Total structure area: 4,819
- Total interior livable area: 3,223 sqft
Video & virtual tour
Property
Parking
- Total spaces: 3
- Parking features: Asphalt, Garage Door Opener, Yes, Garage Owned, Attached, Garage
- Attached garage spaces: 3
- Has uncovered spaces: Yes
Accessibility
- Accessibility features: No Disability Access
Features
- Stories: 2
- Patio & porch: Patio
- Exterior features: Outdoor Grill, Fire Pit
- Has spa: Yes
- Spa features: Outdoor Hot Tub
Lot
- Size: 0.98 Acres
- Features: Landscaped
Details
- Parcel number: 13033030020000
- Special conditions: None
- Other equipment: Water-Softener Owned, Central Vacuum, Ceiling Fan(s), Sump Pump, Sprinkler-Lawn, Radon Mitigation System
Construction
Type & style
- Home type: SingleFamily
- Property subtype: Single Family Residence
Materials
- Brick, Cedar, Stone
- Foundation: Concrete Perimeter
- Roof: Shake
Condition
- New construction: No
- Year built: 1994
Utilities & green energy
- Electric: 200+ Amp Service
- Sewer: Septic Tank
- Water: Well
Green energy
- Energy efficient items: Water Heater
Community & HOA
Community
- Security: Security System, Carbon Monoxide Detector(s)
HOA
- Has HOA: Yes
- Services included: Other
- HOA fee: $400 annually
Location
- Region: Lake Barrington
Financial & listing details
- Price per square foot: $334/sqft
- Tax assessed value: $716,964
- Annual tax amount: $17,191
- Date on market: 7/22/2026
- Ownership: Fee Simple w/ HO Assn.
Estimated market value
Not available
Estimated sales range
Not available
Not available
Price history
| Date | Event | Price |
|---|---|---|
| 7/22/2026 | Listing removed | $1,175,000$365/sqft |
Source:  MRED as distributed by MLS GRID #12671165 Report a problem MRED as distributed by MLS GRID #12671165 Report a problem | ||
| 6/9/2026 | Price change | $1,175,000-2.1%$365/sqft |
Source: MRED as distributed by MLS GRID #12671165 Report a problem | ||
| 5/5/2026 | Listed for sale | $1,200,000+46.3%$372/sqft |
Source: MRED as distributed by MLS GRID #12621188 Report a problem | ||
| 2/26/2004 | Sold | $820,000+41.4%$254/sqft |
Source: Public Record Report a problem | ||
| 4/2/1997 | Sold | $580,000+2%$180/sqft |
Source: Public Record Report a problem | ||
| 2/28/1995 | Sold | $568,500$176/sqft |
Source: Public Record Report a problem | ||
Public tax history
| Year | Property taxes | Tax assessment |
|---|---|---|
| 2024 | $16,140 +7.3% | $253,398 +6% |
| 2023 | $15,035 +2.7% | $238,964 +12.9% |
| 2022 | $14,637 +8.6% | $211,687 +3.4% |
| 2021 | $13,476 +2.3% | $204,652 +9.2% |
| 2020 | $13,167 +4.1% | $187,468 +2.7% |
| 2019 | $12,654 -8.2% | $182,522 -12.1% |
| 2018 | $13,784 | $207,702 +2% |
| 2017 | $13,784 +7.1% | $203,530 +3.9% |
| 2016 | $12,869 -1.9% | $195,852 +6.6% |
| 2015 | $13,116 +0.7% | $183,692 +2.6% |
| 2014 | $13,030 -3.1% | $179,032 -1.7% |
| 2012 | $13,442 -2% | $182,110 -20.8% |
| 2011 | $13,717 -0.9% | $229,848 -8.2% |
| 2010 | $13,840 +0.2% | $250,384 -6.4% |
| 2009 | $13,815 +5.4% | $267,504 |
| 2008 | $13,113 -10.6% | $267,504 +4.2% |
| 2006 | $14,669 +7.5% | $256,717 |
| 2005 | $13,644 +0.1% | -- |
| 2004 | $13,637 +8.4% | -- |
| 2003 | $12,581 +2.2% | -- |
| 2002 | $12,304 +0.6% | -- |
| 2001 | $12,231 +14% | $210,805 +4.4% |
| 2000 | $10,730 | $201,901 |
Find assessor info on the county website
Monthly payment
Est. payment
Payment breakdown
Explore the cost of this home by adjusting the details. Changes won't be saved.Climate risks
Neighborhood: 60010
Nearby schools
GreatSchools rating
- 9/10North Barrington Elementary SchoolGrades: K-5Distance: 2.2 mi
- 7/10Barrington Middle School StationGrades: 6-8Distance: 6.3 mi
- 10/10Barrington High SchoolGrades: 9-12Distance: 5.6 mi
Schools provided by the listing agent
- Elementary: North Barrington Elementary Scho
- Middle: Barrington Middle School-Station
- High: Barrington High School
- District: 220
Source: MRED as distributed by MLS GRID. This data may not be complete. We recommend contacting the local school district to confirm school assignments for this home.
- $1,145,1004 bd6 ba5k sqft25592 N Countryside Dr, Lake Barrington, IL 60010Off Market
- $939,000-- bd3 ba3.9k sqft25560 N Countryside Dr, Lake Barrington, IL 60010Off Market
- $---- bd-- ba-- sqft25560 N Countryside Dr, Barrington, IL 60010Off Market
- $1,050,800-- bd5 ba4.2k sqft25620 N Countryside Dr, Lake Barrington, IL 60010Off Market
- $1,077,1005 bd6 ba4.1k sqft25581 N Countryside Dr, Lake Barrington, IL 60010Off Market
- $958,000-- bd3 ba4.4k sqft25553 N Countryside Dr, Lake Barrington, IL 60010Off Market
- $1,026,100-- bd3 ba4.7k sqft25548 N Countryside Dr, Lake Barrington, IL 60010Off Market
- $9-- bd-- ba-- sqft25534 N Countryside Dr, Lake Barrington, IL 60010Off Market
A local agent can set up tours, give advice and negotiate with sellers.
A local lender can help you make sure your offer is ready when you are.
Similar homes
- $950,0004 bd5 ba3.5k sqft25549 N Broken Bow Pass, Barrington, IL 60010Price Change
 MLS ID #12703961, William Squires, Real 1 Realty. MRED as distributed by MLS GRID
 - $1,100,0005 bd5 ba3.4k sqft22801 W Glenhurst Rd, Deer Park, IL 60010Active
 MLS ID #12699739, Lori Rowe, Coldwell Banker Realty. MRED as distributed by MLS GRID
 - $734,5655 bd5 ba4.2k sqft26792 W Lakeview Dr S, Lake Barrington, IL 60084New
 MLS ID #12725764, Iuliia Kedrovska, KOMAR. MRED as distributed by MLS GRID
 - $1,100,0003 bd4 ba4k sqft4 Far Hills Rd, Barrington Hills, IL 60010Active
 MLS ID #12711200, Kelly Dunlop, Berkshire Hathaway HomeServices Starck Real Estate. MRED as distributed by MLS GRID
 - $1,200,0004 bd4 ba3.9k sqft20337 N Lea Rd, Deer Park, IL 60010ActiveMLS ID #12679466, Miki Yoshida, @properties Christie's International Real Estate. MRED as distributed by MLS GRID
- $1,150,0004 bd4 ba3.2k sqft20855 N Laurel Dr, Deer Park, IL 60010ActiveMLS ID #12682387, Joseph Woodbury, Baird & Warner. MRED as distributed by MLS GRID
- $1,075,0005 bd4 ba3.9k sqft15595 W Town Line Rd, Libertyville, IL 60048NewMLS ID #12720707, David Schwartz, Baird & Warner. MRED as distributed by MLS GRID
- $875,0003 bd5 ba2.9k sqft1 Carlisle Rd, Hawthorn Woods, IL 60047NewMLS ID #12723027, Joanna Piekarski, CSC, HomeSmart Connect LLC. MRED as distributed by MLS GRID
- $874,9004 bd4 ba3.4k sqft21884 N Andover Rd, Kildeer, IL 60047NewMLS ID #12724441, Renee Clark, CSC, @properties Christie's International Real Estate. MRED as distributed by MLS GRID
- $975,0004 bd4 ba3.1k sqft1268 N Palos Ave, Palatine, IL 60067NewMLS ID #12702945, Terri Lima, SFR, Baird & Warner. MRED as distributed by MLS GRID
- $779,9994 bd4 ba4.6k sqft4010 Terry Ave, Crystal Lake, IL 60014ActiveMLS ID #12719847, Andrea DeLaTorre, @properties Christie's International Real Estate. MRED as distributed by MLS GRID
- $889,0004 bd4 ba3.6k sqft118 Waverly Rd, Barrington, IL 60010ActiveMLS ID #12697664, Audrey Helminiak, Baird & Warner. MRED as distributed by MLS GRID
- $725,0004 bd3 ba3.3k sqft24 Tournament Dr S, Hawthorn Woods, IL 60047NewMLS ID #12722197, David Schwartz, Baird & Warner. MRED as distributed by MLS GRID
- $1,100,0006 bd5 ba3.7k sqft5898 Partridge Ln, Long Grove, IL 60047ActiveMLS ID #12689778, Lizette Delgado, Realty of America, LLC. MRED as distributed by MLS GRID
- $849,0004 bd3 ba2.8k sqft1211 S Grove Ave, Barrington, IL 60010ActiveMLS ID #12707665, Rob Morrison, SFR, Coldwell Banker Realty. MRED as distributed by MLS GRID
- $850,0005 bd5 ba3.7k sqft7209 Brae Ct, Gurnee, IL 60031NewMLS ID #12722627, Robin Marshall, CSC, @properties Christie's International Real Estate. MRED as distributed by MLS GRID
- $825,0005 bd4 ba3.5k sqft170 S Ela Rd, Barrington, IL 60010ActiveMLS ID #12689448, Luis G Mota, Compass. MRED as distributed by MLS GRID
- $825,0004 bd3 ba2.8k sqft1419 E Main St, Barrington, IL 60010ActiveMLS ID #12690846, Toni Ostrowski, Baird & Warner. MRED as distributed by MLS GRID
- $800,0004 bd3 ba3.6k sqft305 Morgan Ln, Fox River Grove, IL 60021Price ChangeMLS ID #12713122, Kimberly Broznowski Powers, @properties Christie's International Real Estate. MRED as distributed by MLS GRID
- $1,150,0005 bd5 ba3k sqft14380 W Shankiln Ct, Libertyville, IL 60048ActiveMLS ID #12708515, Elizabeth Bryant, CSC, Baird & Warner. MRED as distributed by MLS GRID
