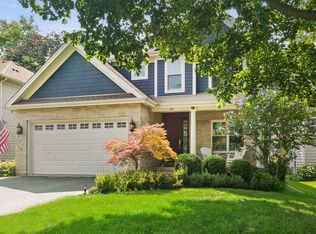
The Village of Barrington formalizes the ability to have your privacy spanning across 3 separate picturesque quarter acre parcels each with their own pins while enjoying the luxury of privacy and remaining just minutes from downtown Barrington, where upscale dining, boutique shopping, entertainment, and the Metra station create a lifestyle defined by both convenience and charm. An impressive concrete driveway guides you to the side-load, three-car attached garage and introduces this custom-designed Tudor residence. The front entry unfolds beautifully, revealing an elegant dining room adorned with expansive windows overlooking the front grounds, a built-in dry bar complete with beverage refrigerators, and seamless access to the remarkable eat-in kitchen. Thoughtfully reimagined, the kitchen showcases new white shaker cabinetry, quartz countertops, stainless steel appliances, and a contrasting butcher block breakfast bar. The adjoining breakfast room captures panoramic views of the backyard and opens effortlessly to an expansive screened porch, creating an idyllic setting for everyday living and entertaining alike. Anchoring the main level is an inviting family room that spans the depth of the home, centered around a striking stone fireplace that radiates warmth and character. The first floor is further enhanced by a charming powder room featuring shiplap walls, a beautiful vanity, and complementary fixtures. The second level is equally impressive, offering four spacious bedrooms and two full baths. The vaulted primary suite serves as a true retreat, highlighted by skylights, a second fireplace, a comfortable sitting area, and private access to a spa-inspired bath. The luxurious primary bath is appointed with an elongated wood vanity and a zero-threshold European-style shower complete with a built-in seat. Of the remaining three bedrooms, one presents a brilliant tandem configuration, offering the flexibility for a fifth bedroom, nursery, home office, or private lounge. These bedrooms share a well-appointed hall bath with a single vanity and shower-tub combination. The unfinished lower level provides endless possibilities for recreation, a future media room, fitness space, or additional living accommodations tailored to your needs. Outside, the serene grounds offer an enchanting escape. A vibrant fenced garden, expansive deck, and fully enclosed gazebo with electricity creating a private outdoor sanctuary designed for quiet mornings, lively gatherings, and everything in between.
Contingent
$775,000
1211 S Grove Ave, Barrington, IL 60010
4beds
2,896sqft
Single Family Residence
Built in 1974
0.77 Acres Lot
$-- Zestimate®
$268/sqft
$-- HOA
What's special
Striking stone fireplaceFour spacious bedroomsVaulted primary suiteSide-load three-car attached garageVibrant fenced gardenRemarkable eat-in kitchenQuartz countertops
- --
- 1,698
- views
- 144
- saves
Zillow last checked:
Listing updated:
Listed by:
Rob Morrison, SFR (847)212-0966,
Coldwell Banker Realty
Source: MRED as distributed by MLS GRID,MLS#: 12726494
Facts & features
Interior
Bedrooms & bathrooms
- Bedrooms: 4
- Bathrooms: 3
- Full bathrooms: 2
- 1/2 bathrooms: 1
Rooms
- Room types: Breakfast Room, Office, Foyer, Mud Room, Screened Porch
Primary bedroom
- Features: Flooring (Hardwood), Bathroom (Full, Curbless/Roll in Shower, Shower Only)
- Level: Second
- Area: 324 Square Feet
- Dimensions: 18X18
Bedroom 2
- Features: Flooring (Hardwood), Window Treatments (Blinds)
- Level: Second
- Area: 221 Square Feet
- Dimensions: 17X13
Bedroom 3
- Features: Flooring (Hardwood), Window Treatments (Curtains/Drapes)
- Level: Second
- Area: 110 Square Feet
- Dimensions: 11X10
Bedroom 4
- Features: Flooring (Carpet), Window Treatments (Curtains/Drapes)
- Level: Second
- Area: 252 Square Feet
- Dimensions: 21X12
Breakfast room
- Features: Flooring (Hardwood)
- Level: Main
- Area: 100 Square Feet
- Dimensions: 10X10
Dining room
- Features: Flooring (Hardwood)
- Level: Main
- Area: 165 Square Feet
- Dimensions: 15X11
Family room
- Features: Flooring (Carpet), Window Treatments (Curtains/Drapes)
- Level: Main
- Area: 432 Square Feet
- Dimensions: 24X18
Foyer
- Features: Flooring (Hardwood)
- Level: Main
- Area: 54 Square Feet
- Dimensions: 9X6
Kitchen
- Features: Kitchen (Eating Area-Breakfast Bar, Eating Area-Table Space, Island, Updated Kitchen), Flooring (Hardwood)
- Level: Main
- Area: 348 Square Feet
- Dimensions: 29X12
Mud room
- Features: Flooring (Laminate)
- Level: Main
- Area: 70 Square Feet
- Dimensions: 10X7
Office
- Features: Flooring (Hardwood), Window Treatments (Blinds)
- Level: Second
- Area: 143 Square Feet
- Dimensions: 13X11
Screened porch
- Features: Flooring (Other)
- Level: Main
- Area: 232 Square Feet
- Dimensions: 29X8
Heating
- Natural Gas, Forced Air, Sep Heating Systems - 2+, Indv Controls, Zoned
Cooling
- Central Air, Zoned
Appliances
- Included: Range, Microwave, Dishwasher, Refrigerator, Bar Fridge, Washer, Dryer, Stainless Steel Appliance(s), Range Hood, Water Softener
- Laundry: Sink
Features
- Vaulted Ceiling(s), Dry Bar, Built-in Features, Beamed Ceilings, Open Floorplan, Separate Dining Room, Pantry, Quartz Counters
- Flooring: Hardwood, Carpet
- Windows: Screens, Skylight(s)
- Basement: Unfinished,Rec/Family Area,Storage Space,Full
- Number of fireplaces: 2
- Fireplace features: Wood Burning, Attached Fireplace Doors/Screen, More than one, Family Room, Master Bedroom
Interior area
- Total structure area: 0
- Total interior livable area: 2,896 sqft
Property
Parking
- Total spaces: 3
- Parking features: Concrete, Side Driveway, Garage Door Opener, Garage, Yes, Garage Owned, Attached
- Attached garage spaces: 3
- Has uncovered spaces: Yes
Accessibility
- Accessibility features: No Disability Access
Features
- Stories: 2
- Patio & porch: Deck, Porch, Screened
Lot
- Size: 0.77 Acres
- Dimensions: 177x186
- Features: Landscaped, Mature Trees, Garden
Details
- Additional structures: Gazebo
- Additional parcels included: 01121060040000,01121060050000
- Parcel number: 01121060030000
- Special conditions: None
- Other equipment: Water-Softener Owned, Ceiling Fan(s), Sump Pump
Construction
Type & style
- Home type: SingleFamily
- Architectural style: Tudor
- Property subtype: Single Family Residence
Materials
- Brick, Frame
- Foundation: Concrete Perimeter
- Roof: Asphalt
Condition
- New construction: No
- Year built: 1974
Utilities & green energy
- Electric: 200+ Amp Service
- Sewer: Septic Tank
- Water: Well
Community & HOA
Community
- Features: Park, Street Paved
- Security: Carbon Monoxide Detector(s)
- Subdivision: Barrington Village
HOA
- Services included: None
Location
- Region: Barrington
Financial & listing details
- Price per square foot: $268/sqft
- Tax assessed value: $240,560
- Annual tax amount: $10,177
- Date on market: 8/6/2026
- Ownership: Fee Simple
Estimated market value
Not available
Estimated sales range
Not available
Not available
Price history
| Date | Event | Price |
|---|---|---|
| 8/6/2026 | Listing removed | $849,000$293/sqft |
Source:  MRED as distributed by MLS GRID #12707665 Report a problem MRED as distributed by MLS GRID #12707665 Report a problem | ||
| 7/16/2026 | Listed for sale | $849,000-5.6%$293/sqft |
Source: MRED as distributed by MLS GRID #12707665 Report a problem | ||
| 7/16/2026 | Listing removed | $899,000$310/sqft |
Source: MRED as distributed by MLS GRID #12481221 Report a problem | ||
| 6/18/2026 | Listed for sale | $899,000+756.2%$310/sqft |
Source: MRED as distributed by MLS GRID #12481221 Report a problem | ||
| 6/18/1981 | Sold | $105,000$36/sqft |
Source: Agent Provided Report a problem | ||
Public tax history
| Year | Property taxes | Tax assessment |
|---|---|---|
| 2024 | $4,495 +4.9% | $24,056 |
| 2023 | $4,286 +3.4% | $24,056 |
| 2022 | $4,147 -13.5% | $24,056 -1.9% |
| 2021 | $4,796 +2.5% | $24,525 |
| 2020 | $4,678 +1.9% | $24,525 -10.3% |
| 2019 | $4,591 +6.2% | $27,341 +8.4% |
| 2018 | $4,324 -9.6% | $25,226 |
| 2017 | $4,782 +16% | $25,226 |
| 2016 | $4,122 -6.2% | $25,226 +4.4% |
| 2015 | $4,392 +1% | $24,170 |
| 2014 | $4,349 +4.7% | $24,170 |
| 2013 | $4,154 +0.1% | $24,170 -4.8% |
| 2012 | $4,151 +6% | $25,394 |
| 2011 | $3,914 +11.4% | $25,394 |
| 2010 | $3,514 +0.8% | $25,394 -5% |
| 2009 | $3,485 +16.3% | $26,722 -4% |
| 2008 | $2,996 +5.6% | $27,836 |
| 2007 | $2,838 -3% | $27,836 +9.4% |
| 2006 | $2,927 +1% | $25,437 |
| 2005 | $2,897 +4% | $25,437 |
| 2004 | $2,785 +8.2% | $25,437 +32.9% |
| 2003 | $2,573 +5% | $19,135 |
| 2002 | $2,450 +23.6% | $19,135 |
| 2001 | $1,982 +4.3% | $19,135 +14% |
| 2000 | $1,901 +5.8% | $16,779 |
| 1999 | $1,798 | $16,779 |
Find assessor info on the county website
Monthly payment
Est. payment
Payment breakdown
Explore the cost of this home by adjusting the details. Changes won't be saved.Climate risks
Neighborhood: 60010
Nearby schools
Schools provided by the listing agent
- Elementary: Grove Avenue Elementary School
- Middle: Barrington Middle School Prairie
- High: Barrington High School
- District: 220
Source: MRED as distributed by MLS GRID. This data may not be complete. We recommend contacting the local school district to confirm school assignments for this home.
Similar homes
- $849,9004 bd3 ba3.4k sqft662 Bent Ridge Ln, Barrington, IL 60010Active
 MLS ID #12780859, Young Lee, Real Broker LLC. MRED as distributed by MLS GRID
 - $1,150,0005 bd5 ba2.7k sqft730 Highland Ave, Barrington, IL 60010Active
 MLS ID #12778631, Kate Fanselow, Compass. MRED as distributed by MLS GRID
 - $675,0004 bd3 ba2.2k sqft531 N Easy St, Palatine, IL 60067Active
 MLS ID #12778286, Scott Henninger, Keller Williams Thrive. MRED as distributed by MLS GRID
 - $750,0004 bd3 ba2.8k sqft852 Horatio Blvd, Buffalo Grove, IL 60089New
 MLS ID #12781283, Shelley Stolman, @properties Christie's International Real Estate. MRED as distributed by MLS GRID
