Welcome to Life on Easy Street! This spacious and inviting two-story, custom-designed home by architect James Deal, offers the perfect balance of rustic charm and modern finishes. With four bedrooms, a formal office, a front sitting room, and a fully finished basement, giving this home over 3,000 square feet of living space. The heart of the home is the beautifully designed kitchen, blending classic comfort with functional elegance. It features natural wood cabinetry, granite countertops, Italian marble, a central island with seating, and plenty of room for entertaining. In addition to island seating, the kitchen offers a casual dining area and a separate formal dining room-ideal for both everyday meals and special gatherings. Upstairs, the expansive Primary Suite, featuring a spacious bathroom with a separate shower, relaxing jacuzzi tub, walk-in closet, and a private water closet for added comfort and convenience. The family room is warm and welcoming, providing the perfect space to come together, while the thoughtfully designed layout ensures everyone has room to spread out. Outside is your own private oasis-the backyard is a true retreat with mature trees and a beautiful brick-paver patio, perfect for relaxing, enjoying your morning coffee, and listening to the birds. All located near the end of a cul-de-sac. Located in the desirable Downtown Palatine near the METRA train station, restaurants, shops and festivals, this home is served by excellent schools: Gray M. Sanborn Elementary, Walter R. Sundling Middle School, and Palatine High School-all known for strong academics and a supportive educational environment. This home has it all-style, space, and a fantastic location for today's lifestyle.
Contingent
$675,000
531 N Easy St, Palatine, IL 60067
4beds
2,214sqft
Single Family Residence
Built in 1998
9,496 Square Feet Lot
$675,100 Zestimate®
$305/sqft
$-- HOA
What's special
Fully finished basementMature treesFormal officeExpansive primary suiteCentral island with seatingFront sitting roomThoughtfully designed layout
- 30 days
- 578
- 28
Likely to sell faster than
Zillow last checked:
Listing updated:
Listed by:
Scott Henninger 847-651-1614,
Keller Williams Thrive
Source: MRED as distributed by MLS GRID,MLS#: 12778286
Facts & features
Interior
Bedrooms & bathrooms
- Bedrooms: 4
- Bathrooms: 3
- Full bathrooms: 2
- 1/2 bathrooms: 1
Rooms
- Room types: Breakfast Room, Office, Family Room, Foyer, Utility Room-Lower Level, Walk In Closet, Storage
Primary bedroom
- Features: Flooring (Carpet), Bathroom (Full)
- Level: Second
- Area: 260 Square Feet
- Dimensions: 13X20
Bedroom 2
- Features: Flooring (Carpet)
- Level: Second
- Area: 132 Square Feet
- Dimensions: 12X11
Bedroom 3
- Features: Flooring (Carpet)
- Level: Second
- Area: 121 Square Feet
- Dimensions: 11X11
Bedroom 4
- Features: Flooring (Carpet)
- Level: Second
- Area: 130 Square Feet
- Dimensions: 13X10
Bar entertainment
- Features: Flooring (Carpet)
- Level: Basement
- Area: 84 Square Feet
- Dimensions: 6X14
Breakfast room
- Features: Flooring (Travertine)
- Level: Main
- Area: 170 Square Feet
- Dimensions: 10X17
Dining room
- Features: Flooring (Hardwood)
- Level: Main
- Area: 169 Square Feet
- Dimensions: 13X13
Family room
- Features: Flooring (Carpet)
- Level: Main
- Area: 272 Square Feet
- Dimensions: 17X16
Other
- Features: Flooring (Carpet)
- Level: Basement
- Area: 980 Square Feet
- Dimensions: 28X35
Foyer
- Features: Flooring (Travertine)
- Level: Main
- Area: 48 Square Feet
- Dimensions: 6X8
Kitchen
- Features: Kitchen (Island, Breakfast Room, Granite Counters), Flooring (Travertine)
- Level: Main
- Area: 156 Square Feet
- Dimensions: 12X13
Laundry
- Features: Flooring (Ceramic Tile)
- Level: Main
- Area: 70 Square Feet
- Dimensions: 7X10
Living room
- Features: Flooring (Carpet)
- Level: Main
- Area: 143 Square Feet
- Dimensions: 13X11
Office
- Features: Flooring (Carpet)
- Level: Main
- Area: 121 Square Feet
- Dimensions: 11X11
Storage
- Level: Basement
- Area: 100 Square Feet
- Dimensions: 10X10
Other
- Level: Basement
- Area: 221 Square Feet
- Dimensions: 17X13
Walk in closet
- Features: Flooring (Carpet)
- Level: Second
- Area: 54 Square Feet
- Dimensions: 9X6
Heating
- Forced Air
Cooling
- Central Air
Appliances
- Included: Range, Microwave, Dishwasher, Refrigerator, Washer, Dryer, Disposal, Stainless Steel Appliance(s), Water Purifier Owned, Gas Cooktop, Gas Oven, Gas Water Heater
- Laundry: Main Level, Gas Dryer Hookup, In Unit
Features
- Wet Bar, 1st Floor Bedroom, Walk-In Closet(s), Granite Counters, Separate Dining Room
- Windows: Screens
- Basement: Finished,Bath/Stubbed,Egress Window,Full
- Attic: Unfinished
- Number of fireplaces: 1
- Fireplace features: Wood Burning, Gas Starter, Family Room
Interior area
- Total structure area: 3,270
- Total interior livable area: 2,214 sqft
- Finished area below ground: 917
Property
Parking
- Total spaces: 2.5
- Parking features: Concrete, Garage Door Opener, Yes, Garage Owned, Attached, Garage
- Attached garage spaces: 2.5
- Has uncovered spaces: Yes
Accessibility
- Accessibility features: No Disability Access
Features
- Stories: 2
- Patio & porch: Patio
Lot
- Size: 9,496 Square Feet
- Dimensions: 64X127X102X129
- Features: Cul-De-Sac
Details
- Additional structures: Shed(s)
- Parcel number: 02152070550000
- Special conditions: None
Construction
Type & style
- Home type: SingleFamily
- Property subtype: Single Family Residence
Materials
- Brick, Cedar
- Foundation: Concrete Perimeter
- Roof: Asphalt
Condition
- New construction: No
- Year built: 1998
Utilities & green energy
- Sewer: Public Sewer
- Water: Public
Community & HOA
Community
- Features: Curbs, Sidewalks, Street Lights, Street Paved
HOA
- Services included: None
Location
- Region: Palatine
Financial & listing details
- Price per square foot: $305/sqft
- Tax assessed value: $417,280
- Annual tax amount: $13,671
- Date on market: 10/12/2026
- Ownership: Fee Simple
Estimated market value
$675,100
$641,000 - $709,000
$3,454/mo
Price history
| Date | Event | Price |
|---|---|---|
| 10/21/2026 | Contingent | $675,000$305/sqft |
Source:  MRED as distributed by MLS GRID #12778286 Report a problem | ||
| 10/12/2026 | Listed for sale | $675,000-3.6%$305/sqft |
Source: MRED as distributed by MLS GRID #12778286 Report a problem | ||
| 8/5/2025 | Listing removed | $699,900$316/sqft |
Source: MRED as distributed by MLS GRID #12415047 Report a problem | ||
| 7/18/2025 | Price change | $699,900-3.4%$316/sqft |
Source: MRED as distributed by MLS GRID #12415047 Report a problem | ||
| 7/10/2025 | Listed for sale | $724,900+22.9%$327/sqft |
Source: MRED as distributed by MLS GRID #12415047 Report a problem | ||
| 12/22/2005 | Sold | $590,000+594.1%$266/sqft |
Source: Public Record Report a problem | ||
| 3/14/1997 | Sold | $85,000$38/sqft |
Source: Public Record Report a problem | ||
Public tax history
| Year | Property taxes | Tax assessment |
|---|---|---|
| 2024 | $11,980 +5.3% | $41,728 |
| 2023 | $11,372 +3.7% | $41,728 |
| 2022 | $10,972 -5.7% | $41,728 +6.6% |
| 2021 | $11,631 +0.9% | $39,142 |
| 2020 | $11,530 +0.1% | $39,142 -10.2% |
| 2019 | $11,517 -13.5% | $43,588 -5.8% |
| 2018 | $13,312 +1.8% | $46,272 |
| 2017 | $13,079 +5.4% | $46,272 |
| 2016 | $12,412 +5.3% | $46,272 +12.9% |
| 2015 | $11,788 +1.1% | $40,991 |
| 2014 | $11,662 +2.8% | $40,991 |
| 2013 | $11,346 -6% | $40,991 -13.8% |
| 2012 | $12,076 +3.5% | $47,538 |
| 2011 | $11,668 +0.9% | $47,538 |
| 2010 | $11,566 +6.1% | $47,538 -10.7% |
| 2009 | $10,903 +10.9% | $53,260 -5% |
| 2008 | $9,833 -13.8% | $56,065 |
| 2007 | $11,413 +20.6% | $56,065 +29.7% |
| 2006 | $9,467 -1.1% | $43,219 |
| 2005 | $9,572 +26.5% | $43,219 |
| 2004 | $7,569 +21.7% | $43,219 +44.3% |
| 2003 | $6,219 +3.3% | $29,941 |
| 2002 | $6,021 +23.6% | $29,941 |
| 2001 | $4,870 +1.6% | $29,941 +27.4% |
| 2000 | $4,793 +1.8% | $23,509 |
| 1999 | $4,708 | $23,509 |
Find assessor info on the county website
Monthly payment
Est. payment
Payment breakdown
Explore the cost of this home by adjusting the details. Changes won't be saved.Climate risks
Neighborhood: 60067
Nearby schools
Schools provided by the listing agent
- Elementary: Gray M Sanborn Elementary School
- Middle: Walter R Sundling Middle School
- High: Palatine High School
- District: 15
Source: MRED as distributed by MLS GRID. This data may not be complete. We recommend contacting the local school district to confirm school assignments for this home.
Similar homes
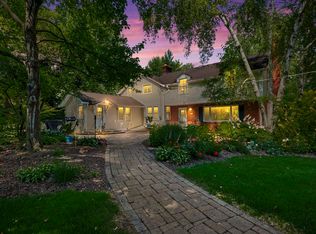
- $625,0004 bd3 ba2.4k sqft1303 W Crooked Willow Ln, Palatine, IL 60067Active
 MLS ID #12755216, Susan Gould, Berkshire Hathaway HomeServices Starck Real Estate. MRED as distributed by MLS GRID
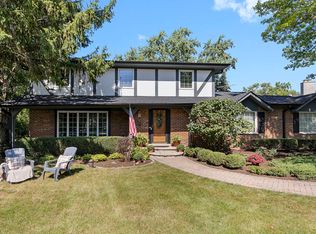
- $660,0006 bd3 ba3.1k sqft354 Ela Rd, Inverness, IL 60067Active
 MLS ID #12783927, Shannon Kersemeier, CSC, Berkshire Hathaway HomeServices Starck Real Estate. MRED as distributed by MLS GRID
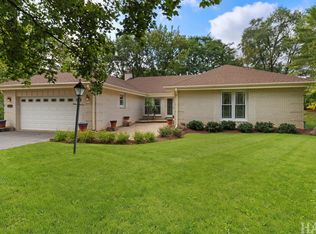
- $674,0004 bd3 ba2.6k sqft402 Minnaqua Dr, Prospect Heights, IL 60070Active
 MLS ID #12787508, Kelly Stenger, Coldwell Banker Realty. MRED as distributed by MLS GRID
- $629,0004 bd3 ba3.1k sqft994 Commonwealth Ct, Barrington, IL 60010New
 MLS ID #12805750, Sabina Wunderlich, Keller Williams Success Realty. MRED as distributed by MLS GRID
