Don't miss this Gorgeous "HOME SWEET HOME", First time offered...Custom Built with Impressive Upgrades, Classic Styling will Warm your Heart! Highly Maintained with Newer Mechanicals,Appliances, Lighting and More! First Floor, 2/Bedrooms 2 Bathrooms, Office/Den,with handsome built-ins. Impeccable Kitchen/Eating Area Glorious Sunroom Opening to Custom Private Deck with Water View & Mature Trees. No detail is missed here, with the Open Great Room/Dining Room. Lovely Primary is embraced by stunning views. Walk Out Lower Level with Tremendous Living Quarters...Exquisite Built-Ins , Wall of Handsome Custom Cabinetry, Speaker System, Full Bathroom and 3rd Bedroom. Soaring Fireplace sits perfectly with custom shelving surround, Admire the Sunroom/Office as it Opens to a Private Patio where Relaxation and Conversation Happen! Need Storage Space? A Finished Extra Large Utility/Storage Rm is perfect for a Hobby, Workshop and More! Take a Tour of this Wonderful Community and be Impressed by the Numerous Offerings, Recreational Facilities and Impeccable Landscaped Grounds! Call this Your "HOME"! Seller will be moving after the Holidays. Flexible Closing,
Active
$665,000
3242 Epstein Cir, Mundelein, IL 60060
3beds
2,961sqft
Single Family Residence
Built in 2010
6,272 Square Feet Lot
$-- Zestimate®
$225/sqft
$309/mo HOA
What's special
Classic stylingExquisite built-insSpeaker systemHandsome built-ins
- 12 days
- 455
- 22
Zillow last checked:
Listing updated:
Listed by:
Diane Miller 847-650-1437,
@properties Christie's International Real Estate
Source: MRED as distributed by MLS GRID,MLS#: 12785723
Facts & features
Interior
Bedrooms & bathrooms
- Bedrooms: 3
- Bathrooms: 4
- Full bathrooms: 3
- 1/2 bathrooms: 1
Rooms
- Room types: Den, Heated Sun Room, Other Room
Primary bedroom
- Features: Flooring (Carpet), Window Treatments (Bay Window(s), Blinds, Curtains/Drapes), Bathroom (Full, Double Sink, Tub & Separate Shwr)
- Level: Main
- Area: 210 Square Feet
- Dimensions: 14X15
Bedroom 2
- Features: Flooring (Carpet), Window Treatments (Curtains/Drapes)
- Level: Main
- Area: 120 Square Feet
- Dimensions: 12X10
Bedroom 3
- Features: Flooring (Carpet), Window Treatments (Bay Window(s), Blinds)
- Level: Basement
- Area: 182 Square Feet
- Dimensions: 13X14
Den
- Features: Flooring (Hardwood)
- Level: Main
- Area: 156 Square Feet
- Dimensions: 12X13
Dining room
- Features: Flooring (Hardwood)
- Level: Main
- Area: 240 Square Feet
- Dimensions: 15X16
Family room
- Features: Flooring (Carpet)
- Level: Basement
- Area: 960 Square Feet
- Dimensions: 24X40
Other
- Features: Flooring (Hardwood)
- Level: Main
- Area: 99 Square Feet
- Dimensions: 9X11
Kitchen
- Features: Kitchen (Eating Area-Table Space, Pantry-Closet, Custom Cabinetry, Pantry, SolidSurfaceCounter), Flooring (Hardwood)
- Level: Main
- Area: 165 Square Feet
- Dimensions: 11X15
Laundry
- Features: Flooring (Other)
- Level: Main
- Area: 72 Square Feet
- Dimensions: 8X9
Living room
- Level: Main
- Area: 336 Square Feet
- Dimensions: 14X24
Other
- Features: Flooring (Ceramic Tile)
- Level: Basement
- Area: 99 Square Feet
- Dimensions: 9X11
Heating
- Forced Air
Cooling
- Central Air
Appliances
- Included: Range, Microwave, Dishwasher, High End Refrigerator, Bar Fridge, Washer, Dryer, Disposal, Stainless Steel Appliance(s), Wine Refrigerator, Humidifier
- Laundry: Main Level, Gas Dryer Hookup, In Unit, Laundry Closet, Sink
Features
- Dry Bar, 1st Floor Bedroom, 1st Floor Full Bath, Built-in Features, Walk-In Closet(s), Bookcases, High Ceilings, Center Hall Plan, Open Floorplan, Special Millwork, Dining Combo, Health Facilities
- Flooring: Hardwood, Carpet
- Doors: ENERGY STAR Qualified Doors, Panel Door(s), Sliding Glass Door(s)
- Windows: Skylight(s), Drapes, Blinds, Plantation Shutters, Screens, Window Treatments
- Basement: Finished,Exterior Entry,Rec/Family Area,Sleeping Area,Storage Space,Daylight,Full,Walk-Out Access
- Number of fireplaces: 1
- Fireplace features: Gas Log, Gas Starter, Basement
Interior area
- Total structure area: 0
- Total interior livable area: 2,961 sqft
Property
Parking
- Total spaces: 4
- Parking features: Asphalt, Garage Door Opener, Yes, Garage Owned, Attached, Off Street, Driveway, Garage Faces Front, Owned, Garage
- Attached garage spaces: 2
- Has uncovered spaces: Yes
Accessibility
- Accessibility features: Stair Lift, Bath Grab Bars, Ramp - Main Level, Wheelchair Accessible, Disability Access
Features
- Stories: 2
Lot
- Size: 6,272 Square Feet
- Dimensions: 56x112x56x112
Details
- Parcel number: 10272060660000
- Special conditions: List Broker Must Accompany
- Other equipment: Ceiling Fan(s), Sump Pump, Sprinkler-Lawn
Construction
Type & style
- Home type: SingleFamily
- Architectural style: Ranch
- Property subtype: Single Family Residence
Materials
- Cedar
- Foundation: Concrete Perimeter
Condition
- New construction: No
- Year built: 2010
Details
- Builder model: Wright
Utilities & green energy
- Electric: 200+ Amp Service
- Sewer: Public Sewer
- Water: Lake Michigan
Community & HOA
Community
- Features: Clubhouse, Park, Pool, Tennis Court(s), Lake, Curbs, Sidewalks, Street Lights, Street Paved, Other
- Security: Security System, Carbon Monoxide Detector(s)
- Subdivision: Grand Dominion
HOA
- Has HOA: Yes
- Services included: Insurance, Security, Clubhouse, Exercise Facilities, Pool, Lawn Care, Scavenger, Snow Removal, Other
- HOA fee: $309 monthly
Location
- Region: Mundelein
Financial & listing details
- Price per square foot: $225/sqft
- Tax assessed value: $483,453
- Annual tax amount: $13,541
- Date on market: 11/8/2026
- Ownership: Fee Simple
Estimated market value
Not available
Estimated sales range
Not available
Not available
Price history
| Date | Event | Price |
|---|---|---|
| 11/8/2026 | Listed for sale | $665,000+86.8%$225/sqft |
Source:  MRED as distributed by MLS GRID #12785723 Report a problem | ||
| 8/17/2010 | Sold | $356,000$120/sqft |
Source: Public Record Report a problem | ||
Public tax history
| Year | Property taxes | Tax assessment |
|---|---|---|
| 2024 | $12,466 +7.6% | $175,088 +8.7% |
| 2023 | $11,590 -0.5% | $161,135 +12.4% |
| 2022 | $11,651 +5% | $143,341 +4.1% |
| 2021 | $11,099 -6.7% | $137,733 +0.1% |
| 2020 | $11,898 +3.5% | $137,561 +3.4% |
| 2019 | $11,494 +5.2% | $133,038 +2.5% |
| 2018 | $10,926 | $129,756 +3.2% |
| 2017 | $10,926 +10.2% | $125,672 +5.3% |
| 2016 | $9,913 +2.5% | $119,358 +6.7% |
| 2015 | $9,676 +2.7% | $111,895 +4.2% |
| 2014 | $9,417 +1.9% | $107,404 -0.9% |
| 2012 | $9,243 +6.4% | $108,358 -0.2% |
| 2011 | $8,686 +9400.3% | $108,623 +9345.5% |
| 2010 | $91 +9.5% | $1,150 |
| 2009 | $83 +1% | $1,150 -0.9% |
| 2008 | $83 | $1,161 |
Find assessor info on the county website
Monthly payment
Est. payment
Payment breakdown
Explore the cost of this home by adjusting the details. Changes won't be saved.Climate risks
Neighborhood: 60060
Nearby schools
Schools provided by the listing agent
- Elementary: Fremont Elementary School
- Middle: Fremont Middle School
- High: Mundelein Cons High School
- District: 79
Source: MRED as distributed by MLS GRID. This data may not be complete. We recommend contacting the local school district to confirm school assignments for this home.
Similar homes
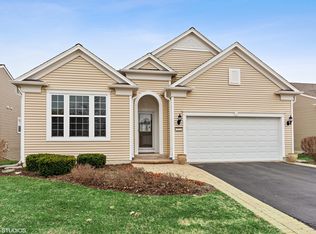
- $574,9002 bd2 ba2.1k sqft3228 Province Cir, Mundelein, IL 60060Active
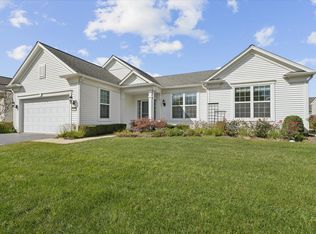 MLS ID #12806668, Scott Glazer, @properties Christie's International Real Estate. MRED as distributed by MLS GRID
- $699,0004 bd3 ba3.2k sqft16 Eagle Ridge Dr, Hawthorn Woods, IL 60047Active
 MLS ID #12768988, Maria Etling, Berkshire Hathaway HomeServices Chicago. MRED as distributed by MLS GRID
- $650,0004 bd4 ba2.3k sqft860 Saugatuck Trl, Vernon Hills, IL 60061Active
 MLS ID #12775203, Terry Wilkowski, @properties Christie's International Real Estate. MRED as distributed by MLS GRID
- $425,0004 bd3 ba2.7k sqft1949 Barnhill Dr, Mundelein, IL 60060Active
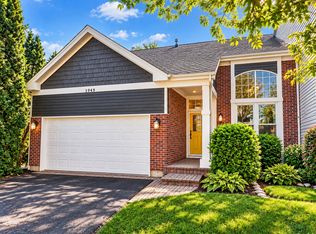 MLS ID #12805915, Greg Anderson, Baird & Warner. MRED as distributed by MLS GRID
